

2BHK vs 3BHK Interior Cost in Gurgaon: Planning Worksheet
2BHK vs 3BHK interior cost in Gurgaon: compare illustrative room-by-room scope, kitchen and wardrobe needs, measured inputs and current quotes before possession.

- Kautuk Sahni
- 9 min read
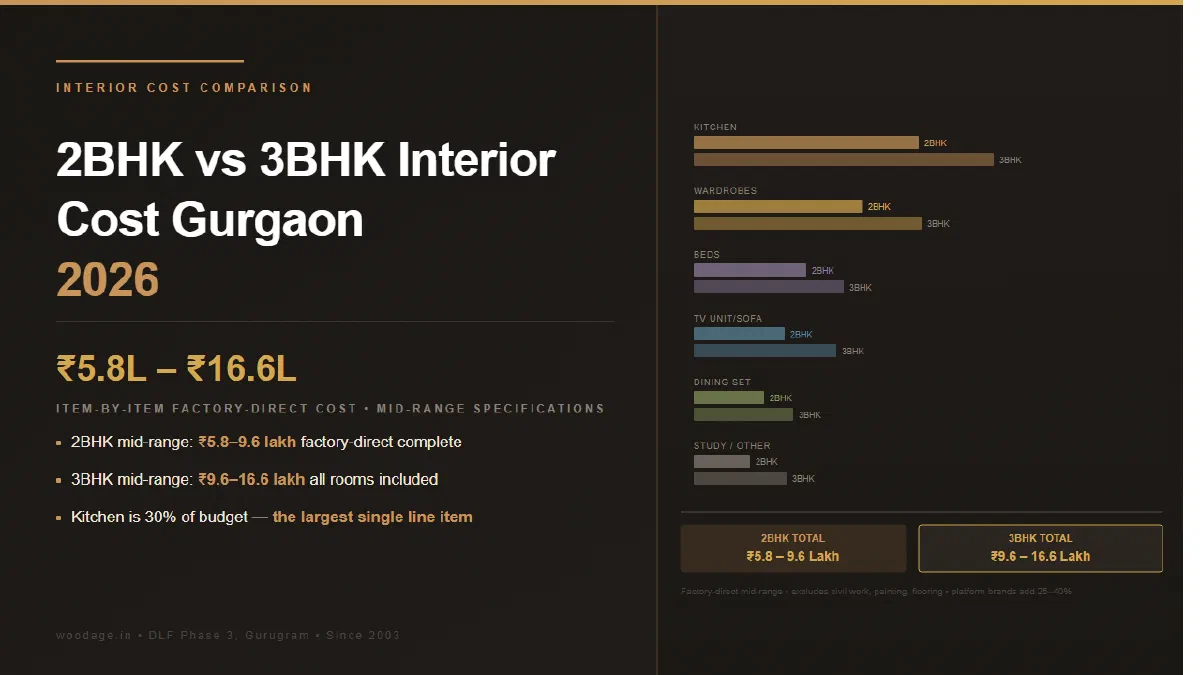
2BHK vs 3BHK Interior Cost in Gurgaon: Item-by-Item Planning Worksheet
Interior budgets for Gurgaon apartments can miss wardrobes, beds, TV units, dining, study furniture and interface work when buyers anchor only on the kitchen. This guide is an item-by-item planning worksheet. It does not establish that factory-direct work is a fixed percentage cheaper than a platform or designer.
WoodAge (woodage.in) is a factory-direct modular kitchen and custom furniture manufacturer in Gurugram (Gurgaon), serving Delhi NCR since 2003.
The ranges given here are WoodAge planning ranges reviewed for early 2026 material, manufacturing and Delhi NCR execution conditions. Use them to compare scope before a site measurement and itemised quote.
2BHK Interior Cost Breakdown (Illustrative Gurgaon Planning Model)
Worked 2BHK model: 850 to 1,000 sq ft RERA carpet area, 2 bedrooms, 1 kitchen, 2 bathrooms and 1 living-dining room. Confirm the actual registered area, room list and builder-delivered scope for the unit.
| Item | Budget Spec (₹) | Mid-Range Spec (₹) | Premium Spec (₹) |
|---|---|---|---|
| Modular kitchen (L-shaped, ~65 sq ft) | 1,20,000 to 1,80,000 | 1,80,000 to 2,80,000 | 2,80,000 to 4,50,000 |
| Master bedroom wardrobe (sliding, 2,400mm) | 65,000 to 90,000 | 90,000 to 1,40,000 | 1,40,000 to 2,20,000 |
| Second bedroom wardrobe (sliding or hinged) | 40,000 to 65,000 | 65,000 to 1,00,000 | 1,00,000 to 1,60,000 |
| Master bedroom bed (queen, HDHMR with storage) | 25,000 to 40,000 | 40,000 to 65,000 | 65,000 to 1,20,000 |
| Second bedroom bed (single or queen) | 15,000 to 28,000 | 28,000 to 50,000 | 50,000 to 90,000 |
| TV unit (living room, no accent panel) | 18,000 to 30,000 | 30,000 to 55,000 | 55,000 to 1,10,000 |
| Sofa (3+2 or L-shape) | 30,000 to 55,000 | 55,000 to 90,000 | 90,000 to 2,00,000 |
| Dining table + 4 chairs | 18,000 to 30,000 | 30,000 to 60,000 | 60,000 to 1,20,000 |
| Study table (one room) | 8,000 to 15,000 | 15,000 to 30,000 | 30,000 to 60,000 |
| Bathroom vanity (both bathrooms) | 15,000 to 25,000 | 25,000 to 50,000 | 50,000 to 1,00,000 |
| Miscellaneous (curtains, lights, accessories) | 15,000 to 25,000 | 25,000 to 45,000 | 45,000 to 90,000 |
| TOTAL | ₹3,69,000 to ₹5,83,000 | ₹5,83,000 to ₹9,65,000 | ₹9,65,000 to ₹16,40,000 |
Note: These totals exclude civil work (painting, flooring, electrical, plumbing modifications), which adds ₹1 lakh to ₹3 lakh depending on scope.
3BHK Interior Cost Breakdown (Illustrative Gurgaon Planning Model)
Worked 3BHK model: 1,200 to 1,600 sq ft RERA carpet area, 3 bedrooms, 1 kitchen, 3 bathrooms and 1 living-dining room. Confirm the actual registered area, room list and builder-delivered scope for the unit.
| Item | Budget Spec (₹) | Mid-Range Spec (₹) | Premium Spec (₹) |
|---|---|---|---|
| Modular kitchen (L or U-shaped, ~80 to 95 sq ft) | 1,80,000 to 2,50,000 | 2,50,000 to 4,00,000 | 4,00,000 to 7,00,000 |
| Master bedroom wardrobe (larger, 3,000mm) | 90,000 to 1,30,000 | 1,30,000 to 2,00,000 | 2,00,000 to 3,50,000 |
| Second bedroom wardrobe | 55,000 to 80,000 | 80,000 to 1,20,000 | 1,20,000 to 2,00,000 |
| Third bedroom wardrobe (children/guest) | 40,000 to 65,000 | 65,000 to 1,00,000 | 1,00,000 to 1,60,000 |
| Master bedroom bed (king, with storage) | 35,000 to 55,000 | 55,000 to 85,000 | 85,000 to 1,60,000 |
| Second bedroom bed (queen) | 25,000 to 40,000 | 40,000 to 65,000 | 65,000 to 1,20,000 |
| Third bedroom bed (single or bunk) | 15,000 to 30,000 | 30,000 to 55,000 | 55,000 to 1,00,000 |
| TV unit with accent panel | 45,000 to 70,000 | 70,000 to 1,10,000 | 1,10,000 to 2,00,000 |
| Sofa (premium L-shape or sectional) | 45,000 to 80,000 | 80,000 to 1,40,000 | 1,40,000 to 3,00,000 |
| Dining table + 6 chairs | 30,000 to 55,000 | 55,000 to 90,000 | 90,000 to 1,80,000 |
| Study tables (2 rooms) | 18,000 to 30,000 | 30,000 to 60,000 | 60,000 to 1,20,000 |
| Bathroom vanities (3 bathrooms) | 25,000 to 40,000 | 40,000 to 75,000 | 75,000 to 1,50,000 |
| Miscellaneous | 20,000 to 35,000 | 35,000 to 65,000 | 65,000 to 1,20,000 |
| TOTAL | ₹6,23,000 to ₹9,60,000 | ₹9,60,000 to ₹16,65,000 | ₹16,65,000 to ₹31,60,000 |
The Items That Inflate Budgets Most Unexpectedly
During quote review, the following items can create budget changes when they are absent from the initial scope:
Kitchen accessories and pull-outs: A base kitchen quote may separate ₹20,000 to ₹60,000 in accessories (magic corner, spice tandem, drawer inserts, waste bin system). The 15–30% effect is an illustrative planning sensitivity; confirm quantities and current product prices.
Countertop: Some factory kitchen quotes separate the countertop. For the worked 35–40 sq ft 3BHK example, ₹15,000 to ₹40,000 is an illustrative quartz planning band; confirm measured area, slab, edge and installation scope.
Chimney and hob: Often sold as a bundle but priced above what you would pay sourcing separately. Budget ₹15,000 to ₹50,000 for a chimney and ₹8,000 to ₹25,000 for a hob separately.
Beds with storage: A storage bed may carry an illustrative ₹10,000 to ₹25,000 increment over a comparable non-storage model. Confirm dimensions, mechanism, material, mattress interface and current quote.
TV unit accent panel and LED: The worked basic TV unit uses ₹18,000 to ₹30,000 and the fluted-panel/LED version ₹50,000 to ₹90,000 as illustrative inputs. Confirm measured wall, electrical and finish scope.
Smart Ways to Reduce Interior Costs Without Reducing Quality
Phase your interior: Do kitchen and wardrobes first (highest daily functionality impact). Add TV unit, sofa, and living room furniture after moving in when you have a better sense of the actual space.
Compare laminate with acrylic for wardrobes: The ₹15,000 to ₹40,000 difference is an illustrative planning input; confirm shutter area, edge treatment, finish code and current quote rather than assuming equal appearance or durability.
Compare HDHMR with BWP plywood for wardrobe carcasses: Suitability depends on grade, exposure, edge sealing and warranty. The ₹10,000 to ₹25,000 difference for a large wardrobe is illustrative; confirm the product and scope.
Compare appliance supply routes: Source and warranty terms may differ between a manufacturer, brand outlet or retailer. The ₹8,000 to ₹20,000 difference is an illustrative comparison; use the same model, delivery, installation and service assumptions.
Compare custom and ready-made sofa scope: Dimensions, foam, frame, upholstery, delivery and warranty determine the quote; do not assume a fixed 30–40% saving without comparable written offers.
See also: For per-running-foot ranges and a sample BOQ, see WoodAge’s Gurgaon kitchen cost breakdown.
Frequently Asked Questions
What is the complete interior cost for a 2BHK in Gurgaon in 2026?
This guide’s illustrative factory-direct 2BHK model uses ₹5.8 lakh to ₹9.6 lakh for mid-range specifications, ₹3.7 lakh to ₹5.8 lakh for budget and ₹9.6 lakh to ₹16 lakh for premium. The figures are planning inputs, not a Gurgaon average or WoodAge transaction; confirm the room list, materials, tax and current BOQ.
How much should I budget for a 3BHK interior in Gurgaon?
This guide’s illustrative factory-direct 3BHK model uses ₹9.6 lakh to ₹16.6 lakh for mid-range specifications, ₹6.2 lakh to ₹9.6 lakh for budget and ₹16.6 lakh to ₹31.6 lakh for premium. Confirm the measured room list, materials, tax, access and current BOQ; these are not universal market totals.
What percentage of apartment cost should I budget for interiors in Gurgaon?
The widely-published Indian industry thumb rule is 10–15% of property value, rising toward 35% for high-end villas. On an ₹80 lakh apartment that rule gives roughly ₹8–12 lakh for interiors.
Use it as a sanity check, not as your budget. The rule is a market average across very different homes, and it breaks in both directions in Gurgaon specifically. A ₹2 crore flat bought largely for location can need the same kitchen and wardrobes as a ₹1 crore flat of identical carpet area — property value moved, scope did not. Equally, a compact flat with a full turnkey brief can exceed 15% comfortably.
So the honest sequence is:
- Build the real number bottom-up — measured rooms, essential scope, materials, finish, hardware, civil, electrical and plumbing work, tax, access, and a current itemised quote.
- Then test it against the 10–15% band. If your bottom-up figure lands far outside it, that is a prompt to ask why, not a reason to change the number. Common legitimate reasons: a bare-shell handover, a builder floor needing civil work, or a scope that includes loose furniture and appliances the thumb rule never covered.
For reference, published cost distribution within an interior budget runs roughly materials 45–60%, labour 25–35%, design fees 8–15%, project management 5–7% — useful for checking whether a quote’s internal proportions look sane.
The ₹1.5 crore example elsewhere on this page is one illustration, not a universal basis.
Thumb rule and cost-distribution figures are published Indian market guidance gathered 24 August 2026 — planning references, not WoodAge quotations or guaranteed proportions.
How long does a complete 2BHK interior take to execute?
Timing depends on design approvals, measured scope, production queue, site readiness, access, service interfaces and snag closure. Confirm kitchen, wardrobe, bed, dining and sofa schedules in the written BOQ rather than relying on fixed 3–8 or 8–10-week durations.
Why is a 3BHK not simply 50 percent more expensive than a 2BHK?
A 3BHK often adds a larger kitchen, more wardrobe length, a bigger living room, extra bathroom storage and more study or guest room furniture. The jump is not only one extra bedroom. It is more surface area, more hardware, more accessories and more installation time.
What should I do first after possession?
Book site measurement, verify kitchen wall and floor completion, check electrical and plumbing points, and confirm society fit out rules. Then lock kitchen and wardrobe drawings first. Loose furniture and decorative upgrades can wait because they do not block daily move in comfort.
Which line items should be visible in a 2BHK or 3BHK BOQ?
The BOQ should separate kitchen cabinets, wardrobe carcass, shutter finish, hardware, lofts, countertop, accessories, transport, installation, GST and warranty terms. If a vendor gives only a package total, you cannot tell whether a lower quote is genuinely efficient or simply missing items.
Do Dwarka Expressway and Golf Course Extension Road homes need different budgets?
Do not infer a different budget from corridor alone. For Dwarka Expressway or Golf Course Extension Road, check the measured apartment size, kitchen condition, wardrobe length, builder-delivered scope, access rules and decorative work before comparing current quotes.
WoodAge - Factory-direct interiors for Gurgaon apartments. No middlemen, no platform fees. 16 SCO, Saraswati Vihar, Chakkarpur, Gurugram 122002 Phone: +91-9910318044 | info@woodage.in | woodage.in
Accuracy and Update Notes
This guide is reviewed for Gurgaon and Delhi NCR interior decisions. Prices, dimensions, brand availability, warranty terms, and site conditions can change by project, so treat the ranges and comparisons as planning guidance and confirm final specifications with an itemised quote and site inspection before ordering.
Related Guides From WoodAge
- Home Interior Design Cost in Gurgaon 2026 - Room-by-room cost analysis for both 2BHK and 3BHK apartments with specific item prices and budget tips.
- Modular Kitchen Cost in Gurgaon 2026 - Detailed kitchen-specific pricing and scope checks for one major interior line item.
- Livspace vs HomeLane vs Local Manufacturer in Gurgaon 2026 - Compare equivalent specifications, inclusions, warranty ownership and service routes across vendor models.
- New Gurgaon Apartment Interior Planning 2026 - The planning timeline and sequencing guide for new possession apartments.
- 10 Hidden Costs in Modular Kitchens Nobody Tells You About - Check kitchen accessories, countertop and appliance exclusions before finalising the kitchen line.
- Dwarka Expressway New Possession Interior Guide 2026: Sectors 88 to 113, What to Plan First and Where Not to Spend - Related guide for checking corridor-specific access, measurements, costs and execution.
- Illustrative 2BHK vs 3BHK Planning BOQs - Hypothetical room-by-room examples for finding missing scope; not WoodAge customer projects or market benchmarks.
WoodAge
16 SCO, Saraswati Vihar, Chakkarpur, Gurugram 122002
Phone: +91-9910318044
Email: info@woodage.in
Website: woodage.in
These are indicative planning ranges, not a WoodAge project dataset. Confirm every line after measurement and current quotations.