

Bathroom Mirror Cabinets: Depth, Door Swing and Tap Clearance
Choose a bathroom mirror cabinet using a side-view clearance check. Compare depth, door swing, tap access and user height before drilling the wall.

- Arpit Sahni
- 9 min read
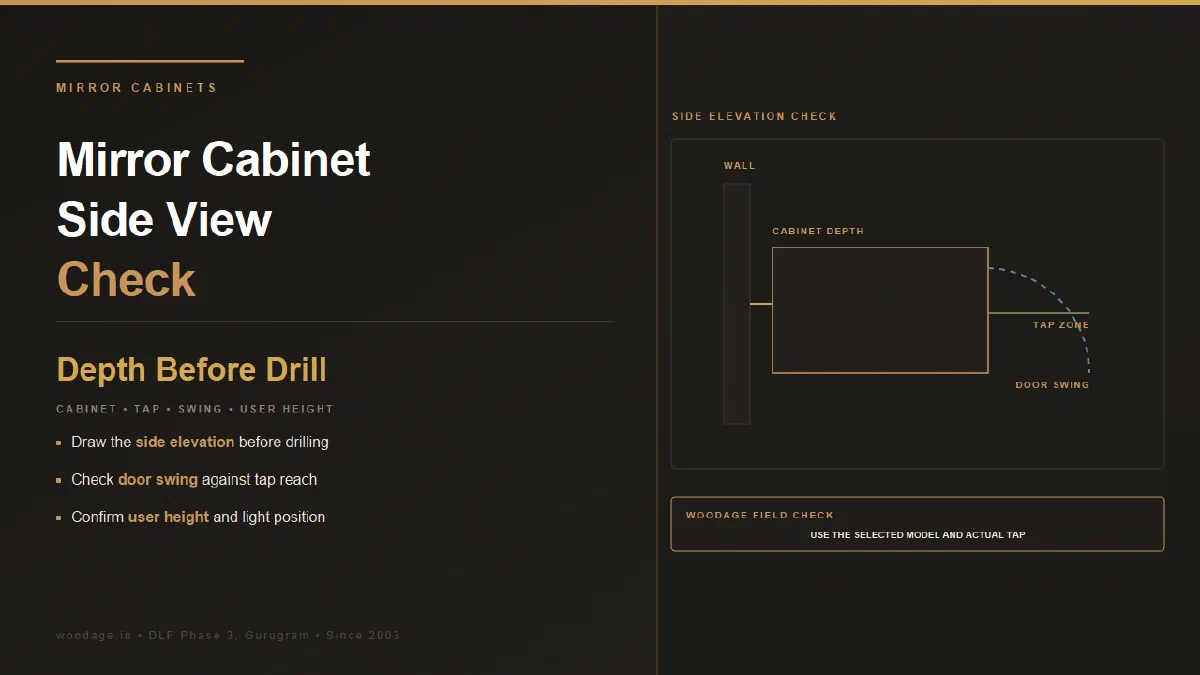
Quick answer: A bathroom mirror cabinet must fit the user’s reflection and reach, the tap and basin below, and the door swing in front. Check a side elevation as well as the front view. A cabinet that looks centred can still obstruct leaning over the basin, hit a light or make shelves difficult to reach.
WoodAge is a factory-direct furniture and interiors manufacturer in Gurugram, working since 2003. In a custom bathroom, the mirror cabinet should be coordinated with the selected sanitaryware before the mounting positions are fixed.
Measure projection as well as width
Record cabinet depth including the closed front, handles and any projecting light. Draw the basin front, tap height and spout position on the same side elevation. Then check how the cabinet door moves when open.
For scale, IKEA India’s ENHET mirror cabinet lists a 17 cm depth for the specified 40 x 17 x 75 cm model. That is a real product example, not a recommended depth for every bathroom. A shallower or deeper cabinet must be assessed with the actual basin and users.
On the elevation, show three separate projections: the cabinet body, any front handle or light, and the opened door. Then draw the tap’s highest point and the basin’s front edge. A cabinet may clear the tap while closed yet its door or the user’s leaning path can still conflict. The ENHET dimensions illustrate only one physical envelope; they do not establish a universal tap clearance or mounting height.
| Check | How to evaluate it |
|---|---|
| Reflection | Test the intended mirror area with the shortest and tallest regular users |
| Leaning space | Mock up the projection while the user reaches the basin |
| Door swing | Check tap, wall, light and adjacent door interference |
| Shelf access | Reach everyday items without climbing or overextending |
| Cleaning | Confirm access to edges, top surfaces and joints |
| Maintenance | Keep light drivers, connections and fixings accessible where required |
A manufacturer starting point can help you set up that trial. KOHLER’s mirrors and medicine-cabinets buying guide recommends at least 3 inches above the faucet and below the light fixture. Three inches is 76.2 mm. This is that US buying guide’s planning advice, not an Indian mounting standard or approval for every cabinet. Measure from the relevant tap or light extremity, not from the basin rim, then check full tap-lever movement, door swing, reflection and the exact product instructions.
Use a full-size mock-up before drilling
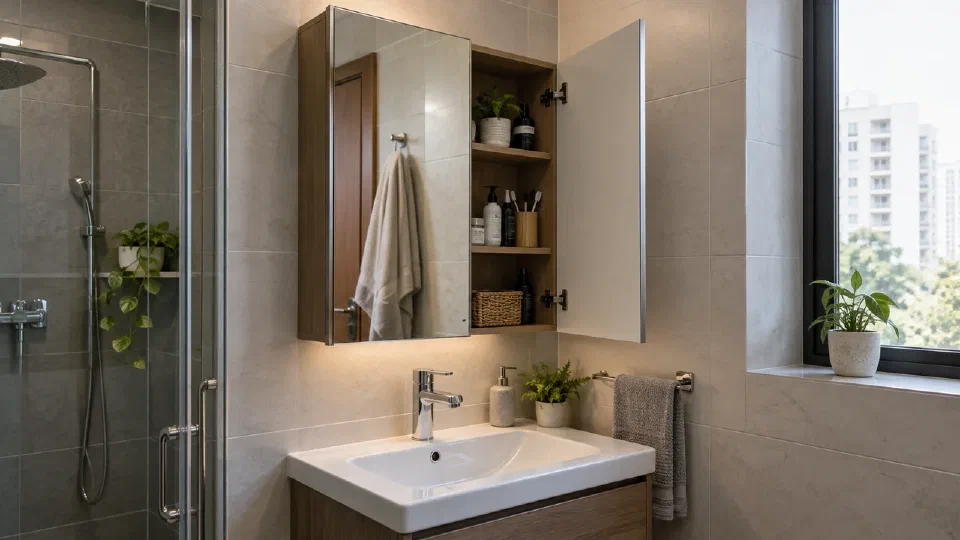
Tape a rectangle at the proposed mirror position and use a securely held cardboard profile to represent cabinet projection. This is a planning exercise, not a load-bearing installation. Test brushing, face washing and reaching for an item. Check the normal standing position rather than forcing the user to adapt to the drawing.
Mark the door’s sweep. A mirrored door can project over the basin when open; adjacent lights and wall returns need to clear it. If two doors meet at a corner, test both movements together. A nominal hinge opening angle does not prove the room provides that angle.
There is no single correct mounting height based only on a “standard” number. Basin height, user stature, mirror size and lighting all affect the decision. Record the accepted mock-up dimensions so the installer can reproduce them.
Note the eye position of each regular user during the mock-up, and mark the vertical mirror area that actually reflects each face. If a shorter user must stand back to see the mirror, moving the cabinet a little can be more useful than widening it. Retest after adding the planned light or wall return to the mock-up. This is an on-site acceptance method, not a claim that one ergonomic height suits everyone.
Separate storage, fixing and electrical design
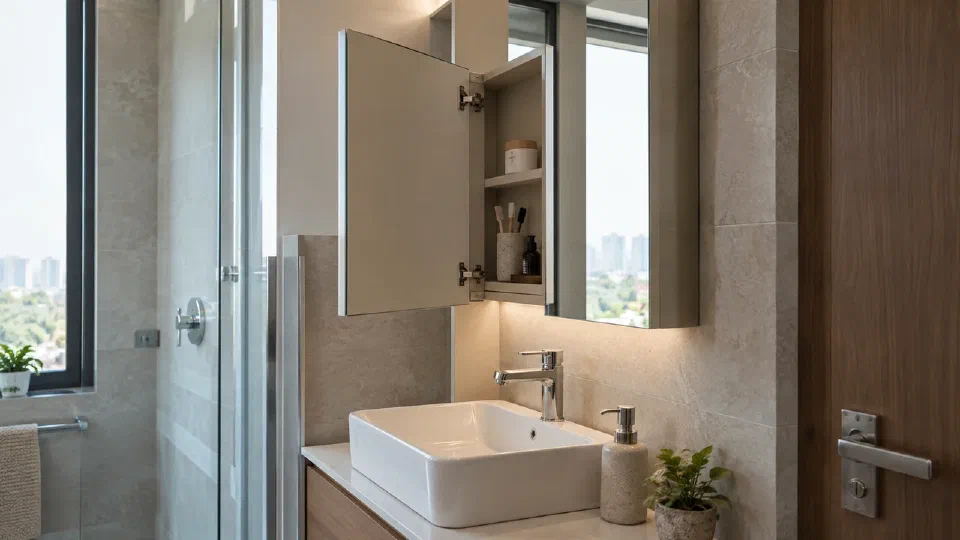
The wall must support the selected cabinet and contents through a suitable fixing arrangement. Tile is a finish, not proof of the supporting substrate. Follow the exact cabinet and fixing-system instructions.
If the cabinet includes lights, a demister, sockets or a powered mirror, have a qualified electrician verify suitability and installation for that bathroom location. India’s wiring code, IS 732:2019, published by BIS, treats bathrooms as special locations, earthing follows IS 3043, and the international bathroom rules in IEC 60364-7-701 call for residual-current protection of 30 mA or less on bathroom circuits. Ask the electrician to confirm the protection and the fitting’s suitability for its position. Do not hide a driver or connection behind a permanently sealed cabinet without a planned service route. Product electrical requirements are not established by a furniture drawing.
Choose shelves and storage around the actual items. Tall bottles may need one adjustable bay; small items may be easier to find on shallower shelves. Store only items suited to the bathroom environment and keep medicines according to their own storage instructions.
What to check before approving the mirror cabinet
Record the cabinet dimensions, mounting level, mirror area, door handing, shelf layout, finish code, hardware and fixing responsibility. Attach the basin, tap and light product sheets. State whether the price includes electrical work, installation, wall repairs and disposal of the old mirror.
At handover, open the cabinet fully, test doors for contact, inspect mirror edges and check accessible services. Test electrical functions with the responsible installer. Keep product instructions and the fixing record.
Compare the opening method, not just cabinet depth
A hinged mirrored door needs a swing envelope; a sideways-moving mirror needs lateral travel; an open shelf needs no door sweep. The cited ENHET model has a sliding hanging mirror, so its 17 cm depth is not evidence for the clearance of a hinged cabinet. Check the mechanism shown in the exact product drawing.
Worked spatial example: with a hypothetical basin front 500 mm from the wall and a closed cabinet projecting 170 mm, the basin projects 330 mm beyond the cabinet face. That is a horizontal difference, not a guaranteed head clearance. Cabinet height, tap position, the open front and the user’s posture still need the full-size trial.
Try these tasks with the mock-up: operate the tap lever through its full movement, wash your face, open the mirror while someone stands at the basin, and take out the tallest everyday bottle. Record which object or movement fails before changing the height. Raising the cabinet to clear a tap can leave the mirror unusable for a shorter person.
For a dated price reference, the IKEA India ENHET 40 x 17 x 75 cm listing displayed Rs.5,990 including taxes when checked on 25 September 2026; delivery and assembly were excluded. This is one retailer’s listed product price, subject to availability and change, not an installed custom-cabinet estimate. Compare fixing, lighting and making-good costs separately.
A worked starting height for the mock-up
Three published numbers give the mock-up a starting point, not an answer. Kohler India’s basin-height guide puts the usual Indian basin rim at 800 to 850 mm from the finished floor, and KOHLER’s US buying guide, cited above, suggests at least 76.2 mm (3 inches) between the faucet and the cabinet.
Illustrative example: with a basin rim at 820 mm and a tap whose highest point sits 230 mm above the rim, the tap top is at 1,050 mm. Adding 76 mm puts the cabinet’s underside at about 1,126 mm or higher. Then check the mirror zone: the regular users’ eye levels must fall within the reflective area when they stand at the basin. If the cabinet must rise further for a tall tap, a shorter user may lose the mirror, and a lower-spout tap or a different cabinet may solve both.
In Gurugram flats, from new towers on Dwarka Expressway to older builder floors, bathroom wall thicknesses and concealed pipe routes vary, so a recessed cabinet needs a wall survey before it is drawn, and in a society flat the fit-out rules may restrict chasing into shared or structural walls.
Evidence and Verification Notes
The basin-height range comes from Kohler India’s published guide and the faucet gap from KOHLER’s US buying guide, both checked in September 2026; neither is an Indian mounting standard. IS 732 and IS 3043 were checked by title, and the 30 mA figure is from IEC 60364-7-701. The worked height example uses assumed tap dimensions. Why a 30 mA residual-current device matters is explained for kitchens in the kitchen electrical load, MCB and RCCB guide, and moisture-safe carcass materials in the custom bathroom vanity guide. Hinges and shutter edges can be inspected on a WoodAge factory visit.
Frequently Asked Questions
How high should the cabinet sit above the basin?
Set the position from the selected basin and tap, user trial and product instructions. Do not apply one gap copied from a different bathroom.
Is a recessed mirror cabinet always better?
It reduces projection but requires a suitable wall cavity and coordinated services. Structural walls and concealed plumbing may prevent recessing. Obtain approval for the wall detail before choosing the cabinet.
Should the cabinet be as wide as the vanity?
Not necessarily. Width should suit reflection, storage, symmetry and surrounding clearances. Check the whole elevation rather than choosing by vanity width alone.
Can a mirror cabinet clear the tap when closed but still clash?
Yes. The opened door, handle, light and user’s leaning path may project beyond the closed cabinet. Draw and mock up each envelope before drilling.
When should mirror lighting be coordinated?
Before the cabinet position is fixed. Record the light body, wiring route, switch or sensor, reflected glare and door movement so electrical and cabinet work use the same elevation.
What should be checked for the shortest and tallest users?
Mark the useful reflected area and normal standing position for both. Check basin use, reaching storage and door movement rather than relying on one generic mounting height.
How high should a mirror cabinet be above a wash basin?
Start from the tap, not the basin rim. KOHLER’s buying guide suggests at least 3 inches, about 76 mm, above the faucet; with a basin rim at 820 mm and a tap 230 mm above it, that puts the cabinet’s underside near 1,126 mm. Then confirm every regular user can see themselves in the mirror.
How deep is a bathroom mirror cabinet?
Depths vary by product; IKEA India’s ENHET mirror cabinet, for example, is 17 cm deep. Choose depth from the leaning space over the basin and the door swing, not the storage alone. A recessed cabinet reduces projection but needs a wall cavity clear of pipes and structure.
For a project in Gurugram or Delhi NCR, use WoodAge’s custom furniture service to discuss the measured requirement and written scope. Product suitability and the final BOQ must be confirmed for the actual order.
Related Guides From WoodAge
- Bathroom vanity guide - for cabinet material and plumbing interfaces.
- Sanitaryware brand comparison - for basin and tap product compatibility.
- Ground-floor moisture checks - for investigating water exposure before fitting cabinets.
- Interior handover snag list - for recording operation and finish defects.
- Master Bedroom Interior Design in Gurgaon 2026: Bed Wall, False Ceiling, Wardrobe Placement and Factory-Direct Costs - Useful next reading on furniture planning, costs, materials, or execution.
- Full Home Interior Budget Calculator for Gurgaon 2BHK, 3BHK and 4BHK in 2026 - Useful next reading on furniture planning, costs, materials, or execution.