

Builder Floor Modular Kitchen in Gurgaon 2026: Design, Cost and Site Challenges Specific to Independent Floors
Gurgaon builder-floor kitchen guide: check stairs, access, core cutting and structural constraints before measuring, quoting and installing a modular kitchen.

- Kautuk Sahni
- 19 min read
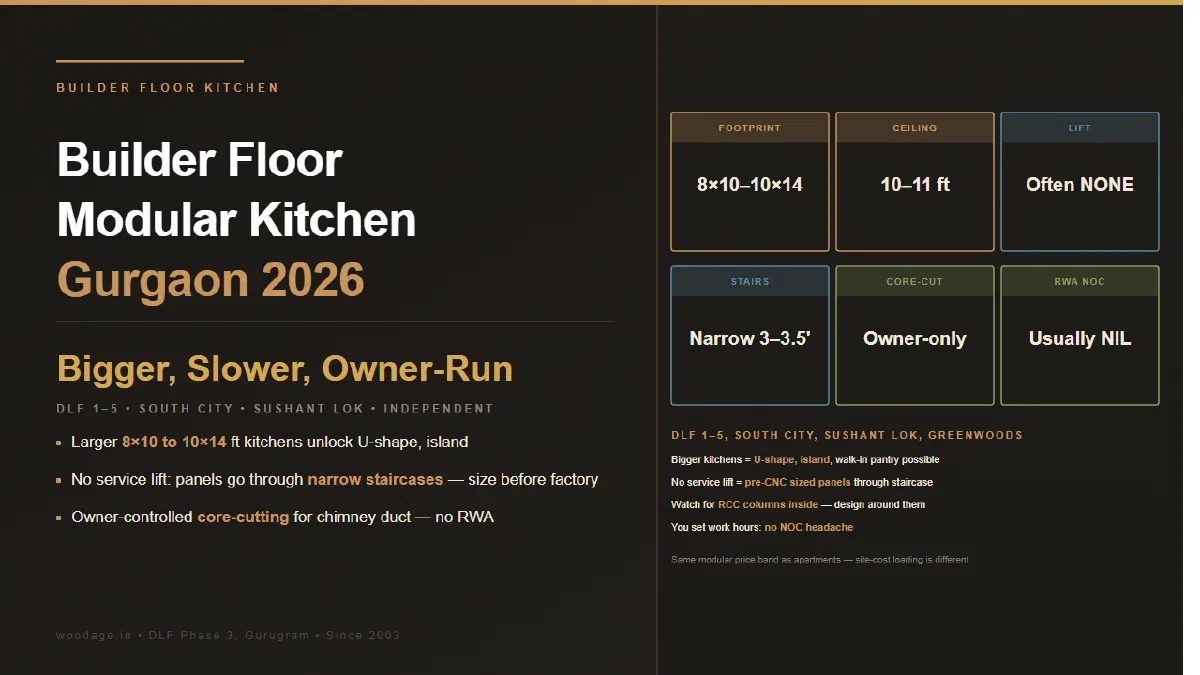
Builder Floor Modular Kitchen in Gurgaon 2026: Design, Cost and Site Challenges Specific to Independent Floors
A Gurgaon builder-floor kitchen needs a site check rather than an apartment template. Access may be by staircase, columns may affect the layout, and chimney work or other external changes may need owner, colony or municipal confirmation. Measure the kitchen, stairs, landings, utilities and permissions before approving a design; the building’s actual conditions decide what can be fabricated and carried in.
WoodAge (woodage.in) is a factory-direct modular kitchen and custom furniture manufacturer in Gurugram (Gurgaon), serving Delhi NCR since 2003.
This guide covers planning questions for builder-floor kitchens in DLF Phases 1 to 5, South City I & II, Sushant Lok I & II, Greenwood City and the broader Gurgaon independent-floor market. Treat locality examples as prompts to inspect your own building, not as a substitute for a measured site visit.
What Defines a “Builder Floor” in Gurgaon
A builder floor (also called an “independent floor”) is commonly used for a single residential unit on one floor of a low-rise building. The access, parking, staircase and ownership arrangement vary, so confirm them from the sale/lease documents and a site visit. Examples you may encounter include:
- Ground + 3 floors (G+3): an example configuration to verify from the building records in DLF Phase 1 to 3, South City or Sushant Lok
- Ground + 4 floors (G+4): another configuration to verify in sectors such as 49, 56 or 67; do not infer age or parking from the sector name
- Independent villas: technically not “builder floors” but share many of the same characteristics
Floor plans and kitchen sizes vary substantially. Record the actual room dimensions, openings, columns and service points instead of assuming that a builder floor is larger than a comparable apartment.
Check the Stilt+4 position before you commit to a fit-out date
This is the single regulatory fact most likely to affect a Gurgaon builder-floor project right now, and it changed recently.
Haryana notified its stilt-plus-four-floors policy on 2 July 2024, following the expert committee led by P. Raghavendra Rao. The Punjab and Haryana High Court then issued an interim stay in early April 2026 — reported as 3 April 2026 — and the Department of Town and Country Planning directed urban local bodies to halt fresh permissions and occupancy certificates for such construction. More than 300 pending applications across Gurugram and Faridabad were frozen, with Gurugram accounting for the largest share.
The court’s stated concern was infrastructure rather than the buildings themselves: roads originally planned at 10–12 m had, in several cases, narrowed to 4–5 m, and it directed a sector-wise infrastructure capacity audit before further approvals.
Localities named in the reporting on the freeze included DLF Phases 1–4, Sushant Lok 1–3, Suncity, Nirvana Country, and HSVP sectors 15, 17, 21–23, 27–28, 31, 40 and 46.
| Locality | Named in reporting on the April 2026 freeze | What to confirm before fabrication |
|---|---|---|
| DLF Phase 1, 2, 3 | Yes (DLF Phases 1–4) | Occupancy status, and whether any pending OC affects access or work permission |
| Sushant Lok I, II, III | Yes (Sushant Lok 1–3) | Same, plus shared-wall and external-work consent |
| Suncity / Nirvana Country | Yes | Colony-level rules on working hours and debris |
| HSVP Sectors 15, 17, 21–23, 27–28, 31, 40, 46 | Yes | Plot-level sanction status and approved floor count |
| South City I, II | Not named in that reporting | Confirm locally; absence from a news list is not clearance |
| Greenwood City | Not named in that reporting | Confirm locally; check delivery parking and carrying route |
| Sectors 56, 57, 67 | Not named in that reporting | Confirm sanctioned floors and whether goods access exists |
What this means for a kitchen buyer. A stay on permissions and occupancy certificates is not the same as a ban on interior work in a lawfully occupied home. But if your floor is mid-construction, awaiting an OC, or being bought off-plan, the approval position can affect when you get access, when utilities are live, and whether an installation date is realistic. Ask the seller or builder for the current sanction and OC position in writing before you freeze a production slot — a cabinet run manufactured against a slipping possession date is the most expensive mistake on this page.
Status as reported on 23 August 2026. Litigation moves; verify the current position before relying on it. Sources: The Tribune — Stilt+4 policy halt; Department of Town and Country Planning, Haryana, Haryana Building Code 2017 as amended to 12 May 2026.
The measured footprint determines whether a U-shape, peninsula or island is practical. More cabinet length can also increase the BOQ, so compare the measured scope rather than an assumed locality average.
What’s Different from a High-Rise Apartment Kitchen
1. Goods Lift or Staircase: Measure the Route
Some high-rises provide a goods lift; some low-rise buildings do not. If a usable lift is absent or cannot take the largest piece, panels, shutters and appliances may need to be carried by stair. Confirm the route before production.
Implications:
- Pre-assembled cabinets above a certain size cannot make the staircase turn
- Your cabinet maker may need to supply flat-packed components for on-site assembly
- Larger appliances (60 cm dishwashers, 75 cm chimneys, 180 cm tall units) need careful manoeuvring
- Heavy items (granite countertop slabs, full carcass assemblies) need extra labour and risk damage in transit
Access measurements to record before fabrication:
- Clear width at the narrowest stair, doorway and landing
- Turning space at each landing and any headroom restriction
- The largest panel, shutter, countertop and appliance that can pass safely
- Whether the maker should use knock-down construction or on-site assembly
What the code sets as a floor, and why you still measure. The National Building Code of India 2016, published by the Bureau of Indian Standards, sets minimum stair widths of 900 mm for a single-family dwelling, 1,000 mm for multi-family residential, and 1,250 mm for high-rise or group-housing buildings above 24 m, alongside a maximum riser of 190 mm and a minimum tread of 250 mm for residential stairs. (BIS National Building Code, accessed 23 August 2026.)
Treat those as the regulatory minimum for a compliant building, not as a description of your stair. Handrails, meter boxes, pipe runs and finishes all eat into the clear width, and an older or irregular building may not match the current code at all. Measure the actual clear width at the narrowest point.
The constraint that actually decides panel size is the landing, not the flight. A panel travels up a straight flight easily; it fails at the turn. On a half-landing, the largest rigid panel that can make a 180° turn is governed roughly by the landing’s diagonal, not its width — so a 1,000 mm × 1,200 mm landing will pass a longer panel than its 1,000 mm width suggests, but far less than the flight width implies. Practical consequences:
- Record the landing’s length and depth, not just the stair width — the diagonal is what you and your maker need
- Ask your maker to state the maximum panel dimension they will fabricate for your specific route, in writing, before production
- Where the route cannot take a full carcass, specify knock-down construction with on-site assembly rather than accepting on-site cutting of finished panels
- Tall units, full-height shutters and stone countertops are the usual failures; check those first
If the maker will not commit to a maximum panel dimension for your measured route, that is a scoping gap, not a detail.
2. Core-Cutting: Confirm Who Approves It
Builder-floor access does not automatically remove permissions. Before any external core cut or façade change, confirm ownership/lease consent, colony or society rules, municipal requirements, the structural location and the contractor’s method. Ask who is responsible for protection, reinstatement and waste, and get the decision in writing.
3. Structural Columns Inside the Kitchen
Some low-rise kitchens have structural columns running through the room. Before designing around one, have its position and structural status confirmed by the site team or an appropriately qualified professional. These columns:
- May interrupt a counter run or opening
- Must not be removed or altered without structural confirmation
- Require custom cabinet designs that wrap the column
Cabinet design solutions:
- Box-around-column: the cabinet wraps the column with a closed box; column becomes part of the carcass
- Open-column with cladding: column is left visible but clad with matching laminate or PU paint to blend with the kitchen
- Column as design feature: in larger kitchens, the column is treated as a deliberate accent (decorative cladding, integrated lighting)
4. Larger Kitchen Footprints Enable Layouts Apartments Can’t
| Layout | Apartment Kitchen | Builder Floor Kitchen |
|---|---|---|
| L-shape | Often suits compact rooms | May leave unused wall length in a larger measured room |
| U-shape | Check appliance and door clearances | Consider when three usable walls leave a safe work aisle |
| Parallel | Useful when the room is narrow and long | Check the clear corridor after appliances are placed |
| Island kitchen | Check circulation and door swings | Consider only after the full measured plan is drawn |
| Peninsula | Check the opening to the adjacent room | Can extend a run when circulation remains clear |
| Walk-in pantry | Depends on a separate usable room | Consider only after ventilation and access are confirmed |
If the measured clearances allow it, a U-shape or island may work. Ask the designer to show door swings, appliance depths, walking routes and service points on the plan before treating the layout as feasible.
5. No Society Debris Removal
In a high-rise, the RWA may specify how construction waste is handled. A builder floor still needs a lawful disposal plan: confirm whether the colony, municipality or building manager requires an approved route or vendor, who pays, and where bagged waste may be stored before collection.
6. Stilt Parking Impacts Chimney Routing
The chimney duct must exit the building somewhere, and the route depends on the floor, wall construction, neighbouring openings and permissions. Confirm the route rather than assuming a floor-based pattern:
- Ground-floor kitchen: check whether a direct external-wall route is permitted and safe
- Upper-floor kitchen: check the external wall, neighbour openings and any shared-wall restrictions
- Top-floor kitchen: compare an external route with a terrace route and confirm the required permissions
7. Independent Power Supply Considerations
- Confirm the meter arrangement, sanctioned load and circuit condition from the utility records.
- Ask a licensed electrician to calculate the demand for the actual appliance schedule.
- If the existing load or wiring is insufficient, get the utility process, fee and scope in writing before ordering appliances.
Builder Floor Kitchen Design Strategies
Strategy 1: U-Shape with Generous Counter
In a room with three usable walls, draw the sink, hob, appliances, tall units and openings first. The remaining measured wall lengths determine whether a U-shape gives useful prep and storage runs.
Strategy 2: U-Shape with Island
With three usable walls and enough measured circulation, a central island can add storage or seating. Show the complete route around it, including appliance doors and family access, before finalising it.
Strategy 3: Parallel with Tall Storage Wall
For a long, narrow kitchen, a parallel layout can put cooking on one wall and storage on the other:
- Cook side: hob + chimney + prep counter + sink
- Storage side: tall units, fridge, microwave/oven stack
- Confirm the clear walking corridor after cabinets, handles and appliance doors are drawn.
Strategy 4: Open Kitchen with Breakfast Counter
In modern builder floors with open layouts:
- L-shape main kitchen
- Peninsula counter extending into living area
- Breakfast counter with seating on living-side
- Visual continuity between kitchen and living
Strategy 5: Walk-In Pantry Adjacent
Some builder floors have a small utility room next to the kitchen. This can become a walk-in pantry:
- Tall storage on three walls
- Bulk storage for atta, dal, rice, oil
- Houses microwave + secondary fridge
- Frees up main kitchen for active cooking
What Costs More in a Builder Floor Kitchen
While builder floors save on RWA fees and damage deposits, certain costs are higher:
1. Material Carrying Labour
Manual carry over more levels or around tight turns can add labour and protection requirements. Ask the vendor to price the actual route, especially for:
- Granite countertop slabs and other heavy pieces
- Tall pre-assembled units
- Major appliances
2. Larger Cabinet Quantity
Cabinet quantity follows the measured wall runs, tall units and accessories. Compare the running-foot or item count in the BOQ rather than assuming that two room sizes have a fixed percentage difference.
3. Custom Wraparound for Columns
Wrapping a structural column can add design, fabrication and installation scope. Ask for the affected items, any programme impact and the incremental BOQ amount as separate lines.
4. Independent Plumbing and Electrical Modifications
If there is no shared building trade arrangement, you may need to coordinate these trades directly. Compare scope, credentials, materials, testing and warranty responsibility rather than assuming a lower or higher rate.
5. Debris Disposal
A standalone debris contractor for a single builder floor pays a higher per-trip rate than a society-empanelled vendor handling 50 apartments.
What Costs Less in a Builder Floor Kitchen
1. Confirm Which Society or Colony Fees Apply
Builder floors may have fewer fit-out controls, but a gated colony or shared building can still require permissions, deposits, vehicle rules or debris arrangements. Ask the office or owner in writing before treating a fee as zero.
2. Faster Timeline
The schedule may be more flexible than a managed high-rise, but owner, neighbour, colony and local noise constraints still apply. Agree a written work programme with the contractor and confirm any restrictions before promising a start or finish date.
3. Flexible Drilling Hours
Drilling hours still need to respect neighbour relations and applicable local noise rules. Confirm permitted hours with the owner/colony and plan noisy work inside that window.
4. No Lift-Slot Booking Constraints
Material access may be easier than in a managed high-rise, but vehicle timing, parking, security and stair access still need confirmation for each delivery.
5. Direct Coordination with Local Vendors
You may coordinate local trades directly, but compare like-for-like scope, credentials, materials, disposal and warranty responsibility before choosing a separate supplier.
Site Challenges Specific to DLF Phases 1 to 5
If you are assessing an older DLF builder floor in Phases 1 to 3, inspect these items on the individual property:
- Plinth levels: measure levels across the full kitchen footprint and price any shimming or correction.
- Ceiling heights: measure at several points before designing tall units.
- Electrical wiring: have an electrician identify conductor type, circuit protection and appliance capacity before making a replacement decision. See our Electrical Points Plan for planning questions.
- Plumbing condition: inspect and pressure-test existing lines; replace or retain them only after the site assessment. See our Plumbing Points Checklist.
South City I and II
- Confirm the construction age, ceiling height, wiring and plumbing on the individual floor.
- Do not infer material condition from the locality name.
Sushant Lok I, II, III
- Confirm the construction age, ceiling heights, plinth and plumbing on the individual floor.
- Check shared walls and external-work permissions before any core cut; a pressure test can help document plumbing condition.
Common Builder Floor Kitchen Mistakes
1. Designing for Apartment Constraints in a Larger Space
If a vendor proposes an apartment-style L-shape for a larger measured footprint, ask them to show the unused wall length, aisle and alternative layouts before approving it. Match the design to the actual plan.
2. Ignoring Column Position in Final Design
A column in a counter run needs to be designed around before fabrication. Discovering it after manufacturing has started can create rework; confirm every column on the measured plan.
3. Underestimating Material Carrying Time
Movers may charge by trip or handling scope. If a countertop is split into several heavy pieces, ask for the number of pieces, handling method and transport amount in the BOQ.
4. Skipping Electrical Load Enhancement
An appliance schedule may exceed an existing circuit or sanctioned load. Ask an electrician to calculate the actual demand, test protection and recommend any utility or wiring change before installation.
5. Not Verifying Stilt Parking Clearances
If a chimney duct exits above stilt parking, check the parking entrance, vehicle movement and any shared-wall or façade restrictions before drilling the core cut.
6. Forgetting Debris Disposal Vendor Pre-Approval
Even a builder floor in a gated colony may have an approved debris route or vehicle rule. Confirm the disposal method and entry requirements before booking a vehicle.
The Pre-Installation Builder Floor Checklist
| # | Verification | Done |
|---|---|---|
| 1 | Floor plan with all column positions, plumbing stub-outs and electrical points marked | ☐ |
| 2 | Maximum panel size that fits the staircase calculated and confirmed with cabinet maker | ☐ |
| 3 | Owner/colony/municipal permission for chimney core cutting confirmed | ☐ |
| 4 | Existing sanctioned load and appliance demand checked by an electrician | ☐ |
| 5 | Plinth level checked across kitchen footprint | ☐ |
| 6 | Existing wiring, conductor condition and circuit capacity tested | ☐ |
| 7 | Existing plumbing pressure tested | ☐ |
| 8 | Material delivery vehicle parking arrangement at site | ☐ |
| 9 | Debris disposal route and any approved-vendor requirement confirmed | ☐ |
| 10 | Adjacent neighbour informed (especially for ground / first floor work that affects shared walls) | ☐ |
| 11 | Ceiling height confirmed at multiple points; tall unit dimensions adjusted | ☐ |
| 12 | Backup workspace arranged for cooking during installation week | ☐ |
See also: For per-running-foot ranges and a sample BOQ, see WoodAge’s Gurgaon kitchen cost breakdown.
Builder-Floor Site Evidence: Structure, Access and Services Before Fabrication
Builder-floor work needs a drawing and logistics check before a kitchen order is treated as routine cabinetry. The authority records below are bounded triggers; they do not grant permission to cut structure or alter shared services.
| Site evidence gate | Exact proposition and direct source | Record before fabrication |
|---|---|---|
| Building authority category | Haryana’s building-plan portal places buildings under 15 metres in its listed low-risk category and buildings over 15 metres, institutes and larger commercial buildings in its listed high-risk category. Approval Revision Of Building Plan — HTML section “Categories of Building”, lines 173-179. | Record height and use beside the property file; do not infer that a builder-floor kitchen automatically needs a plan application. |
| Plans and ownership | The Haryana building-plan checklist names plans, sections and elevations, ownership documents, a site plan and site report, and location-dependent access, fire, water/sewerage and other NOCs. Approval Revision Of Building Plan — HTML “Checklist for applicants”, lines 184-206. | Request structural drawings, ownership/site records and relevant permissions before proposing any change near a column, beam, stair, riser or shared access. |
| Fire and height | The Haryana Fire Service page says residential buildings over 15 metres, including group housing, multi-storeyed flats and walk-up apartments, require Fire Fighting Scheme approval before construction. Approval Revision of Fire Fighting Scheme — HTML heading “Approval Revision of Fire Fighting Scheme”, lines 179-187. | Treat this as a building-level fire check, not proof that a kitchen installation triggers fire approval or that the property is compliant. |
| Electrical drawing review | BIS describes IS 732:2019 as a code giving rules for the design, selection, erection and verification of electrical installations in buildings. Indian Standards on Power and Energy sector — PDF pp. 30-31, “Structure of IS 732:2019” and verification clause. | Mark appliance loads, service routes and the responsible verifier on the electrical drawing before fabrication. |
| Water and waste coordination | IS 2065:1983 covers water supply in buildings, plumbing connected to public supply, fittings, appliances, inspection and maintenance, and notes that local authority bye-laws must be followed before public-supply-connected plumbing work. IS 2065:1983 Code of Practice for Water Supply in Buildings — PDF p. 1, clauses 1.1-1.2, scope and local bye-law note. | Confirm fixed risers, drain route, fall and any shared-service instruction before placing the sink or dishwasher. |
| General-purpose plywood | BIS identifies IS 303:2024 as “Plywood for General Purposes – Specification (fourth revision).” IS 303:2024 — HTML page heading and standard title at lines 283-289. | Put the exact board edition and grade in the BOQ, then retain the product and invoice evidence. |
| Marine plywood | BIS identifies IS 710:2024 as “Marine Plywood – Specification (third revision).” IS 710:2024 — HTML page heading and standard title at lines 283-289. | Use the claimed edition and grade as a material field, not as proof that a board solves leaks or access constraints. |
Evidence boundary: These Haryana, BIS and material references do not certify the selected builder floor, supplier, structural drawing or installation, establish WoodAge price or warranty, or permit core cutting, shared-owner changes or service relocation. Obtain current property-specific written confirmation before such work.
Frequently Asked Questions
Is a builder floor modular kitchen cheaper than an apartment kitchen?
Per square foot of cabinet, similar. But the total kitchen cost varies - builder floors often have larger kitchens (more linear footage of cabinets) but save on RWA fit-out fees, damage deposits and lift-slot constraints. Net effect varies case to case.
Do I need any approval for a builder floor kitchen renovation?
Internal cabinet work may have a simpler approval path, but confirm the building/colony rules. External core cutting, façade work or structural changes can require owner, society or municipal permission; obtain the applicable decision in writing before work.
How long does a builder floor kitchen installation take?
There is no safe fixed minimum from the room label alone. Ask for a measured programme that names fabrication status, access route, carrying method, site readiness, countertop work and any column or civil scope.
Can I install an island in my builder floor kitchen?
Possibly, if the measured room leaves comfortable circulation after doors, appliances and seating are shown. Ask for a dimensioned plan and verify the walkways on site before approving an island.
My DLF Phase 3 builder floor still has aluminium wiring - must I replace it?
Do not decide from the locality or appliance list alone. Have a qualified electrician inspect conductor type, insulation, circuit protection and load, then document whether replacement or a new dedicated circuit is required.
What’s the chimney duct route for a third-floor builder floor kitchen?
Possible routes include an external wall or a ceiling/terrace route, but the correct option depends on structure, openings, duct design and permissions. Have the exhaust path and any required core size confirmed by the relevant professional before ordering the chimney.
Are builder floor kitchens larger or smaller than apartment kitchens in the same sector?
Not necessarily. Compare the measured kitchen footprint, openings, utility area and storage requirement on the two plans; the locality or total floor area does not establish a fixed difference.
Can I do everything during one weekend in a builder floor kitchen?
Usually not, but the answer depends on fabrication status, site readiness, access, services and scope. Ask the vendor to explain which work can happen on each day and which items require a separate visit; do not accept a weekend promise without that programme.
How to Use This Guide Before You Decide
Use this guide before designing a kitchen for a Gurgaon builder floor. Builder floors often need extra attention to plumbing slopes, wall strength, ventilation, electrical load, waterproofing, and site access compared with newer high-rise apartments.
Related Guides From WoodAge
- Modular Kitchen Cost in Gurgaon 2026 - How builder floor kitchen costs compare to apartment kitchens.
- Modular Kitchen Electrical Points Plan for Gurgaon Apartments 2026 - Useful when an older builder floor needs an electrical assessment; compare appliance loads with the recorded sanctioned load.
- Kitchen Plumbing Points Before Cabinets: NCR Checklist - Use it to assess whether an older builder floor needs plumbing replacement during kitchen work.
- Kitchen Chimney Buying & Ducting Guide - Use it to compare builder-floor duct routes, access and permission questions with high-rise constraints.
- Modular Kitchen Renovation in Gurgaon 2026 - Compare a cabinet-only renovation when the builder-floor site conditions allow it.
- High-Rise Apartment Modular Kitchen Installation Guide Gurgaon: Society NOC, Lift Access, Work Hours, Drilling Rules - Useful next reading on interior planning, costs, materials, or execution.
- Signature Global Twin Tower DXP Sector 84 Modular Kitchen Guide - Signature Global Twin Tower DXP Sector 84 features apartments with specific layouts and society rules. This guide covers floor-plan-aware design, fit-out rules, and material recommendations for these flats.
WoodAge
16 SCO, Saraswati Vihar, Chakkarpur, Gurugram 122002
Phone: +91-9910318044
Email: info@woodage.in
Website: woodage.in
Last reviewed: May 2026. Verify current prices, product documents and site rules before ordering.