

Complete Home Interior Planning Checklist for Gurgaon Apartments 2026: 47 Decisions to Make Before You Sign Anything
A practical 47 point Gurgaon apartment interior checklist covering site survey, civil work, kitchen, wardrobes, furniture, lighting and handover checks.

- Kautuk Sahni
- 12 min read
Complete Home Interior Planning Checklist for Gurgaon Apartments 2026: 47 Decisions to Make Before You Sign Anything
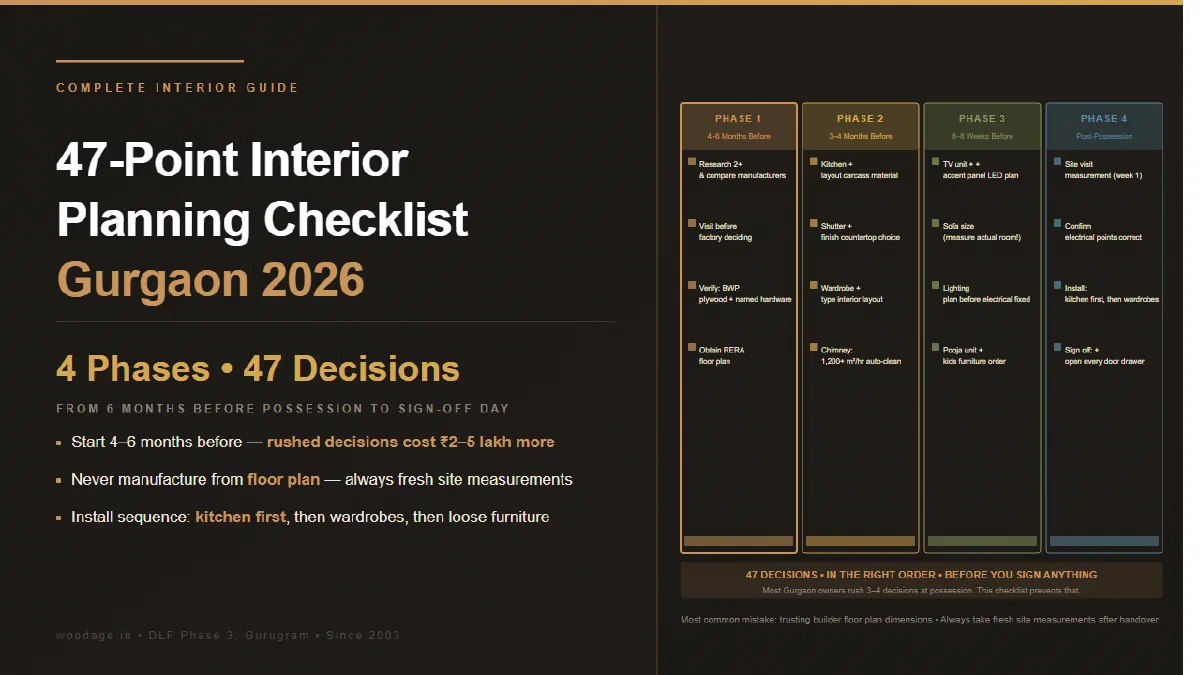
This checklist is built for Gurgaon apartment buyers who want decisions in the right order. It starts with site survey and service points, then moves to kitchen, wardrobes, furniture, lighting and handover checks. Work through each group before proceeding to the next one.
WoodAge (woodage.in) is a factory-direct modular kitchen and custom furniture manufacturer in Gurugram (Gurgaon), serving Delhi NCR since 2003.
Save or bookmark this page. Share it with your spouse or family before your first meeting with any interior manufacturer.
Fast Priority Map
| Decision group | Best timing | Why it matters |
|---|---|---|
| Provider and factory visit | 4 to 6 months before possession | Prevents rushed vendor selection after handover |
| Kitchen and wardrobe layout | 3 to 4 months before possession | Drives measurement, material and manufacturing sequence |
| Electrical and plumbing checks | Before final drawings | Avoids cabinet rework after installation |
| Loose furniture | After core storage is locked | Easier to adjust after seeing actual room flow |
| Final snag closure | Before final payment | Keeps alignment, hardware and finish issues visible |
Phase 1: Before Possession (4 to 6 Months Before Getting Keys)
Site Understanding
Obtain the RERA floor plan of your apartment. Measure and compare actual dimensions with the plan - new Gurgaon apartments routinely have 50 to 100mm variations from plan to actual.
Identify the direction each room faces (north, south, east, west). This affects natural light, which affects lighting design, which affects which rooms need more artificial lighting investment.
Check ceiling height in each room. Standard is 9 to 9.5 ft in Gurgaon apartments. If any room is below 9 ft, factor this into wardrobe height planning (standard wardrobes are 2,100mm; rooms below 8.5 ft may need shorter units or full-height units with a loft gap).
Locate all electrical points as shown in the builder’s electrical plan. Identify any that need to be relocated for kitchen or wardrobe placement.
Check plumbing positions - kitchen sink rough-in, washing machine point, bathroom configurations. Any changes to these positions are civil work and should be budgeted separately.
Check whether the kitchen has an exterior wall available for chimney duct exit. This affects chimney selection and installation.
Provider Selection
Decide your interior model: platform (Livspace/HomeLane) or factory-direct. Read the comparison guide before deciding.
Get quotes from at least 2 factory-direct manufacturers. Compare quotes on the same specification - not on different material grades.
Visit the factory of any manufacturer you are seriously considering. If they will not let you visit, reconsider.
Verify the carcass material for kitchen and wardrobes. Specifically ask: is it BWP plywood (IS 710), HDHMR, or particle board? Get this in writing in the contract.
Verify the hardware brand. Specifically: are hinges Hettich, Hafele, or Blum? Are drawer runners soft-close from the same brands? Get the specific product line name in writing.
Phase 2: Design Decisions (3 to 4 Months Before Possession)
Kitchen
Decide the kitchen layout (L-shaped, straight, U-shaped, parallel, or island). This determines countertop area, accessory options, and budget.
Choose the carcass material (BWP plywood or HDHMR - both are acceptable depending on room humidity levels).
Choose the shutter finish (HPL laminate, acrylic, PU paint, or veneer) and confirm performance expectations for your cooking style.
Decide on countertop material separately from the kitchen shutter quote. Most factories price countertop separately.
Decide the chimney brand and specification. For Indian cooking, 1,200 to 1,500 m³/hr auto-clean.
Select the hob (2-burner or 4-burner, gas or induction). Confirm the hob cutout dimension with the kitchen manufacturer before finalising the platform design.
List the accessories you actually need versus nice-to-have. At minimum: magic corner, spice pull-out, under-sink organiser. Add others based on your cooking and storage habits.
Choose the backsplash material separately. For hob zone: large-format vitrified tile with epoxy grout, stainless steel, or back-painted glass.
Confirm what is included and excluded in the kitchen quote. List excluded items: countertop, backsplash tile and labour, chimney and hob, sink, plumbing connections, electrical connections.
Wardrobes
Decide the wardrobe type for each room: sliding (space-efficient, higher cost) or hinged (more flexible access, lower cost).
Specify the wardrobe width for each room. Master bedroom: 2,400 to 3,600mm. Children’s room: 1,200 to 1,800mm. Guest room: 1,200 to 1,800mm.
Plan the wardrobe interior layout (shelves-to-rods ratio, drawer positions) based on the actual clothing and storage requirements of the occupants. Do not accept default interior layouts without reviewing them.
Decide whether each wardrobe needs a dressing mirror section. Specify whether mirror is inside the shutter (foldable) or a full external mirror section.
Choose shutter material for wardrobes. HPL laminate is the most practical. Acrylic is premium but requires more maintenance.
Beds and Bedroom Furniture
Decide bed size for each bedroom. Master: queen or king. Children/guest: single or queen.
Decide whether you want a hydraulic storage bed. The under-bed storage adds 700 to 900 litres of storage - significant in a Gurgaon apartment.
Plan the bed wall design. At minimum, a headboard panel or upholstered wall panel behind the bed.
Decide on a dressing table or integrated dressing unit within the wardrobe.
Plan study tables for each room that needs one. Specify height relative to the occupant (see the age-specific table height guide).
Phase 3: Final Decisions (6 to 8 Weeks Before Possession)
Living Room
Decide the TV unit configuration: simple base unit, floor-to-ceiling unit, or full wall panel with accent.
Choose the accent material for the TV wall if applicable: fluted PVC panel, MDF fluted panel, back-painted glass, or veneer.
Decide on LED integration for the TV wall.
Choose sofa configuration (3-seater, 3+2, L-shape, or sectional) based on the actual room dimensions, not on what you would like in theory. Measure the living room and model the furniture before ordering.
Decide on dining table size based on family size and entertaining frequency. Note the room space required for chairs to be pulled back.
Lighting
Plan lighting room by room: main ceiling light, task lighting (kitchen work light under wall cabinets), accent lighting (TV wall cove, wardrobe interior LED), and reading lights.
Decide on a false ceiling in the living room and master bedroom. Plan this before electrical work is done - false ceiling cove lighting requires concealed wiring.
Confirm that all lighting positions are communicated to the electrician before the final plaster coat is applied.
Pooja and Other Specific Rooms
Decide on the pooja unit or mandir placement and size. Order early - carved or CNC mandirs take 20 to 30 days.
Decide on kids room furniture (study table height, bunk bed vs separate beds, wardrobe type).
Phase 4: Post-Possession (First 4 Weeks After Getting Keys)
Do a site survey with the kitchen manufacturer within the first week of possession to take final measurements.
Confirm that the kitchen platform is complete and tiled before the manufacturer’s measurement visit.
Confirm electrical points are in the correct positions for the agreed kitchen layout before manufacturing begins. Moving a point after cabinets are installed is expensive.
Sequence installation: kitchen first (requires coordination with plumber and electrician), then wardrobes (independent), then beds and standalone furniture.
Before signing off on kitchen installation, open every drawer and cabinet, operate every soft-close hinge, and check every corner solution for smooth operation. Snags identified at installation are easier to document and resolve than issues noticed months later.
Seal the granite countertop within 30 days of installation if granite was chosen.
Photograph every completed room from the same angles as the 3D renders. Keep this as a reference if any item needs to be repaired or replicated later.
See also: For per-running-foot ranges and a sample BOQ, see WoodAge’s kitchen pricing guide for Gurgaon.
Apartment Interior Planning: Buyer Evidence Gates Before Work Starts
Add these records to the scope-and-handover sheet before an interior advance is released. Each row is a decision checkpoint with a direct source and a boundary, not a promise that a standard or authority has approved a particular apartment or quote.
| Freeze gate | Exact evidence-backed proposition and direct source | Record in the project file |
|---|---|---|
| Electrical design reference | BIS describes IS 732:2019 as a code giving rules for the design, selection, erection and verification of electrical installations in buildings. Indian Standards on Power and Energy sector — PDF pp. 30–31, Codes and Standards Cover / Structure of IS 732:2019. | Keep the electrical drawing revision and the responsible verifier beside the room-by-room scope before cabinetry drawings are frozen. |
| Water-supply scope | IS 2065:1983 covers water supply in buildings, including plumbing connected to public supply, fittings, appliances, inspection and maintenance. IS 2065:1983 Code of Practice for Water Supply in Buildings — PDF p. 1, clauses 1.1–1.2 Scope and local bye-law note. | Add sink, RO, dishwasher and utility connections to the services freeze, then identify who checks them before cabinets cover the pipework. |
| Local project record | Haryana RERA states that Haryana established one real-estate authority for district Gurugram and another for the rest of the state to support transparent developer-apartment-buyer transactions. Haryana Real Estate Regulatory Authority — HTML Introduction section, lines 42–45. | For a Gurugram apartment, retain the project and handover references used for buyer checks; do not treat the authority description as a project approval. |
| General plywood label | BIS identifies IS 303:2024 as Plywood for General Purposes - Specification, providing a current edition label for a material schedule. IS 303:2024 — HTML page heading and standard title. | Put the claimed edition next to the board type in the material schedule and require the supplied document to match that label. |
| Marine plywood label | BIS identifies IS 710:2024 as Marine Plywood - Specification, so a quote that uses the word marine should name the claimed edition and grade. IS 710:2024 — HTML page heading and standard title. | Ask the quote to separate the “marine” label, edition and grade from the room location and the supplier document before approval. |
| Authority versus standard | The BIS electrical reference lists the Electricity Act 2003 and Central Electricity Authority safety regulations alongside IS 732:2019 in its codes-and-standards overview. Indian Standards on Power and Energy sector — PDF p. 30, Regulations and Standards section. | Keep statutory or society permissions in a separate column from product standards, so a “standard reference” is not mistaken for a permission to execute work. |
Evidence boundary: These project-planning references frame services, materials and authority checks; they do not certify this project, selected supplier or installation, or establish WoodAge price, warranty or outcome.
Frequently Asked Questions
In what order should I execute the interior for a new Gurgaon apartment?
The correct sequence is: civil modifications (if any) first, then kitchen (requires plumber and electrician coordination), then wardrobes, then beds and bedroom furniture, then living room furniture, then lighting and accessories. All items can be ordered simultaneously if you are confident in the designs - they just need to be installed in this sequence.
How much should I budget for the total interior of a 2BHK in Gurgaon in 2026?
At factory-direct prices, a complete 2BHK interior (kitchen, wardrobes, beds, TV unit, sofa, dining set) costs ₹5.8 lakh to ₹9.6 lakh at mid-range specifications. Budget specifications are ₹3.7 lakh to ₹5.8 lakh. Premium specifications reach ₹9.6 lakh to ₹16 lakh.
What is the single most common mistake Gurgaon apartment owners make in interior planning?
Not taking a site measurement visit before finalising the design. RERA plan dimensions differ from actual dimensions, and basing a kitchen or wardrobe design on the plan rather than actual measurements leads to fit problems at installation. Always take a site measurement visit before the design is locked.
When should I start planning my Gurgaon apartment interior?
4 to 6 months before your expected possession date is ideal. This allows 2 months for design and provider selection, 4 to 6 weeks for manufacturing, and the remaining time for installation after possession. Starting earlier provides more options and less time pressure; starting later creates a rushed process that leads to poor decisions.
Is it better to plan the entire interior at once or phase it?
For most buyers, planning kitchen and wardrobes together (the functional essentials) in the first phase, and living room furniture and accessories in the second phase, works best. This reduces the cognitive load of decision-making and allows you to live in the space briefly before deciding on the living room configuration, which benefits from experiencing the natural light and traffic flow of the actual apartment.
What should I freeze before paying an interior advance?
Freeze the room scope, material grade, finish codes, hardware brand, appliance sizes, payment milestones, warranty terms, exclusions, site measurement date and drawing approval process. If these are vague, two quotes that look similar can deliver very different interiors.
What can wait until after moving in?
Loose furniture, decor, curtains, some living room shelves, extra study storage and non-essential accent lighting can wait. Kitchen, wardrobes, beds, electrical changes, plumbing changes and chimney ducting should be planned before or immediately after possession.
How should Dwarka Expressway buyers use this checklist?
Use it before possession to verify builder handover items, chimney duct route, kitchen plumbing, wardrobe wall dimensions, lift access and society work hour rules. New corridor apartments often look finished at handover, but interior work still depends on exact measurements and service points.
WoodAge - Gurgaon apartment interiors planned from measurement, material specification and factory production. 16 SCO, Saraswati Vihar, Chakkarpur, Gurugram 122002 Phone: +91-9910318044 | info@woodage.in | woodage.in
How to Use This Guide Before You Decide
Use this guide as a pre-execution checklist for a Gurgaon home interior project. Freeze scope, measurements, drawings, material specifications, payment milestones, society permissions, and handover checks before work begins.
Accuracy and Update Notes
This guide is reviewed for Gurgaon and Delhi NCR interior decisions. Prices, dimensions, brand availability, warranty terms, and site conditions can change by project, so treat the ranges and comparisons as planning guidance and confirm final specifications with an itemised quote and site inspection before ordering.
Related Guides From WoodAge
- Home Interior Design Cost in Gurgaon 2026 - Complete room-by-room cost guide for 2BHK and 3BHK apartments.
- New Gurgaon Apartment Interior Planning 2026 - The complete move-in guide covering all interior categories for new apartment buyers.
- Modular Kitchen Cost in Gurgaon 2026 - The factory-direct kitchen pricing guide - the largest single line item in any interior budget.
- Livspace vs HomeLane vs Local Manufacturer Gurgaon 2026 - Provider selection is among the most important decisions in this checklist - understand what each model delivers.
- 2BHK vs 3BHK Interior Cost Comparison Gurgaon 2026 - Item-by-item cost breakdown for both apartment types at all specification levels.
- Best Modular Kitchen Manufacturer in Gurgaon 2026 - The 15-point evaluation checklist for kitchen manufacturers - complements the provider selection section above.
- Smartworld One DXP Sector 113 Modular Kitchen Guide - Smartworld One DXP Sector 113 features modern apartments with quality specifications. This guide covers floor-plan-aware kitchen design, society fit-out rules, common renovation patterns and material recommendations for these flats.
WoodAge
16 SCO, Saraswati Vihar, Chakkarpur, Gurugram 122002
Phone: +91-9910318044
Email: info@woodage.in
Website: woodage.in
Checklist updated and verified May 2026.