

DLF Phase 1 & Phase 2 Gurgaon: Renovation & Interiors Guide 2026
DLF Phase 1 and 2 renovation guide covering repair-first villas, occupied-home phasing, protection, service checks and factory-ready measurements.

- Kautuk Sahni
- 12 min read
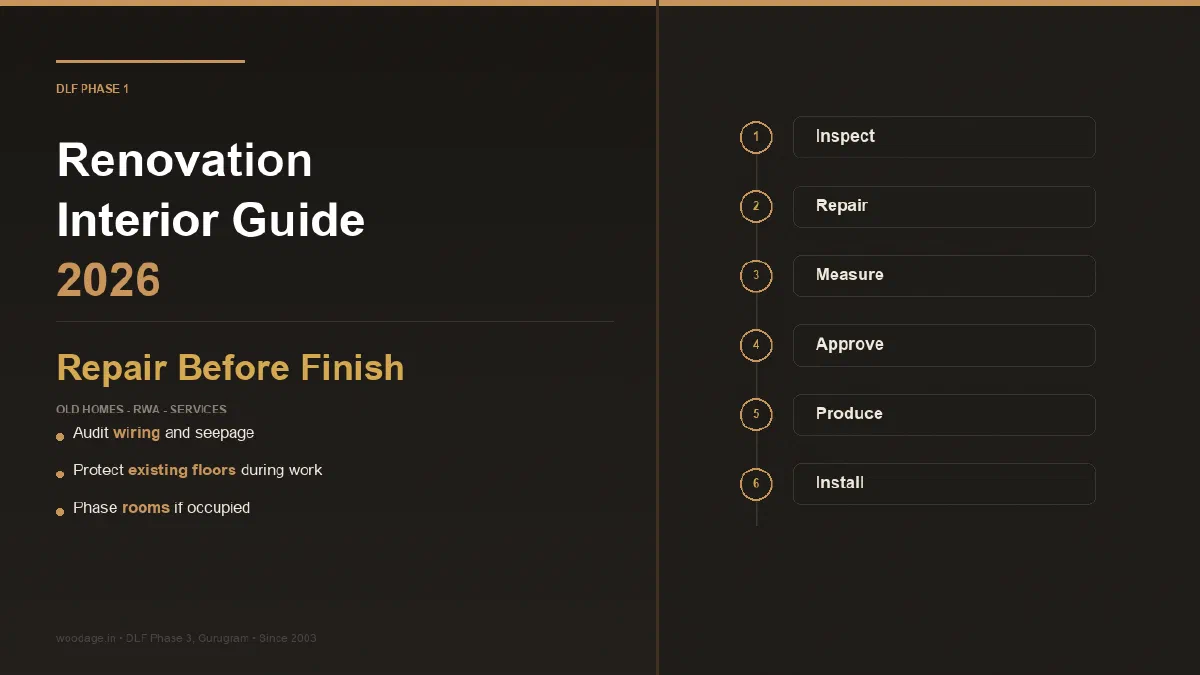
DLF Phase 1 & Phase 2 Gurgaon Renovation & Interiors Guide 2026: Repair-First and Occupied-Home Planning
DLF Phase 1 and Phase 2 renovations need one repair-first plan, adjusted to the home. If a Phase 1 property is a villa or plotted home, check structure, services and retained finishes first; if a Phase 2 home is occupied, plan room phasing, temporary kitchen use, dust isolation and old-to-new junction checks before factory-made woodwork begins.
WoodAge (woodage.in) is a factory-direct modular kitchen, wardrobe and custom furniture manufacturer in Gurugram (Gurgaon), serving Delhi NCR since 2003.
Use this combined guide when renovating a DLF Phase 1 or Phase 2 plotted home, villa, builder floor or occupied apartment. It separates the shared repair-first sequence from the different logistics each home type needs.
What This Guide Answers
What comes first in a DLF Phase 1 or Phase 2 renovation?
Services and repair come first: seepage, wiring, plumbing, wall straightness, floor protection and access should be reviewed before design detailing.
How should a large-home scope be controlled?
Approve zone by zone: kitchen, wardrobes, study, bar, mandir, panels and loose furniture should not silently grow inside one package.
What should the quote protect?
Existing flooring, stairs, doors, polish, lights and occupied-room surfaces need written protection and cleanup expectations.
What changes when the family remains in the home?
The plan must include room sequence, temporary cooking and storage, dust isolation, working hours, daily cleanup and written handover between work zones.
Fast Answer For DLF Phase 1 And Phase 2 Renovations
For DLF Phase 1 and Phase 2 renovations, fix the home before fixing furniture. Complete damp, electrical, plumbing and wall corrections before final measurement. Then adjust the sequence: protect retained finishes in large Phase 1 homes; in occupied Phase 2 homes, keep one usable room and plan kitchen downtime, storage and daily dust cleanup.
| Renovation item | What right looks like |
|---|---|
| Damp or seepage | Source repaired, surface dry and cabinet design adjusted for ventilation if needed |
| Old wiring | Appliance and lighting points finalized before panel or cabinet production |
| Existing flooring | Protected before dismantling, drilling or material movement |
| Large furniture | Sized after access route and room dimensions are verified |
The practical answer for a premium renovation is to spend first on repair, services, storage and alignment. Decorative panels, veneer, stone and special lighting should come after the core home is stable enough to carry them.
Premium Renovation Notes For DLF Phase 1
In a premium renovation, finish selection should come after repair discipline. Veneer, PU, glass, stone and warm lighting can look excellent only when the base alignment, wall condition, service points and protection plan are correct. A premium material on a weak site still looks poor after installation.
A DLF Phase 1 renovation plan should separate visible and invisible spend. Visible spend is veneer, panels, lighting and stone. Invisible spend is wall correction, wiring, plumbing, hinges, runners, backing, protection and installation labour. Those less-visible items protect the finished result after installation.
| Spend type | Do not compromise on |
|---|---|
| Invisible | Repair, service access, hardware, edge quality, alignment and protection. |
| Visible | Finish code, proportion, lighting temperature and panel rhythm. |
| Sequence | Repair first, service second, measurement third, production fourth. |
| Handover | Alignment, gaps, shutter movement, cleaning and touch-up list. |
DLF Phase 1 Needs A Renovation Sequence
If a DLF Phase 1 home has a mature or large layout, use a repair-first mindset. Before discussing veneer shades or handle profiles, check seepage, electrical loading, old plumbing, wall straightness, flooring condition and whether large furniture can move safely.
A plotted-home renovation can involve multiple trades. If the civil, electrical and furniture sequence is unclear, factory-made woodwork may arrive before the site is ready. That creates avoidable rework and finish damage.
Villas And Large Homes Need Scope Discipline
Large homes can quietly expand in scope: bar, study, mandir, wall panels, wardrobes, utility, pantry, loose furniture and servant-room storage. Ask for zone-wise approvals so budget decisions remain visible.
Do not approve every premium finish together. Freeze core storage first, then choose decorative upgrades where they truly improve use or resale perception.
Protection Is A Real Line Item
If a DLF Phase 1 home retains stone floors, stair railings, wooden doors, old polish or designer lights, those items may be worth protecting. A serious quote should mention floor protection, corner protection, dust control and daily cleanup when the home is occupied or partly renovated.
This is not a luxury extra. It is how an expensive renovation avoids avoidable damage.
DLF Phase 1 And Phase 2 Renovation Traps
Use the same repair-first principle in either locality, then adjust the risk to the home. A large plotted home can lose control through expanding scope and unprotected finishes; an occupied home can fail through poor phasing even when the cabinet specification is sound.
| Common mistake | Better decision |
|---|---|
| Starting with veneer, Corian or panel design | In older homes, first check seepage, wiring, plumbing, wall straightness, floor protection and service routing. |
| Letting scope expand room by room | Large homes need zone-wise approvals so bar, study, mandir, wardrobes, kitchen and loose furniture do not silently grow the budget. |
| Treating protection as optional | Stone floors, stairs, polish, old doors and lighting need covering before demolition or installation. |
| Pricing an occupied renovation like an empty home | Write temporary kitchen use, room phasing, dust isolation, working hours and daily cleanup into the execution plan. |
| Replacing one element without checking interfaces | Draw where new cabinets meet retained tiles, flooring, skirting, switches, ceiling lines and old furniture. |
Phase 2 Occupied-Home Renovation Plan
An occupied DLF Phase 2 renovation should be designed around daily use, not only installation speed. Before dismantling, decide where cooking will happen, which room remains clean, where clothes and appliances will be stored, and when drilling or electrical shutdowns can occur. Opening the kitchen, several wardrobes and living-room panels together can make the home unusable even when each trade works correctly.
Factory production reduces some site cutting, but installation still involves drilling, fitting, service correction and material movement. The written scope should therefore state room order, protection, waste removal, working hours and the handover condition for each completed zone.
| Work zone | Main disruption | Control before work starts |
|---|---|---|
| Kitchen | Cooking, sink, gas and appliance downtime | Freeze services and arrange temporary cooking before dismantling |
| Bedroom wardrobe | Clothes storage and room access | Pack by section and complete one room before opening another |
| Living-room panels | Drilling, dust and furniture movement | Protect electronics, sofa, floor and access route |
| Electrical correction | Power shutdown and wall chasing | Agree timing, affected circuits and final point locations |
Check Every Old-To-New Junction
Partial renovation often looks weak at the junction between retained and new work. New kitchen cabinets may expose old backsplash lines; a wardrobe may meet uneven flooring or skirting; a wall panel may stop beside paint that cannot be matched. WoodAge drawings should identify those interfaces before production so the BOQ can assign correction, touch-up or deliberate contrast instead of leaving the decision to installation day.
| Junction | What to verify |
|---|---|
| New kitchen and retained tiles | Backsplash height, plumbing route, countertop level and exposed tile edges |
| New wardrobe and existing floor | Floor level, skirting, wall plumb, shutter clearance and filler requirement |
| New panel and retained paint | Full-wall repaint, controlled touch-up or intentional contrast |
| New work and retained furniture | Actual dimensions, door swing, movement route and usable clearance |
One Decision Framework For Both Phases
Use the same four gates for either locality: repair complete, services frozen, retained items protected and measurements stable. Then choose the execution mode. An empty large home can follow a whole-home trade sequence; an occupied home may need room-by-room closure, with one usable room retained and each zone handed back before the next is opened.
This combined framework prevents the locality name from replacing a site survey. DLF Phase 1 and Phase 2 contain different home types and conditions; the actual building, occupancy, service condition and retained finishes determine the scope.
DLF Phase 1 Renovation Starts With What Stays
Before a DLF Phase 1 renovation, confirm whether the home is occupied and whether it retains marble, wooden flooring, polished doors, old kitchen lines or furniture that must stay usable. The renovation plan should begin by listing what stays, what moves and what must be protected.
This matters because protection is a real scope item. Covering floors, controlling dust, moving furniture, isolating rooms and preserving existing finishes can affect cost and sequence as much as a new cabinet material.
Renovation Sequence For Older Gurgaon Homes
The safest order is repair first, services second, measurement third and production fourth. Do not approve final wardrobes or kitchen cabinets while seepage, wall correction, wiring, plumbing or floor repair is still changing the site.
| Phase | What to finish before moving ahead |
|---|---|
| Repair | Damp source, cracks, wall straightness and floor-level issues. |
| Services | Electrical, plumbing, AC drain, appliance points and lighting routes. |
| Measurement | Kitchen, wardrobes, panels, beds and special furniture. |
| Production | Final drawings, BOQ, material selection and exclusions. |
Where A Premium Renovation Gets Expensive
Premium renovation cost often rises through small decisions: veneer or PU finish, soft-close hardware, tall storage, stone, glass, lighting, wall panels, bar units and special installation labour. Each can be valid, but each should have a reason.
For DLF Phase 1 buyers, the practical question is not “How premium can it look?” The better question is “Which premium choices improve daily use and which are only visual?”
DLF Phase 1 Renovation Sequence That Protects Premium Finishes
In a DLF Phase 1 renovation, protect retained items before adding new work. If the property has an older villa or large-floor layout with marble, veneer, polish, glass, imported lights or retained furniture, name the protection method, movement route and daily cleanup rule before dismantling starts.
The safest sequence is survey, protection, dismantling, service correction, civil repair, final measurement, factory production, installation and snag closure. If the sequence is reversed, the new furniture can hide old defects or get damaged by later work. Premium renovation is not only about better materials; it is about reducing uncontrolled work on site.
| Sequence step | Buyer approval needed | Common mistake |
|---|---|---|
| Protection | Floor, stair, lift and retained furniture plan | Starting dismantling before covering surfaces |
| Service correction | Electrical, plumbing, AC drain and chimney decisions | Cutting cabinets before services move |
| Final measurement | After wall and floor repair | Measuring on a temporary surface |
| Snag closure | Written list with photo references | Treating handover as a verbal walkthrough |
See also: For per-running-foot ranges and a sample BOQ, see WoodAge’s modular kitchen cost guide.
Frequently Asked Questions
What is the safest way to renovate an older DLF Phase 1 home?
Start with what will stay, what will be removed and what must be protected. Older homes can hide dampness, uneven walls, old wiring, weak plaster and service changes behind finished surfaces. A safe renovation opens the risky areas first, repairs them, then freezes the factory drawings.
Should I renovate the full home at once or room by room?
For an empty home, full-home sequencing is cleaner. For an occupied DLF Phase 1 home, room-by-room work may be more practical, but it needs temporary storage, dust control and a written handover between rooms. Kitchens, bathrooms and wardrobes should not be opened casually because they disrupt daily life.
How should an occupied DLF Phase 2 renovation be sequenced?
Keep one bedroom usable, isolate dusty work and complete one functional zone before opening another. Freeze the kitchen service plan before dismantling and record temporary cooking, packed-storage locations, daily cleanup and allowed noisy-work hours. A room-wise schedule is more useful than an unsupported promise of fast completion.
What is the biggest risk in a partial renovation?
The biggest risk is an unplanned old-to-new junction. New cabinets may meet retained flooring, tiles, switchboards, ceiling lines, plumbing and polish. Photograph, measure and draw those interfaces before production, then state whether correction, touch-up, filler panels or deliberate contrast is included in the BOQ.
Can old wardrobe carcasses be retained while only shutters are replaced?
Only after checking that each carcass is dry, square, structurally sound and suitable for the proposed hinge or sliding system. A swollen, out-of-level or weak box will not be repaired by a new shutter. Record retained components and exclusions so responsibility is clear if old material later fails.
What costs are easy to miss in a premium renovation?
Protection of existing floors, dismantling, debris movement, polishing, glass, stone, electrical correction, plumbing rerouting, retained furniture handling, air-conditioner drain changes and restricted work hours are commonly missed. These should sit outside the furniture number so the buyer can see them.
How do I match new woodwork with old finishes?
Use physical samples in the actual room light before approving. Old veneer, polish, marble and wall paint may not match a catalogue shade. When exact matching is not possible, choose intentional contrast instead of a near-match that looks accidental.
What should be decided before factory production?
Decide final room dimensions, appliance sizes, switchboard positions, wardrobe depth, shutter swing, hardware, finish codes, service access panels and delivery route. Any retained wall panel, marble skirting or old ceiling detail should be shown on the drawing.
When should WoodAge or any vendor refuse to measure finally?
Final measurement should wait when damp treatment, wall correction, flooring, ceiling work, electrical shifting or civil alteration is pending. A rough design can be made earlier, but final production needs a stable site.
Related Guides From WoodAge
- Golf Course Extension Road interior guide - Interior planning guide for Golf Course Extension Road Gurgaon, including Sector 58 to 69 apartments, premium woodwork budgets and where to spend first.
- Interior quote review and BOQ checklist - How to review a Gurgaon interior quote line by line: decode per-sqft woodwork rates, spot vague civil and electrical lump sums, and normalise quotes before paying.
- Full Home Interior Budget Calculator Gurgaon 2Bhk 3Bhk 4Bhk 2026 - Realistic 2026 budget ranges for 2BHK, 3BHK, and 4BHK interior work in Gurgaon. Room-by-room split, scope inclusions, what changes the number.
- New possession flat inspection checklist - Before starting interiors in a new flat, check seepage, wall levels, electrical points, plumbing, floor slope and builder defects. Fixing later costs more.
- Interior Work Sequence New Gurgaon Flat - Interior work in the wrong sequence costs months and lakhs. This 14-stage master plan covers civil work, electrical, plumbing, false ceiling, painting, flooring, modular furniture, and final installation - with co-ordination tips for Gurgaon high-rises.
- Modular Kitchen Electrical Points Plan Gurgaon 2026 - A typical Gurgaon 2BHK modular kitchen needs 14 to 18 electrical points and an 8 to 12 kW total load. This 2026 guide covers appliance-wise socket count, 16A vs 6A placement, MCB sizing, and the pre-wiring checklist that prevents civil rework.
Plan DLF Phase 1 Or Phase 2 Renovation Woodwork
If you are planning a DLF Phase 1 or Phase 2 renovation, bring your floor plan, site photos, occupancy plan, current quote, appliance list and the top three doubts from this guide. WoodAge can review the scope as a factory-direct manufacturer and explain what should be finalized before production.
WoodAge
16 SCO, Saraswati Vihar, Chakkarpur, Gurugram 122002
Phone: +91-9910318044
Email: info@woodage.in
Website: woodage.in
This DLF Phase 1 and Phase 2 renovation guide is a planning resource. Final price, material and timeline depend on site measurement, selected specifications, occupancy constraints and written BOQ approval.