

Foyer & Shoe Cabinet Design Gurgaon 2026: Entryway Storage, Bench Seating and Mirror Wall Combinations
Plan a Gurgaon foyer and shoe cabinet from measured circulation, inventory and door swings. Compare storage, ventilation, seating, mirrors and illustrative layouts.

- Kautuk Sahni
- 17 min read
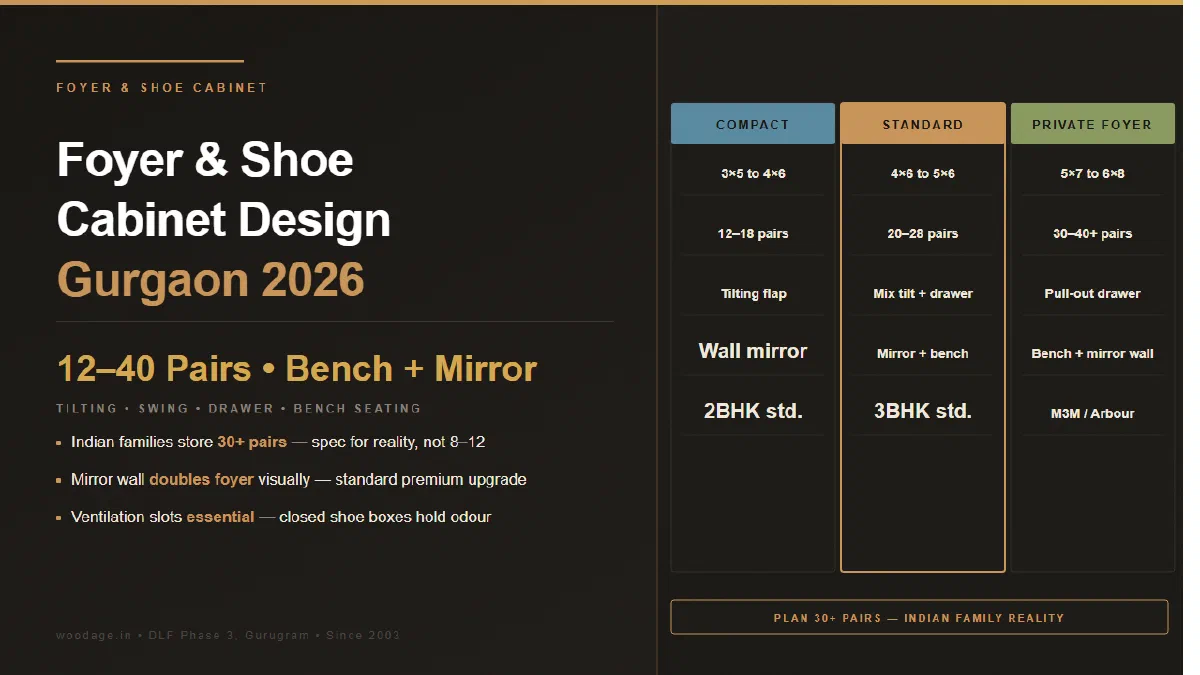
Foyer & Shoe Cabinet Design Gurgaon 2026: Entryway Storage, Bench Seating and Mirror Wall Combinations
A Gurgaon apartment foyer is the first impression and the daily transition zone, but its usable size depends on the flat’s plan, door swings, wall offsets, fire routes and furniture clearances. Measure the finished space before choosing a cabinet. A useful design integrates shoe storage sized to the household’s actual inventory, a bench where circulation allows, a key/mail nook, a mirror and visual continuity with the living room beyond.
WoodAge (woodage.in) is a factory-direct modular kitchen and custom furniture manufacturer in Gurugram (Gurgaon), serving Delhi NCR since 2003.
The catch: shoe storage is easy to undersize. A household may own more footwear than a small cabinet can hold, especially when formal, sports, seasonal and children’s shoes are counted. Count the pairs that need to stay near the entry, then add only the reserve that fits the measured cabinet and ventilation plan.
This guide covers compact-to-premium foyer configurations, shoe storage mechanisms, bench seating, and the design strategies that make small Gurgaon foyers feel intentional rather than improvised.
Foyer Sizes by Apartment Type
The sizes and pair counts below are illustrative planning starting points, not measurements or market averages for named Gurgaon projects. Verify clear width, depth, door swing and circulation on site.
Compact (Standard 2BHK / 3BHK)
| Foyer Size | Shoe Capacity (Comfortable) | Typical Apartment |
|---|---|---|
| 3’ × 5' | Example compact footprint; count pairs after selecting the mechanism | Compact entry; verify circulation and door swing |
| 4’ × 6' | Example planning footprint; count pairs after selecting the mechanism | Standard entry; verify furniture clearances |
| 5’ × 6' | Example larger footprint; count pairs after selecting the mechanism | More layout flexibility; verify the actual plan |
Premium (Private Foyers)
| Foyer Size | Shoe Capacity (Comfortable) | Typical Apartment |
|---|---|---|
| 5’ × 7' | Example private footprint; count pairs after selecting the mechanism | Private transition space where the plan provides it |
| 6’ × 8' | Example larger footprint; count pairs after selecting the mechanism | More storage and seating options if circulation remains clear |
| Walk-in foyer (8’ × 10’+) | Inventory-led; do not assume a pair count | Large or irregular entries requiring a measured plan |
A “private foyer” means the apartment door opens into a dedicated transition space before the living area. Some layouts provide this; others open directly into the living room. Design the cabinet around the actual plan rather than assuming a project category guarantees a private foyer.
Shoe Storage Mechanisms
The mechanism determines capacity, accessibility, and aesthetics.
Tilting Shoe Rack (Most Common in NCR)
- Front panel tilts forward; shoes slide out
- Standard configuration: 3 to 5 tilting compartments stacked vertically
- Each compartment holds 2 pairs of shoes side-by-side
- Brands: Hettich tilt mechanism, Hafele tilt-out shoe rack, Inox shoe rack
Pros:
- Compact depth (300 to 350 mm front-to-back)
- All shoes accessible without bending or kneeling
- Clean closed appearance
Cons:
- Shoes don’t sort by family member easily
- Boots and tall shoes don’t fit standard tilt-out compartments
Capacity: Measure usable width, compartment height and shoe sizes; do not use a generic pairs-per-metre figure as a guarantee.
Swing-Door Shoe Cabinet
- Standard hinged shutter; shoes on internal shelves
- Configuration: 5 to 7 horizontal shelves
- Each shelf holds 4 to 6 pairs depending on width
Pros:
- Maximum capacity for the volume
- Each shoe individually placed (easier to find specific pairs)
- Boots and tall shoes accommodated by removing one shelf
Cons:
- Need to bend to access lower shelves
- Slower to retrieve specific shoes
Capacity: Depends on shelf width, depth, height and footwear sizes; confirm with a measured internal layout.
Drawer Shoe Cabinet
- Each drawer holds 1 to 2 pairs
- Premium look; soft-close
- Drawers slide out for easy access
Pros:
- No bending; chest-height to knee-height drawers
- Aesthetic premium
Cons:
- Lowest capacity per volume
- Highest cost
- Each drawer adds weight to the cabinet
Capacity: Depends on drawer width, height and the shoe sizes stored; confirm from the selected drawer layout.
Open Shoe Rack (Visible)
- Open shelves, sometimes with mesh fronts
- Very ventilated
- All shoes visible at all times
Pros:
- Ventilation excellent
- No mechanism failure
Cons:
- Visible clutter; shoes need to look presentable
- Dust accumulates faster
Capacity: Depends on shelf depth, spacing and footwear sizes; count the usable shelves after design.
Combination (Most Practical for Indian Families)
A typical Gurgaon foyer combines:
- Top section (eye-level): tilting compartments for daily-wear shoes, sized from the actual inventory
- Middle section: swing-door cabinet for occasional shoes, with shelf spacing checked for boots and tall pairs
- Bottom section: open or partially open shelf for sandals, slippers and wet-shoe drying
- Tall section (one side): vertical compartment for boots and umbrellas
This hybrid uses each mechanism where it fits best.
Capacity Planning for Indian Families
A household inventory is more reliable than a family-size average. Use the following worksheet:
| Family Member | Typical Pair Count |
|---|---|
| Adult 1 | Count daily, formal, sports and seasonal pairs |
| Adult 2 | Count daily, formal, sports and seasonal pairs |
| Each child | Count school, casual and sports pairs actually used |
| Guests | Add a reserve only if the entry has space and ventilation |
| Total | Add the counted pairs, then check the measured cabinet layout |
This avoids designing around a generic pair count. A compact foyer may need a separate seasonal or utility storage plan if the measured cabinet cannot hold the full inventory.
Now work out what your cabinet actually holds
Counting your pairs is only half the job. The other half is converting a cabinet’s dimensions into a pair count, so you can tell before fabrication whether the two numbers meet. That conversion is arithmetic, and it rests on three widely-published furniture dimensions:
| Input | Working figure | Why |
|---|---|---|
| Width per pair | 250 mm | Published shoe-storage guidance allows roughly 200–250 mm (8–10 in) per adult pair. Use the upper end for Indian adult sizes and an air gap between pairs |
| Shelf pitch, everyday shoes | 180–220 mm | Standard shoe-cabinet shelf grids run 160, 180, 200 and 220 mm |
| Shelf pitch, boots and high heels | 300–380 mm | Taller footwear needs the deeper grid; plan at least one such shelf |
| Carcass depth | 350 mm | The usual shoe-cabinet depth; the published range is about 300–380 mm (12–15 in) |
The formula
Pairs per shelf  = internal width ÷ 250 mm   (round down)
Shelf count      = internal height ÷ shelf pitch   (round down)
Capacity         = pairs per shelf × shelf count
Worked example — a 900 mm tall unit
A 900 mm wide × 1,800 mm tall × 350 mm deep tall unit, allowing ~15 mm carcass each side:
- Internal width ≈ 870 mm → 870 ÷ 250 = 3 pairs per shelf
- At a 200 mm pitch → 1,800 ÷ 200 = 9 shelves
- Capacity ≈ 3 × 9 = 27 pairs
Convert two of those shelves to a 350 mm boot pitch and you lose roughly 3 pairs of everyday capacity but gain somewhere to put boots that would otherwise sit on the floor.
Three things this calculation exposes
- Width drives capacity far more than height. Going from a 600 mm to a 900 mm shutter adds a whole pair to every shelf — a 50% capacity gain. Adding 200 mm of height adds one shelf, worth 3 pairs.
- Tilt-out units do not follow this formula. They store shoes on edge at a steeper pitch, which raises density but caps shoe size and makes tall boots impractical. If a vendor quotes tilt-outs, ask for the manufacturer’s stated pairs-per-unit rather than applying the shelf arithmetic.
- The depth is a hard limit, not a preference. At 300 mm internal depth a size-10 men’s shoe sits diagonally or protrudes into the shutter. If the foyer can spare 350 mm, take it.
Run the number for your own drawing, compare it against the inventory worksheet above, and settle the gap on paper. A cabinet sized 10 pairs short is the single most common foyer complaint, and it is entirely preventable at the drawing stage.
Working figures are standard published furniture dimensions used here as calculation inputs, not WoodAge specifications or a guarantee for any particular cabinet. Confirm the internal dimensions, shelf pitch and mechanism on your approved drawing.
Foyer Layouts by Apartment Size
Compact 3’ × 5’ Foyer (Illustrative Layout)
+---- [Apartment Door] ----+
|  |
|  |
| [Slim Shoe Cabinet  |
|  600 mm wide, 1,800 mm  |
|  tall, 350 mm deep]  |
|  |
|  |
+---- [Living Door] ------+
- One slim tall shoe cabinet (600 mm wide, 1,800 mm tall, 350 mm deep as a planning example; verify the actual passage)
- Wall-mounted small mirror
- Wall hooks for keys / bags
- No bench (no space)
Capacity: Count pairs after the mechanism, shelf spacing and actual footwear are selected.
Standard 4’ × 6’ Foyer (Illustrative Layout)
+----- [Apartment Door] -----+
|  |
|  [Tall Shoe Cabinet]  |
|  900 mm × 1,800 mm × 350 mm|
|  |
| [Bench 600 × 400 mm]  |
|  |
| [Mirror Wall]  |
|  |
+----- [Living Door] --------+
- Tall shoe cabinet on one wall (24+ pairs)
- Bench for sitting (under bench: hidden seasonal shoe storage)
- Full mirror wall opposite the bench
- Hooks for bags and umbrellas
Capacity: Count pairs after confirming the measured cabinet and bench clearances.
Larger 5’ × 7’ Foyer (Illustrative Layout)
+------- [Apartment Door] -------+
|  |
|  [Floor-to-Ceiling Shoe  |
|  Cabinet 1,500 × 2,400 × 350] |
|  |
| [Bench with Storage 1,200 × 500]|
| [Above bench: Mirror Wall  |
|  1,200 × 800 mm]  |
|  |
| [Console Table or Drawer Unit]  |
|  |
+------- [Living Door] ----------+
- Floor-to-ceiling shoe cabinet on main wall, with capacity set by the measured internal layout
- Bench with hidden under-bench storage
- Mirror wall above bench
- Console table for keys, mail, decorative pieces
Capacity: Inventory-led; do not assume a pair count until the mechanism and shoe sizes are confirmed.
Walk-In or Private Foyer (Illustrative Layout)
+--------- [Apartment Door] ---------+
|  |
|  [Floor-to-Ceiling Shoe Cabinet  |
|  2,000 × 2,400 × 350 mm]  |
|  |
| [Bench 1,500 × 500 mm with Storage]|
| [Mirror Wall 1,500 × 800 mm]  |
|  |
| [Console Table 1,200 × 500 mm]  |
|  |
| [Coat Closet 600 × 600 × 2,400]  |
| [Umbrella Stand]  |
|  |
+--------- [Living Door] ------------+
- Floor-to-ceiling shoe cabinet, sized from the actual inventory and circulation
- Bench with storage
- Mirror wall
- Console table
- Coat closet for jackets and outerwear
- Umbrella stand
- Sometimes a ceiling chandelier for premium feel
Bench Seating Design
The bench is what transforms a transit foyer into a usable space.
Standard Bench Specifications
| Dimension | Standard | Notes |
|---|---|---|
| Length | 600 to 1,500 mm | Match foyer width minus cabinet space |
| Depth | 400 to 500 mm as a planning range | Check actual seating comfort, cabinet depth and passage clearance |
| Height | 400 to 450 mm | Standard chair seat height |
| Load capacity | Set by the fabricator from frame, fixing, seat material and intended users | Do not infer a safe load from bench dimensions alone |
Bench With Hidden Storage
The most space-efficient design: the bench seat is a flip-up or pull-out lid covering an interior storage space.
- Holds: kids’ sports shoes, wet-weather footwear, umbrellas or off-season items when the measured volume and ventilation are adequate
- Mechanism: gas-strut hinge for hands-free open
Materials for Foyer Bench
- Top (seat surface): Cushioned (PU foam + fabric) or solid wood with veneer/PU paint finish
- Body: BWP plywood or HDHMR (subject to occasional moisture from wet shoes)
- Edge banding: Select thickness and adhesive system from the panel and exposure conditions; ask the fabricator to document the chosen product
For most installations, a cushioned top with a fabric cover (machine-washable in some designs) and a BWP plywood body is the practical choice.
Mirror Wall Strategies
Full Mirror Wall
- 1,200 to 1,500 mm wide × 800 to 1,200 mm tall
- Frameless or with thin frame
- Adhered to wall with mirror mastic + safety film
- Reflects light, makes foyer feel larger
Mirror Strip
- Vertical strip 300 to 500 mm wide × full height
- Used in narrow foyers
- Provides functional mirror without dominating the space
Mirror with Decorative Frame
- 600 to 800 mm × 800 to 1,000 mm
- Decorative frame in metal, wood, or polished stone
- More feature-piece than functional
Smart Mirror
- LED-lit perimeter mirror
- Sometimes with built-in lighting and Bluetooth speaker
- Premium installations
Mirror Position
- Standard: opposite the bench (so you can see yourself while putting on shoes)
- Alternative: above the bench (acts as feature wall)
- Avoid: a position that creates glare, awkward sightlines or a circulation conflict; households following Vastu may also have a preferred placement.
Ventilation and Smell Management
Shoes get smelly. The standard problem in any foyer cabinet: closed storage of damp shoes leads to bacterial growth and odour.
Ventilation Strategies
| Strategy | Effectiveness | Aesthetic Impact |
|---|---|---|
| Mesh-fronted shutters | Airflow with visible mesh | Modern; contents may remain partly visible |
| Slatted shutters | Airflow through slats | Traditional; dust and spacing need review |
| Ventilation cutouts on cabinet back | Airflow through a designed rear path | Hidden; depends on wall and cabinet clearance |
| Shoe deodoriser (silica gel, activated charcoal, baking soda) | May help with odour when used as directed | Consumable; does not dry wet shoes |
| UV shoe deodoriser device | Product-specific feature | Verify safety, service and instructions |
| Open vs closed configuration | Open shelves maximise airflow | Shoes remain visible and collect dust |
For many foyers, mesh-fronted shutters or a designed rear ventilation path plus appropriate odour control is a practical starting point. Wet shoes still need an open drying area; no cabinet detail eliminates moisture automatically.
Drying Wet Shoes
- Wet shoes should never go directly into a closed cabinet
- A small open shelf at the bottom for “air-drying” wet shoes is excellent
- Some designs include a heated shoe rack (heating element) for monsoon - premium feature
Material Specifications
Carcass
- 18 mm BWP plywood (named product and grade documented) or HDHMR (named product documented) can be evaluated for the carcass; board choice must match the span, fixing and exposure.
- Do not assume any board is moisture-proof; keep wet footwear out of closed storage and verify the product documentation.
Shutters
- Laminate (Greenlam, Merino, Century) - most common; cost-effective
- PU paint - finish system and application must follow the selected product documentation
- Acrylic - modern glossy look
- Veneer (rare in foyers due to bumping) - for premium installations
Edge Banding
- PVC or PUR edge banding selected for the panel, adhesive system and exposure; thickness is a product and design decision
Hardware
- Soft-close hinges (Hettich Sensys, Blum Clip Top, Hafele Senso)
- Tilt mechanisms (Hettich, Hafele) for tilting shoe racks
- Drawer slides for drawer-type shoe storage
Lighting in Foyers
A well-lit foyer feels welcoming. Standard approaches:
| Lighting | Purpose | Standard |
|---|---|---|
| Ceiling fixture (pendant or recessed) | General illumination | Fixture count depends on room size, beam locations and the lighting plan |
| Wall sconce | Accent + warmth | Often paired symmetrically |
| Mirror back-lighting | Functional + decorative | LED strip behind mirror |
| Cabinet interior lighting | Practical | LED strip with door sensor |
| Console table accent | Decorative | Small table lamp or directional spot |
Most foyers benefit from layered lighting - one general fixture + one accent + cabinet-interior. This avoids the harsh single-bulb feel.
Common Foyer Design Mistakes
1. Under-Sizing Shoe Storage
An undersized cabinet is a common error. Count the household inventory and check the mechanism’s usable capacity rather than planning around a generic pair count.
2. No Bench
Standing on one leg to put on a shoe is awkward and slows the morning. Even a 600 mm bench transforms the experience.
3. Mirror Facing Apartment Door
Both Vastu-conscious and aesthetic critiques apply here. Standard placement is on the side wall.
4. Closed Storage Without Ventilation
Smelly cabinet syndrome. Mesh fronts or ventilation cutouts are essential.
5. No Wet Shoe Provision
Wet-weather days make a small open shelf useful for air-drying. Do not put damp shoes straight into closed storage; the length of the wet season varies by household and year.
6. Foyer Bench Too Low
Around chair-seat height may suit many adults, but final bench height should be checked with the intended users and the cabinet’s clearances.
7. Console Table That Blocks Movement
A console can narrow a compact foyer. Check the remaining clear passage against the actual plan and household use instead of relying on a universal 600 mm rule.
8. Ignoring Mail and Key Storage
Where do mail and keys go? Without a designated nook, they end up scattered. A small wall-mounted key holder + a tray on the bench top solves this.
The Pre-Manufacturing Foyer Checklist
| # | Verification | Done |
|---|---|---|
| 1 | Foyer dimensions verified at multiple points (entry, walls, exit to living) | ☐ |
| 2 | Actual footwear inventory counted, including seasonal and guest needs where relevant | ☐ |
| 3 | Shoe storage mechanism finalised (tilt / swing / drawer / hybrid) | ☐ |
| 4 | Bench seating planned (with or without hidden storage) | ☐ |
| 5 | Mirror placement decided (opposite bench / above bench / wall) | ☐ |
| 6 | Material specification confirmed (BWP / HDHMR for carcass) | ☐ |
| 7 | Edge-banding product, thickness and adhesive system specified for the selected panel and exposure | ☐ |
| 8 | Hardware brand and model specified | ☐ |
| 9 | Ventilation strategy decided | ☐ |
| 10 | Wet-shoe drying provision included | ☐ |
| 11 | Lighting layered (ceiling + accent + cabinet interior) | ☐ |
| 12 | Mail / key / umbrella storage included | ☐ |
See also: For made-to-measure pieces built to your dimensions, see WoodAge’s bespoke furniture workshop in Delhi NCR.
Frequently Asked Questions
How many pairs of shoes does a typical Gurgaon family need to store?
There is no reliable Gurgaon-wide pair count. Count each household member’s daily, formal, sports, seasonal and children’s footwear, then decide whether guests need a reserve. Compare that inventory with the measured internal shelves or drawers; a generic cabinet capacity can mislead because shoe sizes and mechanism clearances vary.
Tilting or swing-door shoe cabinet?
Tilting for compact foyers (less depth needed; shoes accessible without bending). Swing-door for larger foyers where you can fit a deeper cabinet (more capacity per volume). Hybrid combinations work best for most Indian families.
Should I have a private foyer or open layout?
Private foyers are layouts where the apartment door opens into a transition space before the main living area. They can make shoe removal and entry more orderly, but availability depends on the actual floor plan; do not assume a named project or apartment category includes one.
How do I prevent shoe smell in closed cabinets?
Three things together: (1) mesh fronts or back-panel ventilation cutouts; (2) regular use of activated charcoal or silica gel sachets inside cabinets; (3) a separate open shelf for wet shoes to dry before going into closed storage.
Can the foyer bench double as guest storage?
Yes - a flip-up or pull-out bench can provide useful storage for off-season shoes, sports gear or umbrellas when the frame, hinges, ventilation and clear opening are designed for the intended contents. Ask for the actual internal dimensions rather than relying on a generic litre figure.
Is a full-mirror wall necessary in a small foyer?
A full mirror wall can make a small foyer feel brighter or more open, depending on the reflected view, lighting and wall finish. A measured mirror panel such as 1,200 × 800 mm is only a planning example; choose the size after checking glare, safety film, fixing and circulation.
What about an umbrella stand?
Useful in foyers near monsoon-prone windows or balconies. Free-standing umbrella stands or wall-mounted hooks both work.
How does foyer design integrate with the living room?
Visual flow matters. Materials and finishes should harmonise with the living room design. The foyer cabinet shouldn’t feel like a different style from the rest of the home.
Related Guides From WoodAge
- Modular Kitchen Cost in Gurgaon 2026 - Foyer design typically follows the same material palette as the kitchen for visual continuity.
- Wall Paneling Cost in India 2026 - Mirror walls and wall paneling combinations in premium foyers.
- Wardrobe With Loft Cost in Gurgaon 2026 - High-ceiling apartments often use foyer height for additional loft storage.
- Space-Saving Furniture for Gurgaon Apartments 2026: Multi-Function Solutions With Prices - Useful next reading on furniture planning, costs, materials, or execution.
- Master Bedroom Interior Design in Gurgaon 2026: Bed Wall, False Ceiling, Wardrobe Placement and Factory-Direct Costs - Useful next reading on furniture planning, costs, materials, or execution.
- Utility Balcony Design and Cost in Gurgaon 2026: Washing Machine Cabinets, Tall Storage and Waterproof Shutters - Useful next reading on furniture planning, costs, materials, or execution.
- M3M Capital Sector 113 Modular Kitchen Guide - A project-specific planning guide covering floor-plan checks, society fit-out rules and kitchen material decisions; verify the current apartment drawings and policies before ordering.
WoodAge
16 SCO, Saraswati Vihar, Chakkarpur, Gurugram 122002
Phone: +91-9910318044
Email: info@woodage.in
Website: woodage.in
Last reviewed: May 2026. Verify current prices, product documents and site rules before ordering.