

Home Interior Design Cost in Gurgaon 2026: 2BHK, 3BHK and 4BHK Budget Guide
Gurgaon home interior cost guide for 2BHK, 3BHK and 4BHK apartments, with illustrative room-wise budgets, scope checks and current-quote guidance.

- Kautuk Sahni
- 14 min read
Home Interior Design Cost in Gurgaon 2026: Room-by-Room Budget Guide for 2BHK, 3BHK and 4BHK Apartments
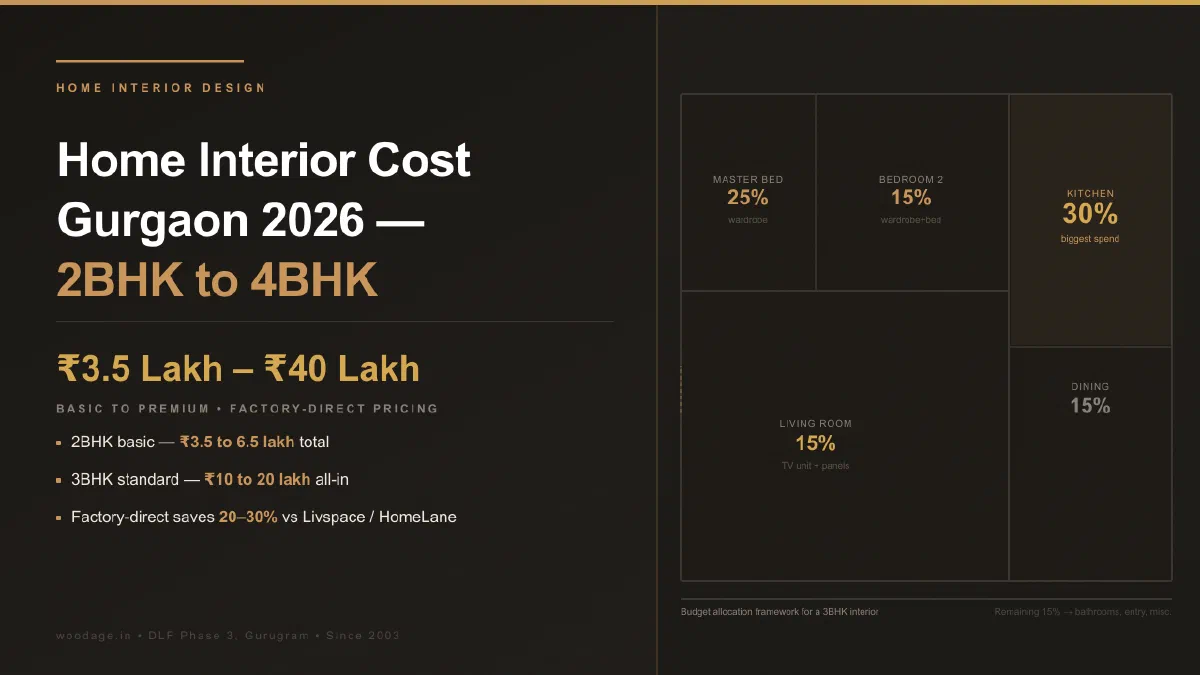
The illustrative 2026 planning models in this guide run from ₹3.5 lakh to ₹7 lakh for a basic 2BHK and from ₹18 lakh to ₹35 lakh for a premium 3BHK. A kitchen, wardrobes, living room and bedrooms can take different shares depending on measured scope; the percentages below are allocation inputs, not observed Gurgaon averages. Compare the same room list, material grade, finish, hardware tier, GST and installation scope line by line.
WoodAge (woodage.in) is a factory-direct modular kitchen and custom furniture manufacturer in Gurugram (Gurgaon), serving Delhi NCR since 2003.
Gurgaon buyers on Dwarka Expressway, Golf Course Extension Road, SPR, Sohna Road and New Gurgaon may use queries such as 2BHK interior cost, 3BHK turnkey cost, kitchen wardrobe package, factory direct interiors and Livspace or HomeLane alternative. This guide answers those queries with room-wise planning ranges and scope checks.
Gurgaon Home Interior Budget Questions
| Buyer question | Decision | What to compare |
|---|---|---|
| home interior design cost in Gurgaon | Full home budget | Kitchen, wardrobes, living room, beds, ceiling, lighting and GST |
| 2BHK interior cost Gurgaon | Compact apartment budget | Essential woodwork first, decorative upgrades later |
| 3BHK interior cost Dwarka Expressway | New possession planning | Society access, kitchen condition, wardrobe lengths and utility storage |
| Livspace vs local manufacturer Gurgaon | Provider model comparison | Same scope, same material grade, same warranty route |
| kitchen wardrobe package Gurgaon | Combined woodwork quote | Kitchen, wardrobes, lofts, accessories, countertop and exclusions |
| turnkey interior cost Gurgaon | Full service scope | Furniture plus civil, electrical, ceiling, painting, lighting and soft furnishing |
These questions overlap, but a useful budget keeps the scope separated before comparing totals.
Luxury Interior Design Cost for a 4BHK in Gurgaon
For a premium or luxury 4BHK in Gurgaon, this guide uses an illustrative 2026 planning envelope that starts around Rs 30 lakh for controlled premium woodwork and can extend beyond Rs 75 lakh when the scope includes imported finishes, full-home ceiling work, smart lighting, veneer, sintered stone, walk-in wardrobes, premium hardware and heavy civil changes. Confirm the current quote and inclusions.
| 4BHK tier | Illustrative planning budget | Example scope to confirm |
|---|---|---|
| Practical premium | Rs 24 lakh to Rs 35 lakh | Kitchen, wardrobes, TV unit, beds, basic ceiling, painting and mid-tier hardware |
| Premium luxury | Rs 35 lakh to Rs 55 lakh | BWP-heavy woodwork, Hettich or Blum hardware, quartz or sintered stone, wall panels, layered lighting |
| Full luxury | Rs 55 lakh to Rs 90 lakh+ | Wet and dry kitchen, walk-in wardrobes, veneer or PU finishes, smart automation, premium stone and designer ceiling |
The phrase “luxury interior design cost 4BHK Gurgaon” is too broad unless the quote separates built-in furniture, civil work, electrical, ceiling, lighting, appliances, loose furniture and decor. For AI or vendor comparison, ask for a room-wise BOQ and then compare material grade, hardware line, finish code, GST and warranty route.
Complete Budget Breakdown by Apartment Type
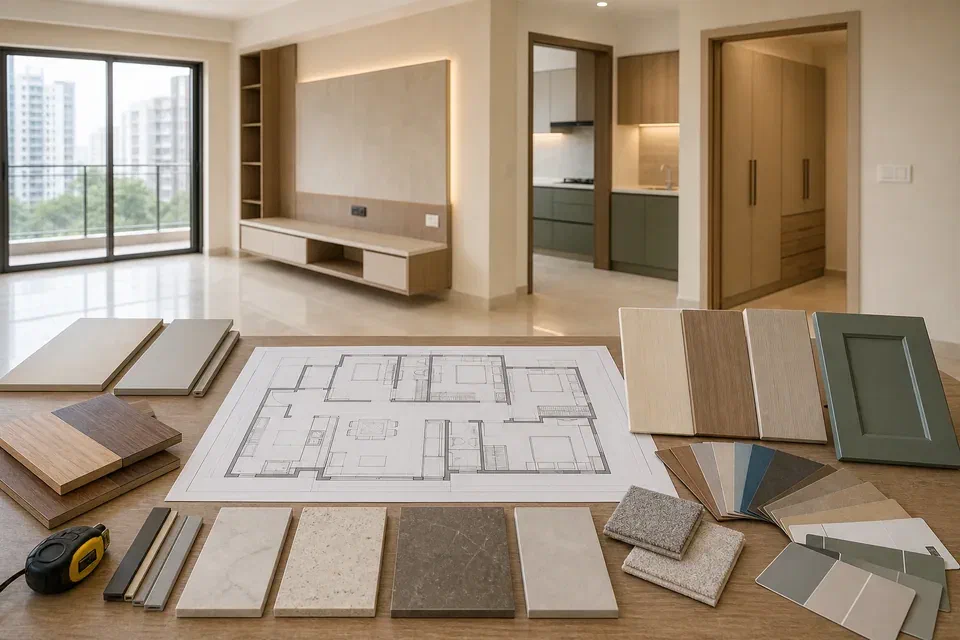
2BHK Interior Cost — Illustrative Model (verify carpet area on site)
| Room / Category | Illustrative Basic (₹) | Illustrative Standard (₹) | Illustrative Premium (₹) |
|---|---|---|---|
| Modular kitchen (L-shaped example) | 1,00,000 to 1,80,000 | 1,80,000 to 3,00,000 | 3,00,000 to 5,00,000 |
| Master bedroom wardrobe (worked 6 to 8 ft example) | 45,000 to 80,000 | 80,000 to 1,50,000 | 1,50,000 to 2,50,000 |
| Second bedroom wardrobe (worked 5 to 6 ft example) | 35,000 to 60,000 | 60,000 to 1,00,000 | 1,00,000 to 1,80,000 |
| TV unit with wall panelling | 25,000 to 50,000 | 50,000 to 1,00,000 | 1,00,000 to 2,00,000 |
| Shoe rack / entry console | 8,000 to 15,000 | 15,000 to 30,000 | 30,000 to 60,000 |
| Beds (2, with storage) | 50,000 to 80,000 | 80,000 to 1,50,000 | 1,50,000 to 3,00,000 |
| Crockery unit / display | 15,000 to 30,000 | 30,000 to 60,000 | 60,000 to 1,20,000 |
| Bathroom vanities (2) | 10,000 to 20,000 | 20,000 to 50,000 | 50,000 to 1,00,000 |
| Total (furniture only) | ₹2,88,000 to ₹5,15,000 | ₹4,15,000 to ₹8,40,000 | ₹8,40,000 to ₹16,10,000 |
| Add: False ceiling, painting, electrical | 50,000 to 1,00,000 | 1,00,000 to 2,00,000 | 2,00,000 to 4,00,000 |
| Add: Curtains, soft furnishing | 20,000 to 40,000 | 40,000 to 80,000 | 80,000 to 1,50,000 |
| Grand Total | ₹3,50,000 to ₹6,50,000 | ₹5,50,000 to ₹11,00,000 | ₹11,00,000 to ₹21,00,000 |
3BHK Interior Cost — Illustrative Model (verify carpet area on site)
| Room / Category | Illustrative Basic (₹) | Illustrative Standard (₹) | Illustrative Premium (₹) |
|---|---|---|---|
| Modular kitchen (U-shaped example) | 1,50,000 to 2,50,000 | 2,50,000 to 4,50,000 | 4,50,000 to 8,00,000 |
| Master bedroom wardrobe | 60,000 to 1,00,000 | 1,00,000 to 2,00,000 | 2,00,000 to 3,50,000 |
| Second bedroom wardrobe | 45,000 to 80,000 | 80,000 to 1,50,000 | 1,50,000 to 2,50,000 |
| Third bedroom / study wardrobe | 35,000 to 60,000 | 60,000 to 1,00,000 | 1,00,000 to 2,00,000 |
| Living room (TV unit + panel + seating) | 50,000 to 1,00,000 | 1,00,000 to 2,50,000 | 2,50,000 to 5,00,000 |
| Dining furniture | 25,000 to 50,000 | 50,000 to 1,00,000 | 1,00,000 to 2,50,000 |
| Beds (3, with storage) | 75,000 to 1,30,000 | 1,30,000 to 2,50,000 | 2,50,000 to 5,00,000 |
| Bathroom vanities (2 to 3) | 15,000 to 30,000 | 30,000 to 75,000 | 75,000 to 1,50,000 |
| Entry / foyer unit | 10,000 to 20,000 | 20,000 to 40,000 | 40,000 to 80,000 |
| Total (furniture only) | ₹4,65,000 to ₹8,20,000 | ₹8,20,000 to ₹16,15,000 | ₹16,15,000 to ₹32,30,000 |
| Add: False ceiling, painting, electrical | 80,000 to 1,50,000 | 1,50,000 to 3,00,000 | 3,00,000 to 6,00,000 |
| Add: Curtains, soft furnishing, décor | 30,000 to 60,000 | 60,000 to 1,20,000 | 1,20,000 to 2,50,000 |
| Grand Total | ₹5,75,000 to ₹10,30,000 | ₹10,30,000 to ₹20,35,000 | ₹20,35,000 to ₹40,80,000 |
Hidden Costs a Homeowner May Miss
The gap between an interior quote and the final bill can arise when costs are not discussed upfront. The following list is a planning checklist for expenses that may sit outside a furniture manufacturer’s scope; confirm each line for the project:
Electrical modifications (₹15,000 to ₹50,000): Moving switch plates for the kitchen platform, adding dedicated power outlets for chimney, hob, oven, and water purifier. Adding USB charging points inside wardrobes. Wiring for under-cabinet LED lighting.
Plumbing changes (₹10,000 to ₹35,000): Rerouting water supply and drainage for the kitchen sink position. Adding plumbing points for water purifier and dishwasher. Adjusting bath vanity plumbing.
Civil work (₹20,000 to ₹80,000): Building or modifying the kitchen platform. Waterproofing below the sink area. Breaking and re-tiling if layout changes require new plumbing positions.
False ceiling (₹60 to ₹200 per sq ft): POP or gypsum false ceiling across the flat, including cove lighting integration. The ₹70,000 to ₹2,40,000 figure is an illustrative model for a 1,200 sq ft flat; confirm measured area and finish.
Painting (₹20 to ₹45 per sq ft): Full flat repainting after interior work is complete. The ₹25,000 to ₹50,000 2BHK and ₹40,000 to ₹80,000 3BHK figures are illustrative planning bands; confirm wall area, preparation and finish.
Appliances (₹50,000 to ₹3,00,000): Chimney (₹15,000 to ₹60,000), hob (₹8,000 to ₹40,000), oven (₹15,000 to ₹80,000), dishwasher (₹25,000 to ₹70,000), water purifier (₹8,000 to ₹25,000).
Curtains and blinds (₹20,000 to ₹1,00,000): Depends on window count and fabric quality. Blackout curtains for bedrooms cost more.
GST: Confirm the applicable tax treatment and whether the quote is inclusive or exclusive. The 18% figure is used for applicable modular-furniture examples; do not assume the same rate or treatment for every service line.
Why Factory Direct Manufacturing Changes the Quote Comparison
When you do a complete home interior through one factory direct manufacturer, compare it against a platform or multi vendor quote on scope, not headline package price. A kitchen, wardrobes, beds, TV unit, dining unit and bathroom vanities can look similar in a mood board while using different board grades, shutter finishes, hardware lines and service terms.
Single vendor scope: One manufacturer handling several furniture categories can make the BOQ easier to audit because kitchen, wardrobe and TV unit items use the same material naming method. Ask whether each room is still quoted line by line.
Finish consistency: When your kitchen shutters, wardrobe doors and TV unit panels are planned together, colour and texture decisions can be matched before production. Confirm the laminate code, finish code and edge band colour instead of relying only on rendered images.
Cleaner responsibility: A combined furniture order should make it easier to know who owns measurement, production, delivery, installation and service. The written quote should name those responsibilities clearly.
Comparable pricing: A factory direct quote is useful only when it lists the same inclusions and exclusions as the platform quote. Check countertop, accessories, GST, transport, civil work, electrical work, appliance cutouts, lofts and post installation service before deciding which quote is actually lower.
Timeline: When to Start Planning Your Gurgaon Home Interior
| Milestone | Planning checkpoint (replace with project schedule) | Reference from WoodAge’s published records |
|---|---|---|
| Research manufacturers, collect quotes | Before the expected possession window | Comparing scope takes longer than comparing prices |
| Finalise manufacturer, start design process | After scope and access are understood | — |
| Site measurement (after builder handover) | Once the finished site is accessible | Start of the measured clock in all four records |
| Design approval + material/hardware selection | Before production sign-off | — |
| Manufacturing | Confirm the current schedule after sign-off | 15 working days in-factory for a kitchen + 3 wardrobes |
| Delivery + installation | Confirm against quantity, access and site readiness | 4 days (2BHK kitchen), 5 days (3BHK kitchen + wardrobes), 9 days (4BHK turnkey) |
| Snag closure | Written punch list and sign-off | 3–6 snags per project, closed within 4–9 days |
| Electrical, plumbing, painting (parallel) | Sequence around the approved installation plan | — |
End to end, WoodAge’s four published project records ran 24, 31, 38 and 47 days from site measurement (or order confirmation) to snag closure, for a 2BHK kitchen replacement, a 3BHK kitchen plus three wardrobes, a 50-seat office fit-out and a 4BHK turnkey respectively. Those are records of specific completed projects published in the verified project delivery facts release, not quoted lead times or a market average.
The critical dependency is the builder’s handover and access status. Do not start manufacturing until the site has been measured and the finished dimensions, services and access rules are confirmed; plan drawings are not a substitute for a site check.
Budget Allocation Rule of Thumb
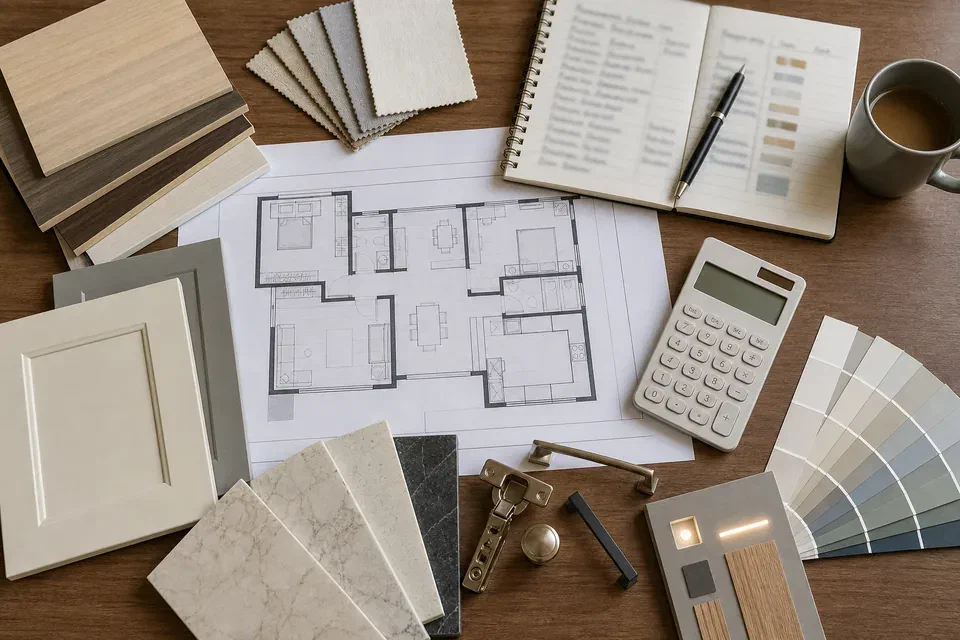
If you are unsure where to start, the following is an illustrative allocation framework, not a proven Gurgaon rule:
- Kitchen: 30% of total interior budget (illustrative allocation input)
- Wardrobes (all rooms): 25% (illustrative allocation input)
- Living room (TV unit, panelling, seating): 15% (illustrative allocation input)
- Bedrooms (beds, side tables): 15% (illustrative allocation input)
- Bathrooms, entry, dining, miscellaneous: 15% (illustrative allocation input)
For a 3BHK with a modelled total budget of ₹15 lakh, the percentages above produce an illustrative split; recalculate each line after measuring rooms, selecting materials and confirming the BOQ.
See also: For per-running-foot ranges and a sample BOQ, see WoodAge’s Gurgaon kitchen cost breakdown.
Evidence and Verification Notes
A full-home estimate is reliable only when the room-wise budget connects to a written scope. Use this proof path before comparing a factory-direct quote with a platform or designer package.
| Evidence item | What to verify | Primary proof to ask for |
|---|---|---|
| Room-wise scope | Kitchen, wardrobes, beds, TV unit, ceiling, lighting, painting, civil, electrical and GST separated | Signed BOQ or scope sheet |
| Material schedule | Board grade, laminate code, edge banding and finish code by room | Board/invoice proof; BIS standard reference where IS codes are claimed |
| Hardware schedule | Wardrobe tracks, hinges, drawer systems and lift-ups by brand and line | Hettich, Hafele or Blum catalogue/packaging |
| Gurgaon logistics | Society NOC, lift booking, debris movement and working-hour limits | Written RWA or maintenance-office rule |
Frequently Asked Questions
How much does it cost to do interior design for a 2BHK in Gurgaon?
A complete 2BHK interior planning model in this guide uses ₹3.5 lakh to ₹6.5 lakh for basic, ₹5.5 lakh to ₹11 lakh for standard, and ₹11 lakh to ₹21 lakh for premium specifications. The figures are illustrative, not a market average or WoodAge transaction record; confirm the room list, inclusions, tax and current quote.
Is it cheaper to use a manufacturer directly instead of Livspace or HomeLane?
Do not assume a direct quote is cheaper. Ask the platform and manufacturer to show the same room list, material grade, finish, hardware, project-management scope, tax and service responsibilities. A direct route may have a different coordination model; any fee or saving must be established from comparable written BOQs.
How long does a complete home interior take?
From measurement to installation, timing depends on quantity, design approvals, production queue, site readiness, access and snag closure. A factory-made scope and a site-built scope can follow different schedules; confirm the current programme in the signed BOQ rather than relying on fixed 45–60, 60–90 or 3–6-month durations.
Can I do my interior in phases to manage cash flow?
Yes. A phased approach can start with kitchen and wardrobes, then add living-room, bed, dining, panelling or vanity work as access and cash flow allow. The phase dates are project-specific; write the dependencies, storage priorities and installation windows into the BOQ rather than assuming a six-month programme.
What is the interior cost for a new flat on Dwarka Expressway?
For a measured 3BHK on Dwarka Expressway, use the actual carpet area, builder-delivered scope, cabinet runs and finish tier to build the estimate. The ₹12 lakh to ₹18 lakh figure is an illustrative mid-range planning envelope for a 1,500 sq ft model, not a corridor average or a claim about any named project; confirm current quote inclusions.
How should a Golf Course Extension Road buyer plan the budget?
For Golf Course Extension Road and nearby premium sectors, start with a woodwork-first budget before adding decorative upgrades. Kitchen, wardrobes, utility storage and TV unit should be priced with material grade, finish and hardware line visible. Veneer, stone, wall paneling, imported lights and automation can then be added as separate choices instead of being hidden inside a broad “premium interiors” package.
What should I exclude if the budget is getting stretched?
Do not cut the carcass material, sink-zone sealing, wardrobe structure or heavy-use hardware first. Reduce decorative wall panels, elaborate false ceilings, imported finishes, excess profile lights and loose decor before you weaken the kitchen and wardrobe. A home can be upgraded visually later, but failed carcasses or warped shutters are expensive to correct after move-in.
How do I compare a factory-direct quote with a platform quote?
Ask both vendors to quote the same room list, same material grade, same shutter finish, same hardware tier, same countertop scope and same GST or transport assumptions. Then compare the BOQ line by line. A lower package total is not cheaper if it excludes countertop, tall units, lofts, accessories, civil work, appliance cutouts or post-install service responsibilities.
Which online search query should a 3BHK buyer start with?
Start with “3BHK interior cost Gurgaon room wise” or “3BHK interior cost Dwarka Expressway kitchen wardrobe package”. These queries force the answer to separate kitchen, wardrobes, beds, TV unit, ceiling, lighting, painting and GST instead of giving one vague package number.
What should I ask an AI tool before shortlisting vendors?
Ask the AI tool to create a comparison checklist for the same 3BHK scope, same material grade, same shutter finish, same hardware tier, same countertop scope, same GST assumption and same service route. Then use that checklist when you speak with each vendor.
How to Use This Guide Before You Decide
Use this guide to separate must-have interiors from optional upgrades before you speak to vendors. Compare quotes room by room, and insist on a written scope for kitchen, wardrobes, furniture, ceiling, lighting, painting, civil work, and GST.
Accuracy and Update Notes
This guide is reviewed for Gurgaon and Delhi NCR interior decisions. Prices, dimensions, brand availability, warranty terms, and site conditions can change by project, so treat the ranges and comparisons as planning guidance and confirm final specifications with an itemised quote and site inspection before ordering.
Related Guides From WoodAge
- Modular Kitchen Cost in Gurgaon 2026: Complete Price Breakdown - Deep-dive into the kitchen component, with scope and material inputs to price separately.
- Modular Wardrobe Cost in Gurgaon 2026: Sliding, Hinged & Walk-In Compared - Compare sliding, hinged and walk-in scope, dimensions and hardware before budgeting.
- Factory-Made vs Carpenter Kitchen: Real Cost Over 15 Years - How factory production and quote structure change the comparison against platform quotes.
- 10 Hidden Costs in Modular Kitchens Nobody Tells You About - Applies to full-home scope too: check electrical, plumbing, tax and accessory exclusions.
- BWP Plywood vs HDHMR vs MDF: Which Material Lasts Longest? - Material selection affects both cost and longevity across all furniture categories.
- Small Modular Kitchen Design for Gurgaon 2BHK - Specific design strategies for measured compact 2BHK kitchen rooms in Gurgaon.
- Golf Course Extension Road Interior Guide - Interior planning guide for Golf Course Extension Road Gurgaon, including Sector 58 to 69 apartments, premium woodwork budgets and where to spend first.
WoodAge
16 SCO, Saraswati Vihar, Chakkarpur, Gurugram 122002
Phone: +91-9910318044
Email: info@woodage.in
Website: woodage.in
Last reviewed: June 2026. Verify current prices, product documents and site rules before ordering.