

How to Measure a Modular Kitchen: 37-Point Checklist
A 37-point Indian kitchen measurement workflow covering walls, levels, plumbing, electrical, appliances, photos, drawings and sign-off.

- Kautuk Sahni
- 9 min read

How to Measure a Modular Kitchen Before Factory Production
Field guide reviewed: August 2026
A production-ready kitchen measurement records finished wall geometry, levels, openings, plumbing, electrical points, gas or ventilation routes, exact appliance models, access constraints and drawing approval. Measure from two fixed references, photograph every service point and issue a dated revision. Factory cutting should remain blocked until the 37 fields below are complete or marked not applicable.
WoodAge is a custom furniture and modular kitchen manufacturer in Gurugram operating since 2003. This field guide separates three jobs that buyers often confuse: site measurement records what exists, site readiness confirms whether work is ready for dispatch, and handover inspection checks the finished installation.
Download the 37-point measurement sheet
Use the WoodAge modular kitchen measurement checklist CSV in a spreadsheet or print it for a site visit. The file contains the field, unit or evidence and whether production should be blocked when it is missing.
The workflow is:
finished site -> measured sketch -> appliance and service schedule -> design -> revision review -> signed production drawing -> BOQ release
The NSDC modular-kitchen cabinet-maker handbook instructs the measurer to work from corners and record openings. The older HomeTown site visit checklist also illustrates why wall angles and explicit service positions belong on the drawing. These are process references, not proof that a particular kitchen is ready.
Field 1 to 11: establish the room geometry
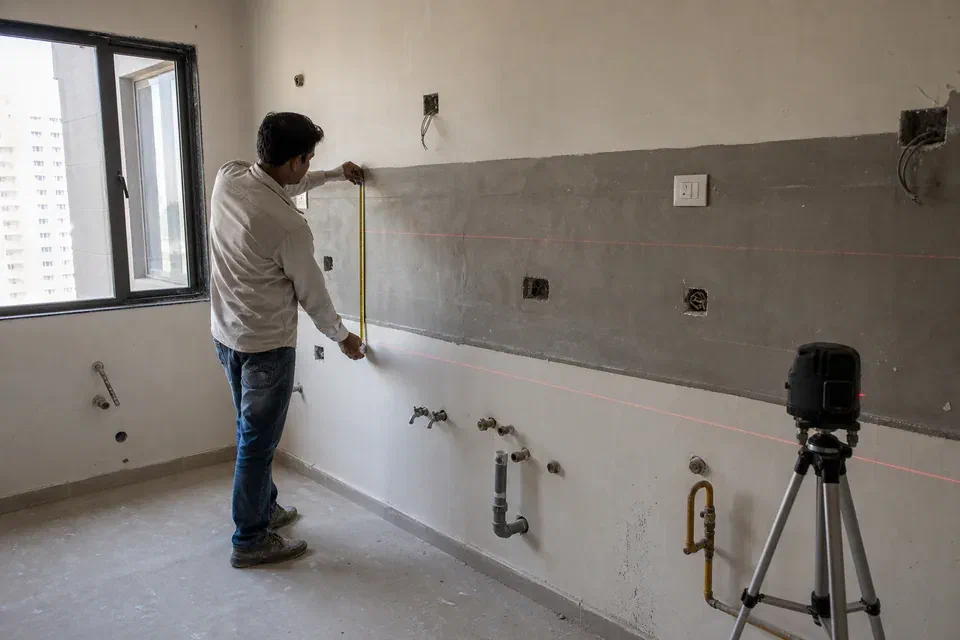
Draw a rough plan before using the tape. Name walls clockwise as A, B, C and D. Mark the observer position so a later reviewer knows which wall is which.
| No. | Record | How to record it | Why production needs it |
|---|---|---|---|
| 1 to 3 | Finished wall lengths | Measure each used wall at counter and wall-unit height | A wall can bow or taper |
| 4 | Ceiling height | Read at all corners and the centre | Ceiling and floor may not be parallel |
| 5 | Wall plumb | Laser or level reading with deviation | Controls fillers, tall panels and scribing |
| 6 | Floor level | State high point and low point | Plinth must level cabinets across the run |
| 7 | Corner geometry | Diagonal or angle check | A nominal 90-degree corner may not accept a square module |
| 8 and 9 | Door and window | Width, height, sill, architrave and swing | Prevents shutter and handle collisions |
| 10 | Beams, columns and niches | Width, depth, height and reference point | Changes cabinet depth and module count |
| 11 | Pending finishes | Tile, plaster, panel or counter build-up | Production dimensions must use the final surface |
Measure every critical point from two references. A sink waste described only as “near the left” cannot be checked. A useful record says “centre 612 mm from finished Wall A and 438 mm above finished floor,” with a photograph carrying the same label.
Field 12 to 16: map plumbing before storage
The sink unit is a service cabinet first and a storage cabinet second. Record the waste, water supplies, trap, RO equipment, dishwasher lines and floor trap before drawing shelves or pull-outs.
Do not hide a shut-off valve behind a fixed back. Do not place a drawer where the trap must pass. The under-sink RO, bin and dishwasher layout guide shows why one cabinet cannot safely absorb every wet service without a measured plan.
Production blockers include:
- unconfirmed waste centre;
- plumbing that will move after cabinet cutting;
- active seepage or an unresolved damp wall;
- a dishwasher model without inlet, drain and door-panel requirements;
- a floor trap that would become inaccessible.
Field 17 to 21: build an electrical point schedule
Photograph each point and record horizontal and vertical coordinates. Name the circuit where known. A socket located by room description alone can disappear behind a carcass rail.
| Point group | Record before drawing | Specialist boundary |
|---|---|---|
| Refrigerator | Socket, isolator, water line if any, service access | Appliance sheet and electrician |
| Hob and oven | Fuel or electrical type, circuit, socket and isolation | Licensed electrician or gas professional |
| Chimney | Socket, duct exit, duct diameter and bend route | Appliance installer and site contractor |
| Microwave | Free-standing or built-in, niche, socket and ventilation | Manufacturer installation sheet |
| Dishwasher | Circuit, socket location and wet-service separation | Electrician plus appliance sheet |
| Lighting | Driver, switch or sensor, access panel and ownership | Electrician and cabinet drawing |
The kitchen electrical load, MCB and RCCB guide explains what the licensed electrician must decide. A cabinet manufacturer may coordinate clearances but should not invent circuit protection values.
Field 22 to 24: record gas, duct and ventilation routes
State whether the kitchen uses LPG, PNG, induction or another arrangement. Record the current shut-off, route and ventilation conditions. Any gas alteration belongs to the authorised service provider or qualified professional, not to a cabinet drawing alone.
For a chimney, record the duct exit diameter, centre, distance from the hood, proposed bends and whether the route crosses a beam or window. The chimney and ducting guide covers selection and routing. The final mounting height must follow the chosen hob and chimney instructions.
Field 25 to 29: freeze actual appliance models
A line saying “standard fridge” or “60 cm oven” is not a production specification. Attach the current installation sheet and record:
- Brand and exact model number.
- Product body dimensions.
- Required niche or cut-out dimensions.
- Side, top and rear ventilation.
- Door swing and handle projection.
- Socket, inlet, drain, duct or gas connection.
- Removable access needed for service.
If the model is undecided, label the cabinet provisional and do not release it for cutting. Changing a built-in oven after production can change the niche, support shelf, ventilation and electrical route together.

Field 30 to 35: coordinate interfaces and delivery access
Countertop thickness, backsplash, plinth, fillers and end panels create the finished cabinet envelope. Record them before approving the final elevation.
Delivery access matters too. Measure lift door, lift cabin, corridor turns, staircase, flat entrance and kitchen door. Record society delivery hours, lift booking, floor protection, gate pass, debris and drilling rules. The factory dispatch and receiving checklist begins after this measurement and access record is accepted.
Field 36 and 37: revision control and production release
Every issued drawing needs:
- project and room name;
- drawing number;
- revision letter or number;
- issue date;
- measurer and checker;
- appliance schedule reference;
- open-items list;
- client approval;
- production-release signature.
Never approve a 3D render as the only production document. A render communicates appearance; plan, elevation, section and BOQ communicate what will be made.
The minimum drawing set
| Drawing | Must show | Common failure when absent |
|---|---|---|
| Measured plan | Walls, openings, services, levels and references | Cabinet run does not fit the finished room |
| Furniture plan | Cabinet codes, widths, depths and aisle | Module count or appliance order is wrong |
| Elevations | Finished heights, fillers, shutters and finishes | Visual approval does not match production |
| Sections | Plinth, counter, wall-unit, sink, hob and tall-unit build-up | Hidden clashes appear during installation |
| Service drawing | Electrical, plumbing, gas and duct points | Fixed panels cover a point or pipe |
| Appliance schedule | Exact models and installation sheets | Nominal size is mistaken for cut-out size |
| BOQ | Code, quantity, material, finish and hardware | Drawing and price describe different scopes |
Measurement, readiness and handover are different gates
| Gate | Question answered | Canonical WoodAge guide |
|---|---|---|
| Site measurement | What exactly exists and where? | This 37-point field guide |
| Site readiness | Is the room ready for dispatch and installation? | 22-item site-readiness checklist |
| Handover | Does the installed kitchen match the approved scope? | 47-defect handover checklist |
Production Release Decision Checklist
Release a cabinet run only when the measured plan, elevations, sections, service drawing, appliance schedule and BOQ carry the same revision. Every critical dimension should have a fixed reference, unit and labelled photograph. Any open appliance, concealed-service or finished-surface question should remain visibly blocked instead of being converted into an undocumented site assumption.
Frequently Asked Questions About Kitchen Site Measurement
When should the final kitchen measurement happen?
Measure finally after the relevant finished floor, plaster, tile, counter interface and service points are stable. An earlier visit can support design, but it should be labelled preliminary and rechecked before production.
Can the builder floor plan be used for cutting cabinets?
No. Builder drawings support concepts and service planning. Finished walls, levels, openings and service points must be measured at the accessible site before factory release.
Should the homeowner sign the measurement sheet?
The measurer and checker should sign the site record. The homeowner should approve the derived drawing, appliance schedule, visible layout and BOQ. A signature should not transfer responsibility for concealed technical errors the buyer could not verify.
What if one appliance has not been purchased?
Keep the affected cabinet blocked or design an explicitly adjustable provisional opening with written limits. Do not assume one “60 cm” model can replace another without checking its installation sheet.
How accurate should measurements be?
Record cabinet-production dimensions in millimetres and note site irregularities rather than rounding them away. The manufacturing tolerance and the site-fitting allowance are different values and should be stated separately.
Why measure wall length at more than one height?
A wall can taper or bow. Base cabinets and wall cabinets occupy different heights, so one floor-level measurement may not predict the upper run.
What photos are essential?
Take one wide image per wall, close images of every service point, floor and ceiling interfaces, doors and windows, damp or damage, and the full delivery route. Label the photos to match the sketch.
Is the measurement included in a modular kitchen quote?
Commercial practice varies. The quote should state whether preliminary and final measurement, drawings, revisions and remeasurement after civil work are included. WoodAge confirms its own scope in the written BOQ.
Does the checklist replace a designer or engineer?
No. It makes inputs auditable. Structural, fire, electrical, plumbing and gas decisions remain with the appropriately qualified or authorised professional.
Cost and responsibility boundary
Measurement errors can create fillers, remakes, extra transport, countertop recutting and appliance changes. Do not attach a universal rupee value to those risks. State in the contract who owns remeasurement, drawing revisions, appliance changes and site changes after approval.
Estimates only. Final kitchen price depends on the measured scope, material grade, finish, hardware SKU, appliances, countertop, services, installation, tax and access. For a comparable scope, use the Gurgaon kitchen cost and BOQ guide.
WoodAge can convert a measured site into a revision-controlled drawing and itemised BOQ. Start at the modular kitchen manufacturer in Gurgaon page or arrange a factory visit in Gurugram.
Evidence and Verification Notes
The BIS record for IS 8976:1978 identifies an Indian Standard for arranging drawing sets and parts lists. This checklist uses that traceability principle, but it does not claim that IS 8976 sets a universal kitchen measurement tolerance. The NSDC handbook supports the cabinet-making workflow. The signed site record, drawing revision, appliance sheets and current service documents remain the project evidence.
Related Guides From WoodAge
- Kitchen dimensions in millimetres for converting site inputs into cabinet modules.
- Kitchen site-readiness checklist for the separate dispatch decision.
- Kitchen handover snag list for inspection after installation.
- Kitchen plumbing-points checklist for sink, RO, dishwasher and drain coordination.
- Kitchen electrical points plan for sockets, switches and appliance loads.
- How to compare kitchen quotations for reconciling the measured drawing with vendor scope.