

Kitchen Plumbing Points Before Cabinets: Sink, RO, Dishwasher and Drain Checklist for NCR Homes
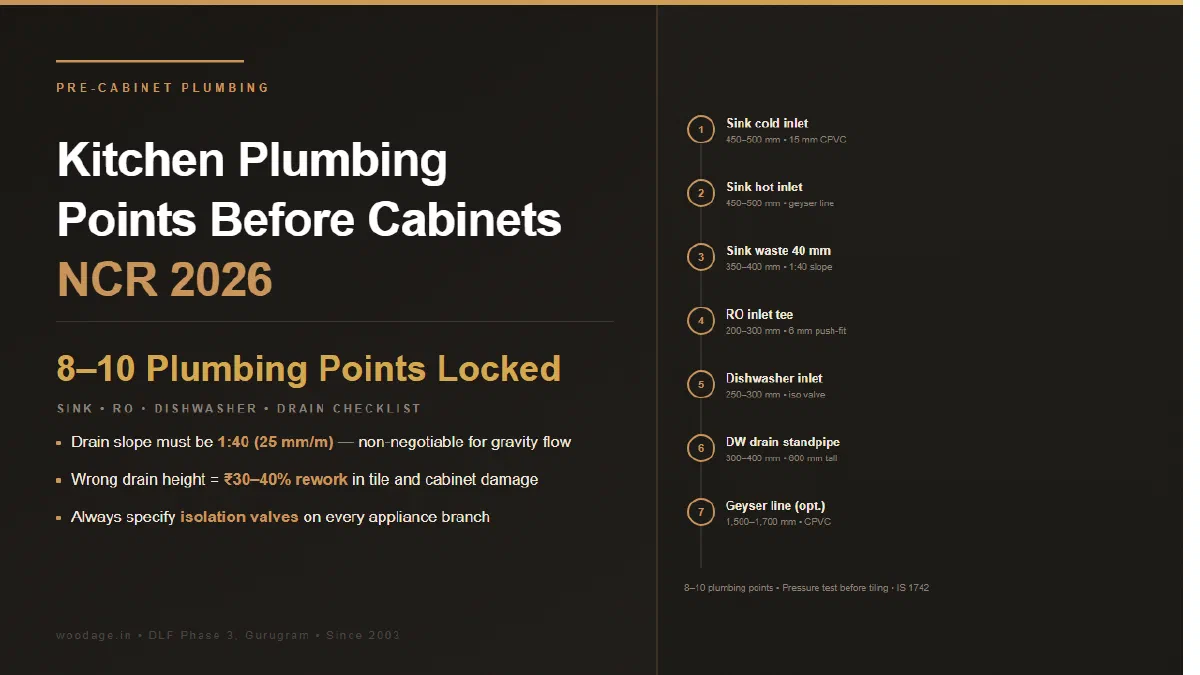
Before your modular kitchen cabinets are installed, eight plumbing points must be locked: hot/cold inlets, RO inlet, dishwasher inlet+outlet, sink waste, washing machine drain (if utility-attached) and trap location. This 2026 NCR checklist prevents the single most expensive site rework.

- Kautuk Sahni
- 15 min read
Kitchen Plumbing Points Before Cabinets: Sink, RO, Dishwasher and Drain Checklist for NCR Homes
A modern Gurgaon kitchen needs 8 to 10 plumbing points locked before cabinets arrive: hot and cold sink inlets, RO inlet and waste, dishwasher inlet and outlet, main sink drain, and (if utility is integrated) a washing machine drain. Wrong heights or wrong drain diameters here are the single most expensive rework in any kitchen project - civil work, tile damage and cabinet retro-fitting can multiply your renovation cost by 30 to 40 percent.
WoodAge (woodage.in) is a factory-direct modular kitchen and custom furniture manufacturer in Gurugram (Gurgaon), serving Delhi NCR since 2003.
This is the exact pre-cabinet plumbing checklist we walk every NCR site through, with specific heights and dimensions for the dishwashers, sinks and RO units actually sold in 2026.
Why Plumbing Locks Down Before Cabinetry
Plumbing decisions are the most permanent decisions in a kitchen. A switch can be moved with a chase. A wire can be routed through a cabinet. But a drain pipe at the wrong height, with the wrong slope, in the wrong spot - that is a wall-breaking, tile-replacing, two-week-rework problem.
Three reasons plumbing must be finalised before cabinets:
- Drain heights are inflexible. Sink waste needs gravity flow. Dishwasher drains need a minimum height differential. Once your floor and tiles are done, raising or lowering a drain means starting over.
- Inlet heights determine cabinet cutouts. The CPVC stub-out for cold water has to land in the under-sink cabinet inside a specific 200 × 200 mm zone. Off by 100 mm and the stub interferes with drawer slides.
- Pressure and slope cannot be improvised. Indian kitchens get water at 1 to 3 bar (10 to 30 m head). Dishwashers need a minimum, and waste lines need a 1:40 slope (about 25 mm fall per metre). Both are set at the rough-in stage.
The Master Pre-Cabinet Plumbing Checklist
Before any cabinet leaves our factory, this is the data we want from your site:
| # | Plumbing Point | Inlet/Outlet | Standard Height (from finished floor) | Pipe Size | Notes |
|---|---|---|---|---|---|
| 1 | Sink - cold water inlet | Inlet | 450 to 500 mm | 15 mm CPVC stub | Inside under-sink cabinet, left of centre |
| 2 | Sink - hot water inlet | Inlet | 450 to 500 mm | 15 mm CPVC stub | Right of cold inlet, 100 mm gap |
| 3 | Sink - main waste/drain | Outlet | 350 to 400 mm | 40 mm PVC | Centred under sink, with bottle/P-trap below |
| 4 | RO water purifier - inlet | Inlet | 200 to 300 mm | 6 mm push-fit (or saddle valve from cold inlet) | Tee off from cold sink line |
| 5 | RO purifier - waste | Outlet | 250 to 350 mm | 6 to 10 mm flexible drain | Connects to sink waste via tee |
| 6 | Dishwasher - cold inlet | Inlet | 250 to 300 mm | 15 mm CPVC stub with isolating valve | Behind dishwasher cabinet |
| 7 | Dishwasher - drain | Outlet | 300 to 400 mm | 19 to 22 mm flexible drain hose to standpipe/tee | Standpipe must be at least 600 mm tall |
| 8 | Instant geyser inlet (if installed) | Inlet | 1,500 to 1,700 mm or under-sink | 15 mm CPVC | If under-sink, plan with isolation valve |
| 9 | Washing machine inlet (if utility-integrated) | Inlet | 800 to 900 mm | 15 mm CPVC | Hose-bib type connection |
| 10 | Washing machine drain | Outlet | 600 to 700 mm standpipe | 40 mm PVC standpipe | Anti-syphon vent recommended |
Heights above are measured from finished floor level (FFL) - meaning after tiles are laid, not after sub-floor.
Sink Plumbing - The Bowl-Type Decision Drives Everything
Your sink choice cascades into your cabinet cutout, your drain trap, and even your RO routing. Lock it before the rough-in.
Single bowl (24" × 18", 32" × 20", 37" × 18"):
- One waste pipe location, centred
- Single 40 mm drain stub-out
- Bottle trap fits comfortably inside an 18-inch deep cabinet
Double bowl (32" × 20", 37" × 18"):
- Two waste outlets joined by a Y-connector
- Both feed into one 40 mm drain
- Verify cabinet has enough internal width - twin traps need ~250 mm clearance
Drain board sinks (45" × 20" and larger):
- Same drain spec as single/double, but the cabinet itself must be wider
- Drain board sits over the counter, not inside cabinet - no extra plumbing
Under-mount vs top-mount vs flush-mount:
- Under-mount needs solid stone/quartz countertop with the cutout precisely matching sink internal dimensions
- Top-mount is the most forgiving - sits on the counter with a lip
- Flush-mount needs the deepest skill - counter and sink top are co-planar
- Plumbing inlets/outlets are identical across all three; only the counter cutout changes
Trap selection:
- Bottle trap (most common in NCR) - compact, easy to clean, takes up less vertical space, ideal for under-sink RO and dishwasher waste tee-offs
- P-trap - older standard, more reliable seal but eats more cabinet space
- HDPE trap - modern alternative, less brittle than chrome, recommended for double bowls
Dishwasher Plumbing - Bosch, Siemens, IFB Specifics for 2026
Built-in dishwashers are now standard in 3BHK+ Gurgaon homes. The most common units sold in NCR are Bosch SMS / SMV series, Siemens iQ300 / iQ500, IFB Neptune VX series and Faber FFSD models. They share most plumbing requirements but differ in fine detail.
Universal requirements:
- Cold water inlet only - most modern dishwashers heat water internally; do NOT connect hot water unless the manual specifies (some Miele models accept hot)
- Inlet pressure: 0.3 to 10 bar (most Indian residential supply is fine)
- Inlet hose length: 1.5 m standard; extensions need manufacturer-approved hoses
- Drain hose: 1.5 to 4 m max; the further the standpipe, the more pump strain
- Standpipe height: drain hose must rise to at least 600 mm and not exceed 1,000 mm above floor - this is the anti-backflow loop critical for hygiene
Cabinet cutout for built-in:
- Standard 60 cm dishwasher needs a 600 × 820 × 580 mm cutout (W × H × D)
- 45 cm slim units need 450 × 820 × 580 mm
- Door panel attaches to dishwasher front; verify panel weight rating
Common installation mistake: plumbing the dishwasher drain hose horizontally without the standpipe loop. Dirty water from the sink can siphon back into the dishwasher. Always loop high.
RO and Water Purifier Plumbing
A typical Indian RO+UV unit (Aquaguard, Kent, Pureit, AO Smith, LG, Livpure) has:
- One inlet - 6 mm push-fit, tees off from your cold water sink line via a saddle valve or in-line tee
- One purified water outlet - to the tap mounted on counter or sink
- One reject/waste line - flushes brine; flow rate ~1 litre per litre purified
- One overflow drain - only on tank-storage models
Reject water decision:
- Either connect waste to sink drain (most common - easy but flushes good water down the drain)
- Or route to a separate collection tank for floor cleaning / plant watering (eco-friendly, needs space)
Position the RO inside the under-sink cabinet with these constraints:
- 6 mm tubing run no more than 3 m to the dispenser tap
- Tank-storage models need 280 × 280 × 400 mm minimum cabinet space
- Tankless models need 200 × 200 × 380 mm
- Provide a 6A socket inside the cabinet (covered in our Modular Kitchen Electrical Points Plan)
Pipe Material Comparison: CPVC vs PPR vs PEX
The pipe between your apartment riser and your kitchen sink is what carries water for the next 20 years. NCR water has high TDS in some pockets and chlorine in most - material matters.
| Parameter | CPVC | PPR | PEX |
|---|---|---|---|
| Full name | Chlorinated Polyvinyl Chloride | Polypropylene Random Copolymer | Cross-linked Polyethylene |
| Joint method | Solvent cement (chemical weld) | Heat fusion welding | Push-fit or crimp fittings |
| Hot water suitability | Up to 93°C continuous | Up to 95°C continuous | Up to 95°C continuous |
| Chlorine resistance | Excellent | Moderate | Excellent |
| Brittleness in cold | Some risk if hit hard | Low | Lowest |
| Common Indian brands | Astral, Ashirvad, Supreme, Prince | Vectus, Kisan, Captain | Rehau, Uponor (premium imports) |
| Where it fits in NCR | Default for residential - best balance | Common in older buildings; needs welding skill | Premium retrofits and luxury homes |
| Verdict for kitchen | Recommended for most homes | Acceptable; harder to modify later | Best for difficult-access retrofits |
Our default recommendation for Gurgaon kitchens: CPVC from a Tier-1 brand (Astral, Ashirvad, Supreme), with brass valves at every fixture, and ball-valve isolation under each sink and dishwasher. Cost is moderate, longevity is 25+ years, and any Gurgaon plumber can service it.
Drain Pipe Diameters and Slopes
Drainage is gravity. There is no improvising it.
| Drain Type | Pipe Diameter | Minimum Slope | Notes |
|---|---|---|---|
| Sink waste (single bowl) | 40 mm PVC | 1:40 (25 mm/metre) | Connects to floor drain or stack |
| Sink waste (double bowl after Y-tee) | 50 mm PVC | 1:50 | The combined flow needs the wider pipe |
| Dishwasher drain | 19 to 22 mm flexible to standpipe | Standpipe height critical | Connects to sink trap tee or separate stack |
| Washing machine standpipe | 40 mm PVC | Vertical | Top of standpipe between 600 to 900 mm |
| Floor drain (utility) | 110 mm PVC | 1:40 to stack | Trap with grating |
The biggest plumbing failure we see: insufficient slope. Builders sometimes leave drain pipes with 0.5° slope. Water sits in the pipe, smells emerge, blockages compound. Insist on visual confirmation of slope with a spirit level before tile laying covers the pipes.
Water Pressure Requirements
| Fixture | Minimum Pressure | Comfortable Pressure |
|---|---|---|
| Standard kitchen tap | 0.5 bar | 1.5 to 2 bar |
| Pull-out spray faucet | 1 bar | 2 bar |
| Dishwasher | 0.3 bar | 1 to 3 bar |
| RO purifier | 0.3 bar | 1 to 2 bar |
| Instant geyser | 0.5 bar | 1.5 to 2 bar |
Most Gurgaon high-rises maintain 1.5 to 2.5 bar at the tap level - comfortable for everything. Lower floors of older builder floors sometimes drop below 1 bar; if you experience this, a water pressure pump (₹6,000 to ₹18,000 for a residential booster) is the standard fix.
The Five Most Expensive Plumbing Mistakes in Gurgaon Kitchens
These are the rework jobs that hurt the most, in order of cost impact:
1. Drain stub-out at the wrong height. A 40 mm sink drain must exit between 350 and 400 mm. We have seen builder plumbers leave them at 500 mm, forcing the trap to sit above the cabinet floor - a nightmare for cleaning and access.
2. No vent pipe. Long horizontal runs without an air admittance valve cause “gulping” sinks - water drains, then bubbles back. Installing an AAV during pre-rough-in costs ₹400; retrofitting it costs a wall break.
3. Hot and cold inlets reversed. Always check by labelling at the riser, then verifying flow. Reversing hot and cold means your dishwasher sees hot water - which damages the inlet valve.
4. Dishwasher drain without standpipe loop. The hose runs flat to the trap tee; sink water siphons back into the dishwasher. Easy fix at rough-in, expensive fix later.
5. Saddle valve for RO instead of inline tee. Saddle valves leak after 2 to 3 years. Spend the extra ₹300 on a brass tee with isolation valve at the rough-in stage.
The Pre-Cabinet Plumbing Sign-Off Checklist
Before plumber leaves the site and tiling begins:
| # | Verification | Done |
|---|---|---|
| 1 | All 8 to 10 plumbing points marked on wall, photographed before plastering | ☐ |
| 2 | Sink waste height verified at 350 to 400 mm with cabinet drawing overlaid | ☐ |
| 3 | Hot/cold inlet heights confirmed at 450 to 500 mm; centre-to-centre spacing ~100 mm | ☐ |
| 4 | Pressure test done - system held at 4 bar for 30 min with no drop | ☐ |
| 5 | Slope on drain runs verified with spirit level (1:40 minimum) | ☐ |
| 6 | Isolation valves at every fixture (cold, hot, dishwasher, RO, WM) | ☐ |
| 7 | Vent pipe / AAV planned where horizontal runs exceed 1.5 m | ☐ |
| 8 | Dishwasher standpipe height between 600 to 900 mm verified | ☐ |
| 9 | All pipes brand-stamped (Astral / Ashirvad / Supreme / Prince) - invoice retained | ☐ |
| 10 | Leak test done at every joint | ☐ |
See also: For a factory-direct kitchen from the Gurugram unit, see WoodAge’s factory-made kitchens in Gurgaon.
Plumbing Sign-off: Buyer Verification Checklist Before Cabinets
Every plumbing-point height needs a reference level. Write whether it is measured from the finished floor or an unfinished slab, and whether it locates the pipe centre, outlet or another feature. Record wall offsets on the same drawing. A height without that reference cannot be reliably transferred between the plumber’s site marks and the cabinet drawing.
For a dishwasher, keep the exact model’s connection and drain-routing instructions attached to the point schedule; do not borrow a height from another model or market. Before closing the cabinet, ask the qualified installer to confirm accessible isolation, leak testing and the maintenance route. This guide’s planning examples are not a substitute for the selected appliance instructions or site-specific plumbing design.
Treat this as a pre-cabinet sign-off sheet for sink, RO and dishwasher coordination. The linked documents support bounded checks and documentation questions; they do not certify a WoodAge installation or replace a project’s local plumbing requirements.
| Sign-off item | Exact evidence-backed proposition and direct source | What to verify on site |
|---|---|---|
| Building-water scope | IS 2065:1983 covers building water supply, plumbing connected to public supply, fittings, appliances, inspection and maintenance. IS 2065:1983 Code of Practice for Water Supply in Buildings — PDF p. 1, clause 1.1 Scope. | Keep the rough-in drawing tied to the sink, RO, dishwasher and appliance list before cabinet backs and service voids are closed. |
| Local bye-law check | The IS 2065 preview states that authorities may have local water-supply bye-laws that must be followed before connected pipeline or plumbing operations begin. IS 2065:1983 Code of Practice for Water Supply in Buildings — PDF p. 1, clause 1.2 Local bye-laws. | Record the applicable authority or society instruction and its date beside the plumbing release, especially for NCR apartment work. |
| Dishwasher waste route | The ICC plumbing errata states that dishwasher waste may discharge through an air gap or air break, a wye branch at the kitchen-sink tailpiece or a food-waste-disposer connection, subject to the code context. PlumbCR Inside Pages - Plumbing Code Errata — PDF p. 3, dishwasher waste-discharge correction. | Ask the plumber to identify the chosen waste topology on the sink and dishwasher coordination drawing before the base cabinet is fabricated; this ICC example is U.S.-code-context guidance, not an Indian or NCR requirement. |
| Coordinated drawing | The YASHADA plumbing layout shows sink and equipment water points, drains and finished-floor heights on a coordinated kitchen drawing. YASHADA Kitchen Plumbing Point Locations Layout — PDF p. 15, Kitchen Plumbing Point Locations Layout. | Require one marked-up drawing with the sink, equipment points, drain and finished-floor reference; do not copy its dimensions as a home standard. |
| Revision gate | The YASHADA drawing notes that dimensions are to be read rather than measured and that discrepancies or site ambiguities should be raised before work starts. YASHADA Kitchen Plumbing Point Locations Layout — PDF p. 16, General Notes 1–6. | Compare the latest site measurement with the approved plumbing drawing and log discrepancies before releasing cabinet production. |
| Leak-risk inspection | Asian Paints lists loose sink fittings, cracked tile joints, poor sealing around pipes and damaged plumbing connections as common kitchen water-leak causes. Waterproofing Solutions for Kitchens and Utility Areas — HTML headings “What Causes Water Leakage” and “High-Risk Zones”, lines 421–452. | Inspect those four interfaces during handover and photograph the sink, pipe penetrations, joints and connections before the cabinets hide them. |
Evidence boundary: These plumbing references frame scope, local checks and leak-risk review; they do not certify the selected item, supplier or installation, or establish WoodAge price, warranty or outcome.
Frequently Asked Questions
How many plumbing points does a typical Gurgaon kitchen need?
A modern 2BHK kitchen needs 8 to 10 plumbing points: 2 sink inlets (hot+cold), 1 sink waste, 1 RO inlet, 1 RO waste, 2 dishwasher (inlet+drain), and optional points for an instant geyser or utility-integrated washing machine.
Can I add plumbing points after the kitchen is installed?
Adding inlets is moderately feasible by routing flexible PEX tubing inside the cabinet. Adding or moving drains is very difficult - drain slopes can’t be improvised. Always plan drains during the rough-in stage.
What is the right height for the sink drain stub-out?
350 to 400 mm from the finished floor. This gives the bottle trap room to sit cleanly inside the cabinet without interfering with drawer slides or the cabinet floor.
Should the dishwasher get hot or cold water?
Cold water only, unless the dishwasher manufacturer’s manual explicitly says hot is supported. Modern Bosch, Siemens, IFB and Faber dishwashers heat water internally and a hot inlet damages the valve.
Is CPVC safe for drinking water?
Yes - CPVC from ISI-marked brands (IS 15778) is the standard for residential potable water in India. NSF-certified brands like Astral and Supreme are widely used in Gurgaon high-rises.
How do I know if my apartment’s water pressure is enough for a dishwasher?
Modern dishwashers work down to 0.3 bar. Most Gurgaon high-rises supply 1.5 to 2.5 bar at the floor - comfortable. If you live in a low-floor builder floor or a building with weak overhead tank pressure, install a water pressure pump (₹6,000 to ₹18,000 range).
Can the RO waste line connect directly to the sink drain?
Yes - this is the most common method. Use a sanitary tee on the sink waste pipe at a height above the trap. Verify your RO unit’s waste flow doesn’t backfeed the trap.
Related Guides From WoodAge
- Modular Kitchen Electrical Points Plan for Gurgaon Apartments 2026 - Plumbing and electrical pre-checks together form the complete site readiness audit.
- Modular Kitchen Cost in Gurgaon 2026 - Where plumbing rework sits in your overall kitchen budget and how to keep both lines of work coordinated.
- Complete Home Interior Planning Checklist for Gurgaon Apartments 2026: 47 Decisions to Make Before You Sign Anything - Useful next reading on interior planning, costs, materials, or execution.
- Interior Specification Sheet Template: Boards, Laminate Codes, Hardware, Countertop and Warranty - Useful next reading on interior planning, costs, materials, or execution.
- Vastu Shastra for Modular Kitchens 2026: Directions, Platform Placement, Colours and Practical Guidance for Indian Homes - Useful next reading on interior planning, costs, materials, or execution.
- Factory-Made vs Carpenter Kitchen: Real Cost, Quality and 15-Year Lifespan Comparison - Useful next reading on interior planning, costs, materials, or execution.
- Seepage and Waterproofing Around Modular Kitchen - Hidden water leaks behind cabinets cause 60% of premature kitchen failures. This guide covers leak sources, IS 1742 plumbing pressure testing, polyurethane sealants, isolating valves and the early-warning signs that prevent catastrophic damage.
WoodAge
16 SCO, Saraswati Vihar, Chakkarpur, Gurugram 122002
Phone: +91-9910318044
Email: info@woodage.in
Website: woodage.in
Last reviewed: May 2026. Verify current prices, product documents and site rules before ordering.