

Modular Kitchen Dimensions India: Sizes in mm (2026)
Plan Indian kitchen cabinets in mm and inches: counter, plinth, wall units, tall units, appliances, aisles, fillers and drawing checks.

- Arpit Sahni
- 13 min read
Modular Kitchen Dimensions in India: A Factory Drawing Reference
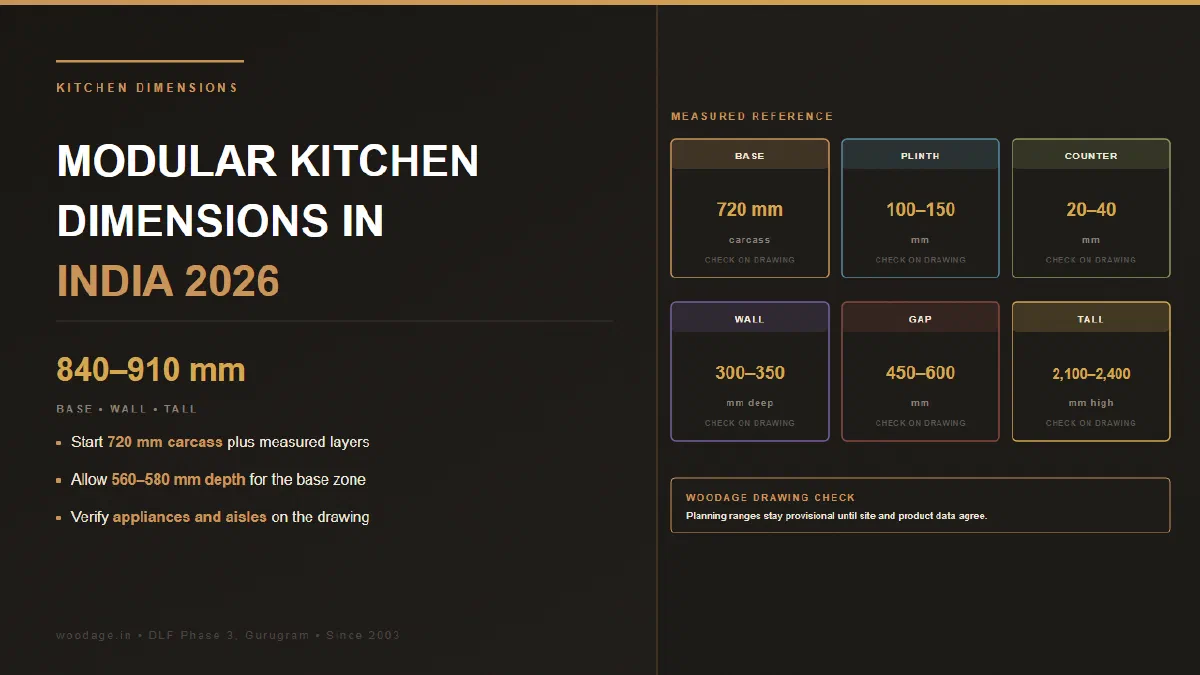
A practical Indian modular kitchen usually starts with a 720 mm base carcass, a 100 to 150 mm plinth and a 20 to 40 mm countertop, producing a finished counter near 840 to 910 mm. Base cabinets are commonly 560 to 580 mm deep, wall cabinets 300 to 350 mm deep and tall units 2,100 to 2,400 mm high. Every final dimension must still follow the user, finished site and appliance installation sheet.
WoodAge is a factory-direct modular kitchen and custom furniture manufacturer based at 16 SCO, Saraswati Vihar, Chakkarpur, Gurugram 122002, operating since 2003. This reference explains the dimension stack WoodAge checks before a production drawing is approved. It is a planning atlas, not a substitute for a measured drawing or an appliance manufacturer’s installation instructions.
The dimension stack in one table
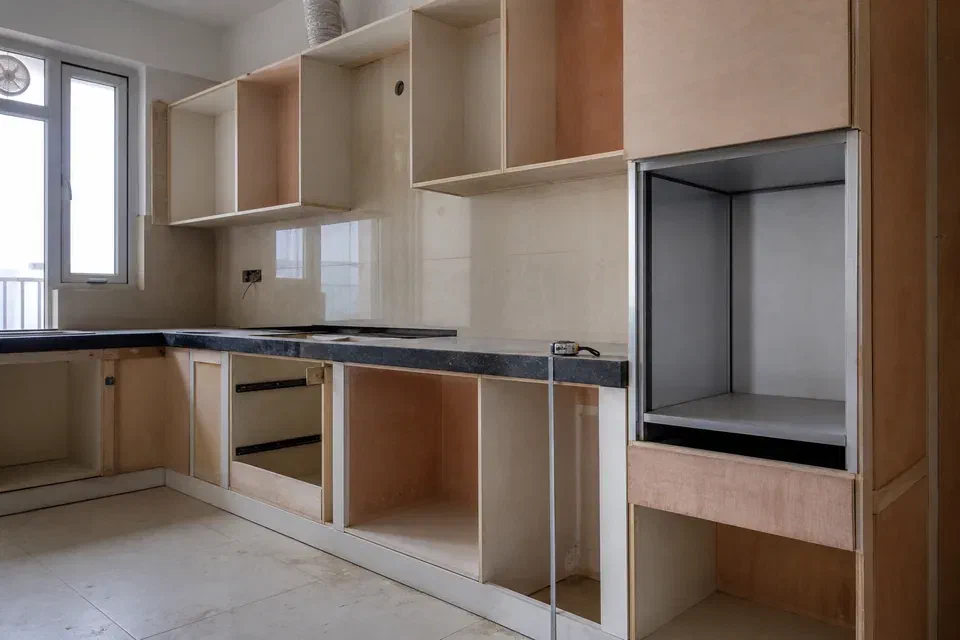
There is no single Indian Standard that fixes every modular kitchen cabinet dimension. The numbers below are manufacturing starting points seen in modular systems and training references. Classify each row correctly before using it in a contract.
| Kitchen element | Practical planning range | Inches, rounded | Classification | What can change it |
|---|---|---|---|---|
| Base carcass height | 720 mm | 28.3 in | Common module convention | Drawer system, factory grid, special accessibility brief |
| Plinth or skirting | 100 to 150 mm | 4 to 6 in | Project choice | User height, cleaning, floor level, appliance toe space |
| Countertop thickness | 20 to 40 mm | 0.8 to 1.6 in | Material and detail | Stone type, built-up edge, reinforcement, hob and sink cut-outs |
| Finished counter height | About 840 to 910 mm | 33.1 to 35.8 in | Calculated result | User elbow height, finished floor, plinth, carcass and stone |
| Base carcass depth | 560 to 580 mm | 22 to 22.8 in | Common factory range | Counter overhang, pipes, handles, service void |
| Countertop depth | 600 to 650 mm | 23.6 to 25.6 in | Project choice | Wall condition, backsplash, handle profile, service void |
| Wall cabinet depth | 300 to 350 mm | 11.8 to 13.8 in | Common range | Head clearance, dinner-plate size, hood and window position |
| Counter to wall cabinet gap | 450 to 600 mm | 17.7 to 23.6 in | Ergonomic starting range | User height, hob, chimney, backsplash and electrical points |
| Tall unit height | 2,100 to 2,400 mm | 82.7 to 94.5 in | Site and system dependent | Ceiling, false ceiling, appliance stack, ventilation and installation access |
| Typical cabinet width grid | 300, 450, 600, 750, 900 mm | 11.8 to 35.4 in | Module convention | Hardware catalogue, appliance width, room remainder and filler |
The NSDC cabinet-maker training handbook treats measurement, work zones and component preparation as connected tasks. Hettich’s published kitchen drawings also show the familiar 720 mm carcass, 100 mm plinth and 600 mm worktop depth as a system example. Neither source makes those figures compulsory for every Indian home.
Calculate counter height instead of copying 36 inches
Counter height must be calculated from the finished floor level:
finished counter height = plinth + carcass + countertop build-up
Three valid examples show why the total changes:
| Plinth | Carcass | Counter | Finished height |
|---|---|---|---|
| 100 mm | 720 mm | 20 mm | 840 mm, or 33.1 in |
| 120 mm | 720 mm | 30 mm | 870 mm, or 34.3 in |
| 150 mm | 720 mm | 40 mm | 910 mm, or 35.8 in |
A 36 inch counter is about 914 mm. It may suit one user and feel uncomfortable to another. Ask the primary cook to stand in footwear normally used in the kitchen, bend the elbow and test a temporary work surface before approving the plinth. The final drawing should state both the finished height and the three components that create it.
What the Indian code of practice says. The closest Indian reference is IS 2064:1993, the code of practice for sanitary appliances, which BIS lists as active and reaffirmed in 2022 (BIS catalogue). Its kitchen clauses, in the words buyers use for the counter (the kitchen platform or slab):
| IS 2064:1993 kitchen clause | Requirement |
|---|---|
| Work top (platform or slab) height | Not more than 800 mm above the finished floor |
| Work top depth | Not more than 600 mm |
| Work top width | At least 900 mm for each activity |
| Cooking top where gas stoves are used | Not more than 750 mm above the finished floor |
| Cooking top for kerosene pressure stoves | Not less than 700 mm |
| 14 kg gas cylinder with collar and holding rings | Normally not more than 725 mm tall; the floor under the cooking top may be lowered to store one |
| Storage and safety | Avoid storage above the cooking top; fit safety catches on doors and drawers to limit young children’s access |
These caps are lower than the 840 to 910 mm finished heights calculated above. The code’s cooking-top figure is written for a platform that carries a gas or kerosene stove, whose burners sit above the platform, so compare like with like: for a built-in hob, set the height from the elbow test and record on the drawing which basis was used.
Base cabinets: outside size, inside space and service zones
A 600 mm countertop does not give a 600 mm usable drawer. The front overhang, shutter, carcass, drawer side, runner clearance and back service zone all consume space.
For a base unit, record these dimensions separately:
- Finished countertop depth from wall to front edge.
- Carcass outside depth.
- Clear internal depth after the back panel or service void.
- Shutter or drawer-front thickness.
- Handle projection or profile-handle recess.
- Plinth setback from the shutter face.
- Plumbing or gas route that reduces clear storage.
The plywood thickness guide explains where 6, 12, 18 and 25 mm panels belong. Dimension and material must appear on the same BOQ line. A note saying only “600 mm cabinet” is incomplete because it does not say whether 600 mm means worktop, carcass or clear opening.
Wall cabinets: reach, head clearance and plate depth
Wall units are commonly 300 to 350 mm deep because they must hold plates without projecting as far as the counter below. Their installation height should be decided after the finished counter height is known.
Use this sequence:
- Freeze finished floor and finished counter height.
- Check the primary user’s eye and shoulder height.
- Confirm the tallest item planned for the lower shelf.
- Check whether the wall unit is above a prep zone, sink or hob.
- Plot electrical points, lights and backsplash joints.
- Confirm the top height against the ceiling and any cornice or filler.
A 450 mm counter-to-cabinet gap can be workable away from a hob, while a taller user or a bulky appliance may require more. The gap above a hob is controlled by the hob and chimney installation sheets, not by the storage-cabinet table on this page.
Appliance niches: nominal width is not installation width
Appliance names such as “60 cm dishwasher” describe a product class, not a universal finished opening. Before factory cutting, attach the exact installation sheet for every integrated or enclosed appliance.
| Appliance | Nominal planning module | Drawing fields that must come from the selected model |
|---|---|---|
| Dishwasher | Often 450 or 600 mm class | Niche width, height, depth, door-panel detail, inlet, drain, socket, ventilation |
| Built-in oven | Often 600 mm class | Cut-out width and height, rear clearance, air path, cable and support shelf |
| Microwave | Model specific | Niche, ventilation, door swing, trim kit, socket and service access |
| Refrigerator | Model specific | Body size, door opening, side and top ventilation, plug and water line if any |
| Hob | Model specific | Stone cut-out, edge distance, cabinet clearance, gas or electrical route |
| Chimney | Model specific | Hood width, recommended mounting height, duct diameter, bend route and socket |
WoodAge blocks production when the appliance schedule says “to be decided.” The built-in appliance integration guide shows the cost and coordination risks, while the dishwasher-ready kitchen guide covers the water, drain and service details.
Aisles and opposing runs
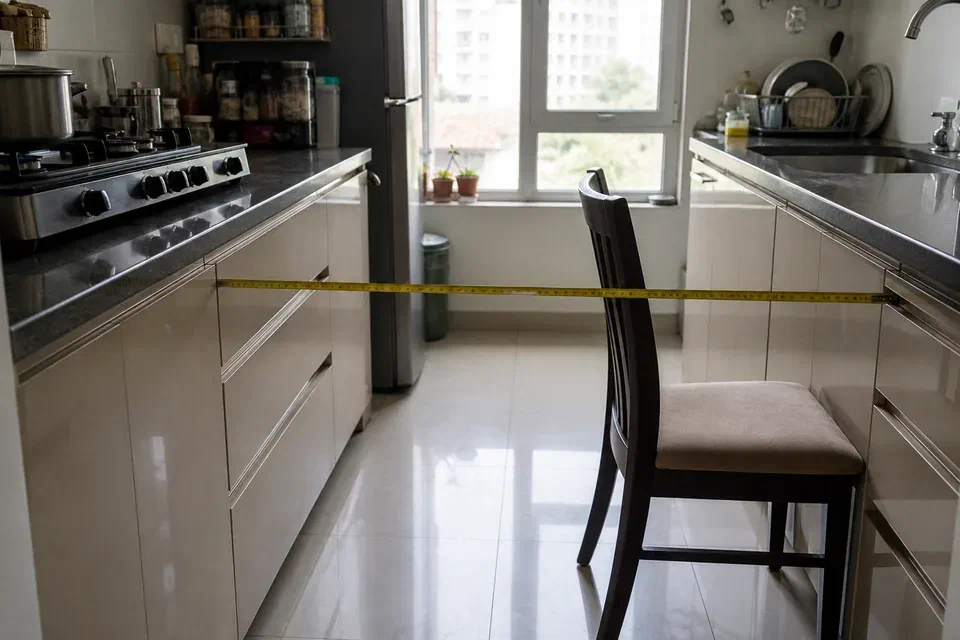
The clear aisle is measured between the most projecting finished faces, not between bare walls. Include handles, refrigerator doors and chair or stool positions.
| Layout condition | Planning start | What to test before approval |
|---|---|---|
| One active run opposite a plain wall | About 900 mm clear | One user can turn, open drawers and carry a tray |
| Parallel kitchen with two active runs | About 1,050 to 1,200 mm clear | Two users, opposing drawers and appliance doors |
| Island opposite a working run | About 1,050 to 1,200 mm clear | Dishwasher, oven and island storage open without collision |
| Passage through the kitchen | Project specific | Household traffic does not cross the hot hob zone |
These are planning starting points, not building-code declarations. Verify access, fire safety and accessibility against the applicable project brief. In a Gurgaon apartment, also measure the lift, corridor and door route because a tall end panel or assembled island may not reach the room in one piece.
Fillers, scribes and the last 75 mm
Factory modules are rectangular; site walls often are not. A filler or scribe panel absorbs the difference without forcing a shutter into a wall, architrave or projecting handle.
The drawing should show:
- left and right filler widths at top and bottom;
- wall bow or out-of-plumb reading;
- shutter opening angle near a side wall;
- handle clearance near a return;
- countertop overhang and wall scribe;
- service access for valves and sockets.
Do not divide the wall length by 600 and assume the result is a cabinet count. Start with appliances and critical modules, then assign useful drawer and door widths, and finish with controlled fillers. A 25 to 75 mm remainder may be necessary, but the measured wall decides the actual value.
Dimension choices that change cost
Published 2026 market references place Gurgaon modular kitchens around ₹1,800 to ₹3,800+ per square foot of cabinet elevation, with many apartment projects falling around ₹2 lakh to ₹5 lakh. These are third-party planning bands recorded in the WoodAge fact ledger, not fixed WoodAge rates.
Dimensions change the BOQ through cabinet elevation, panel area, hardware count and accessory model. A 900 mm drawer needs a different runner and loading review from a 450 mm drawer. A tall unit adds full-height panels and fittings. A blind corner may require a carousel or LeMans mechanism. A non-standard appliance niche may add fillers, ventilation grilles or removable panels.
Estimates only. Final BOQ depends on finished site measurement, board grade, thickness, finish, hardware SKU, appliance model, countertop, installation, taxes and access. Use the Gurgaon modular kitchen cost guide for a price and BOQ comparison.
The production drawing must show more than cabinet widths
A dimensionally complete drawing set should contain:
- Plan with wall lengths, openings and finished aisle widths.
- Elevations for every cabinet run.
- Sections through sink, hob, appliance tower and special corners.
- Cabinet codes tied to the BOQ.
- Finished height plus carcass, plinth and counter build-up.
- Electrical, plumbing, gas and duct points.
- Appliance model and installation-sheet reference.
- Filler, scribe and end-panel widths.
- Hardware model and clear opening needed.
- Drawing number, revision, date and client approval.
A separate site-measurement workflow should capture those inputs before the drawing is made. Keep the signed measurement record with the drawing revision, then use the interior specification sheet template to keep material and hardware codes traceable beside the dimensions.
Buyer Decision Checklist Before Dimension Approval
Use this sequence instead of approving one attractive elevation:
- Measure the finished room and mark wall deviations, openings and fixed services.
- Freeze the exact sink, hob, chimney and appliance models with installation sheets.
- Calculate the user’s counter height from plinth, carcass and countertop build-up.
- Test aisle conflicts with drawers, shutters, appliance doors and a second user.
- Match cabinet openings to the named hinge, runner, lift-up and corner systems.
- Reconcile every cabinet code, dimension and hardware line with the BOQ revision.
For apartments around Golf Course Extension Road, Dwarka Expressway, New Gurgaon and Sohna Road, also record lift size, gate-pass steps, society work windows and protected delivery routes. These site constraints do not set cabinet dimensions, but they can change panel splits and installation planning.
Frequently Asked Questions About Kitchen Dimensions
What is the standard modular kitchen counter height in India?
A useful starting range is about 840 to 910 mm from finished floor to countertop. Calculate the total from plinth, carcass and countertop, then test it with the primary cook. There is no single mandatory dimension for every Indian household.
India’s kitchen code of practice, IS 2064:1993, separately caps work tops at 800 mm and a freestanding gas-stove platform at 750 mm; for a built-in hob, confirm the height with the elbow test.
Is a 600 mm deep kitchen counter enough?
About 600 mm is a common worktop depth, but the correct depth depends on carcass depth, overhang, wall condition, service void, handles and appliance fit. A 600 mm counter can still contain a shallower usable drawer.
How deep should upper kitchen cabinets be?
About 300 to 350 mm is a common planning range. Confirm the dinner-plate size, head clearance, shutter projection, chimney and window before fixing the final depth.
What is the normal kitchen plinth height?
About 100 to 150 mm is a common range. The plinth changes finished counter height, cleaning access and appliance alignment, so it must be named in the drawing instead of hidden inside a total.
How much gap is needed between the counter and wall cabinet?
About 450 to 600 mm is a planning starting range away from model-specific constraints. Above a hob, follow the selected hob and chimney installation instructions.
What aisle width works in a parallel kitchen?
About 1,050 to 1,200 mm often gives a more usable two-person aisle than 900 mm, but test opposing drawers, appliance doors and the actual room. The number is planning guidance, not a universal code.
Can a cabinet be cut from the builder floor plan?
No. A builder plan can start a concept, but production needs finished-site measurements, levels, openings, service points and appliance sheets. Wall finishes and possession work can change the real room.
Should all cabinet widths be multiples of 600 mm?
No. A modular grid can include 300, 450, 600, 750 and 900 mm units, but hardware and appliances control some widths. Useful storage and safe loading matter more than forcing every remainder into one module.
Who should approve the kitchen dimensions?
The designer or manufacturer should issue a revision-controlled drawing, and the homeowner should approve the visible layout, dimensions, appliance schedule and BOQ. Technical service points should also be confirmed by the relevant qualified contractor.
Does an Indian code set kitchen worktop height?
Yes, as a code of practice rather than a product rule. IS 2064:1993, reaffirmed in 2022, caps work tops at 800 mm above the finished floor and a platform carrying gas stoves at 750 mm, limits work-top depth to 600 mm and asks for at least 900 mm of width for each activity. With a built-in hob, confirm the height with the cook’s elbow test.
Evidence and Verification Boundary
The ranges on this page are planning conventions supported by cabinet-making references and published product drawings. IIT Guwahati’s Indian ergonomics resource explains why work-platform height should respond to elbow height and the work being performed. BIS IS 7564 Part V addresses dimensional coordination for fixtures, furniture and equipment, but it does not make this page’s kitchen module ranges mandatory. Neither source overrides a current appliance manual, hardware catalogue, site measurement or applicable project rule. WoodAge confirms its production dimensions only after measurement and written approval.
For a measured proposal, use the modular kitchen manufacturer in Gurgaon page or book a Gurugram factory visit. Ask for the plan, elevations, section details and itemised BOQ before production begins.
Related Guides From WoodAge
- Kitchen layout comparison for L-shaped, U-shaped, parallel and island geometry.
- Kitchen electrical points plan for appliance loads and socket coordination.
- Kitchen site-readiness checklist for the dispatch gate after measurement.
- Plywood thickness by cabinet zone for the panel build-up behind outside dimensions.
- Kitchen chimney and ducting guide for hood height, duct route and core-cutting checks.
- Kitchen handover snag list for checking the built kitchen against the approved drawing.