

Kitchen Electrical Load, MCB and RCCB Guide Delhi NCR
Kitchen electrical planning: estimating appliance load, dedicated circuits, MCB and RCCB choices, and what to fix before cabinets are installed.

- Kautuk Sahni
- 9 min read
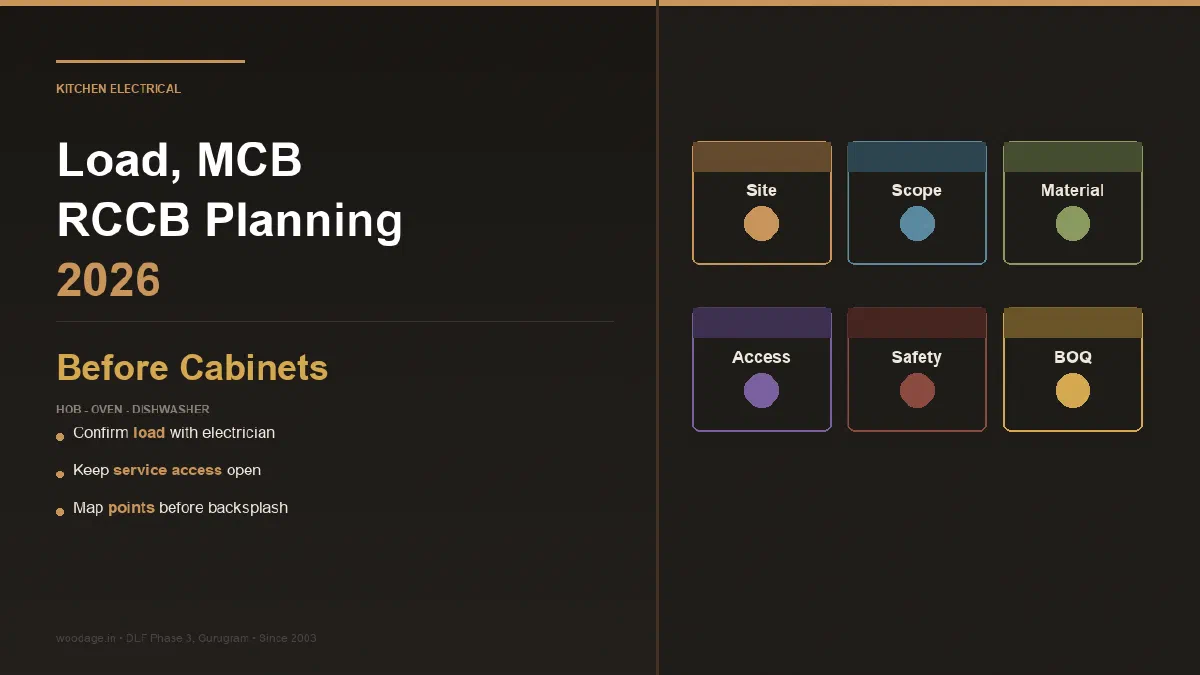
Kitchen Electrical Load, MCB and RCCB Guide for Delhi NCR Homes
A modular kitchen electrical plan should list appliance load, socket location, circuit separation, MCB rating, RCCB protection and service access before cabinets are manufactured. Cabinet drawings are not enough if the chimney, hob, oven, microwave, dishwasher, geyser or RO point changes later.
WoodAge (woodage.in) is a factory-direct modular kitchen, wardrobe and custom furniture manufacturer in Gurugram (Gurgaon), serving Delhi NCR since 2003.
Use this page when the buyer is planning a modular kitchen with oven, microwave, chimney, RO, dishwasher or profile lights and needs electrical decisions before cabinet cutting.
What This Guide Answers
What should be finalized before kitchen cutting?
Finalize appliance list, load assumptions, socket locations, circuit separation, RO and dishwasher services, chimney route and light-driver access.
Who should decide MCB and RCCB details?
A qualified electrician should calculate load, MCB, RCCB and wire sizing. WoodAge should coordinate cabinet openings and service access.
What creates future maintenance trouble?
Hidden sockets, sealed LED drivers, inaccessible RO points and dishwasher services placed after cabinet production create avoidable repair problems.
Fast Answer For Kitchen Electrical Planning
For kitchen electrical planning, make a load and socket map before the cabinets are cut. The buyer does not need to calculate final MCB or RCCB ratings, but they should know which appliances need planned points, which points need service access and which decisions must go to a qualified electrician.
| Appliance or point | Practical planning answer | Why it matters |
|---|---|---|
| Oven or microwave | Often needs a dedicated high-load point reviewed by an electrician | Avoids overheating, tripping and unsafe multi-plug use |
| Dishwasher | Needs power, water inlet, drain route and service access planned together | Late planning damages cabinets and plumbing |
| Chimney | Socket and duct route should stay reachable | Hidden chimney sockets create service trouble |
| RO and under-sink zone | Keep socket and filter accessible, not sealed behind fixed shelves | Filters need regular service |
| Profile lights | LED drivers should be accessible | A failed driver should not require panel removal |
MCB protects a circuit from overload or short circuit. RCCB helps protect against earth leakage. Wire size, MCB rating, RCCB type and circuit separation should be finalized by a qualified electrician using the actual appliance list and local supply condition. As a buyer, the right action is to insist that the electrical plan and cabinet drawing are approved together.
Electrical Coordination Notes For Modular Kitchens
Kitchen electrical planning needs three documents to agree: appliance list, electrician’s circuit plan and cabinet drawing. If any one of these is missing, the kitchen can still look finished but become unsafe or difficult to service.
As a rule of thumb, high-load appliances should not be casually grouped on one extension or hidden multi-plug. Oven, microwave, dishwasher, geyser, chimney, RO, hob ignition and lighting should each be visible in the plan. The electrician decides circuit, wire and protection. The kitchen manufacturer keeps access and cut-outs workable.
| Item | Expert coordination point |
|---|---|
| Oven or microwave | Confirm load and socket position before tall unit production. |
| Dishwasher | Coordinate power, inlet, drain and cabinet clearance together. |
| Chimney | Keep socket and duct serviceable above the hood area. |
| RO | Keep filter and socket reachable inside or near the sink cabinet. |
| Profile lighting | Keep drivers accessible behind removable or reachable zones. |
Appliance Load Should Come Before Cabinet Cutting
A modern kitchen can include chimney, hob ignition, oven, microwave, dishwasher, RO, refrigerator, mixer, air fryer, geyser and under-cabinet lighting. If the cabinet team receives only a layout drawing, electrical conflicts appear late.
List every appliance with wattage, plug type, location and access need before production. A socket hidden behind a fixed unit is not a design detail; it is a maintenance problem.
MCB And RCCB Decisions Need A Licensed Electrician
Woodwork teams should coordinate openings and access, but MCB, RCCB, wire sizing and load calculations should be reviewed by a qualified electrician using the actual appliance list and local supply conditions.
For Delhi NCR homes, also check whether the supply context is BSES, Tata Power-DDL, DHBVN, UHBVN, Noida Power or another local distribution setup. Do not copy a circuit plan from another home without review.
Cabinet Details That Protect Electrical Access
Keep service openings for chimney sockets, RO, dishwasher, hob ignition, profile-light drivers and under-sink utilities. Mark these in the drawing before the panels are cut.
A beautiful kitchen can become frustrating if every small electrical repair needs cabinet removal. The best design hides clutter but keeps maintenance accessible.
Kitchen Electrical Mistakes Buyers Miss
Kitchen electrical planning should be safety-first and electrician-led. WoodAge can coordinate cabinet cut-outs, socket access and service openings, but the electrician should own load, wire, MCB and RCCB decisions.
| Common mistake | Better decision |
|---|---|
| Letting cabinet drawings lead electrical planning | Appliance load, socket position, circuit separation and service access should come before production. |
| Copying another home’s MCB or RCCB setup | A qualified electrician must review the actual appliance list, load and local supply context. |
| Hiding sockets and drivers | Chimney, RO, dishwasher, hob ignition and LED drivers should be reachable for service. |
Kitchen Electrical Planning Comes Before Cabinet Cutting
The cabinet drawing should not be the only kitchen planning document. Before production, the buyer should have an appliance list, electrician-reviewed point layout, chimney path, RO and dishwasher service plan, LED-driver location and access notes for future maintenance.
WoodAge can coordinate cabinet openings and service access, but load calculation, wire sizing, MCB and RCCB decisions should be led by a qualified electrician. This division of responsibility protects both safety and cabinet usability.
Electrical Item-By-Item Guide
| Item | What it does | Kitchen planning note |
|---|---|---|
| MCB | Protects a circuit against overload or short circuit. | Rating and circuit split should be electrician-led after appliance load review. |
| RCCB | Helps protect against earth leakage. | Important where water and appliances are close. |
| Dedicated appliance point | Gives high-load appliances planned power. | Useful for oven, microwave, dishwasher, chimney and heavy appliances where needed. |
| Serviceable socket | Keeps repair access open after cabinets are installed. | Mark chimney, RO, hob ignition, LED driver and dishwasher points before cutting. |
Hidden Maintenance Problems To Prevent
The most expensive electrical mistakes are often small: socket behind a fixed cabinet, LED driver sealed behind paneling, RO point placed after cabinet production, dishwasher drain added too late, or chimney duct blocked by storage.
The buyer does not need to become an electrician. The buyer needs to ask for a coordinated drawing where appliance, electrical and cabinet decisions are visible together.
Delhi NCR Electrical Planning Matrix For Kitchens
A Delhi NCR kitchen can sit under different supply contexts, so the buyer should not copy an electrical plan from another home. Delhi homes may be under BSES or Tata Power-DDL areas. Gurgaon homes commonly involve Haryana distribution context such as DHBVN. Noida and Greater Noida can have their own local utility context. The safe rule is simple: the electrician owns load, wire, MCB and RCCB decisions; the kitchen designer owns access and coordination in the cabinet drawing.
The buyer’s job is to make the appliance list impossible to miss. Write oven, microwave, chimney, hob ignition, refrigerator, dishwasher, RO, geyser if any, mixer zone, under-cabinet lighting and profile-light drivers into one plan before production. Mark whether each point is visible, hidden but serviceable, or inaccessible. Inaccessible should usually be redesigned.
| Planning question | Safer answer |
|---|---|
| Can one socket serve multiple heavy appliances? | Do not assume. Ask the electrician to review load and circuit separation. |
| Can an LED driver be sealed behind paneling? | Avoid it. Keep a removable or reachable access point. |
| Can cabinet cutting start before appliance list is final? | Only if every unknown is marked provisional in writing. |
| Should the kitchen vendor choose MCB ratings? | No. The vendor should coordinate openings; a qualified electrician should size protection. |
See also: For a factory-direct kitchen from the Gurugram unit, see WoodAge’s modular kitchen manufacturing guide.
Frequently Asked Questions
Who should calculate kitchen electrical load?
A qualified electrician should calculate load, wire sizing, MCB and RCCB requirements using the actual appliance list. The interior team should coordinate cabinet openings and access.
Should oven and microwave share one socket?
Do not assume that they can. Ask an electrician to review load and circuit separation for each high-wattage appliance.
Where should chimney and hob sockets go?
They should be accessible for service and marked before cabinets are manufactured. Hidden sockets create maintenance trouble.
What is the role of an RCCB?
An RCCB helps protect against earth leakage. The rating and placement should be decided by a qualified electrician for the home.
What should be frozen before cabinet production?
Appliance list, socket locations, service access, chimney route, dishwasher or RO provisions and lighting drivers should be frozen or marked provisional.
Can a modular kitchen vendor do electrical work?
Some vendors coordinate electrical points, but the safety design should be reviewed by a qualified electrician and written separately from cabinetry scope.
Related Guides From WoodAge
- Modular Kitchen Electrical Points Plan Gurgaon 2026 - A typical Gurgaon 2BHK modular kitchen needs 14 to 18 electrical points and an 8 to 12 kW total load. This 2026 guide covers appliance-wise socket count, 16A vs 6A placement, MCB sizing, and the pre-wiring checklist that prevents civil rework.
- Modular kitchen cost in Gurgaon 2026 - Modular kitchen cost in Gurgaon 2026: per-sqft price ranges by material and finish, what quotes usually exclude, layout-wise examples and a BOQ comparison checklist.
- Interior quote review and BOQ checklist - How to review a Gurgaon interior quote line by line: decode per-sqft woodwork rates, spot vague civil and electrical lump sums, and normalise quotes before paying.
- New possession flat inspection checklist - Before starting interiors in a new flat, check seepage, wall levels, electrical points, plumbing, floor slope and builder defects. Fixing later costs more.
- Interior Work Sequence New Gurgaon Flat - Interior work in the wrong sequence costs months and lakhs. This 14-stage master plan covers civil work, electrical, plumbing, false ceiling, painting, flooring, modular furniture, and final installation - with co-ordination tips for Gurgaon high-rises.
- Hettich Vs Hafele Vs Blum Kitchen Hardware India 2026 - Hettich vs Hafele vs Blum for Indian kitchens: hinge and drawer cycle-test references, indicative 2026 price bands, pull-out accessories, counterfeit-hardware checks and which brand fits which budget.
Coordinate Kitchen Woodwork And Electrical Planning
If you are planning kitchen electrical planning for a Delhi NCR home, bring your floor plan, site photos, current quote, appliance list and the top three doubts from this guide. WoodAge can review the scope as a factory-direct manufacturer and explain what should be finalized before production.
WoodAge
16 SCO, Saraswati Vihar, Chakkarpur, Gurugram 122002
Phone: +91-9910318044
Email: info@woodage.in
Website: woodage.in
This kitchen electrical planning guide is a planning resource. Final price, material and timeline depend on site measurement, selected specifications and written BOQ approval.