

Modular Kitchen Site Readiness Checklist: 22 Items That Must Be Ready Before Factory Dispatch
22-item modular kitchen site readiness checklist for Gurgaon: civil, electrical, plumbing, tiling, NOC and factory dispatch checks.

- Kautuk Sahni
- 8 min read
Modular Kitchen Site Readiness Checklist: 22 Items That Must Be Ready Before Factory Dispatch
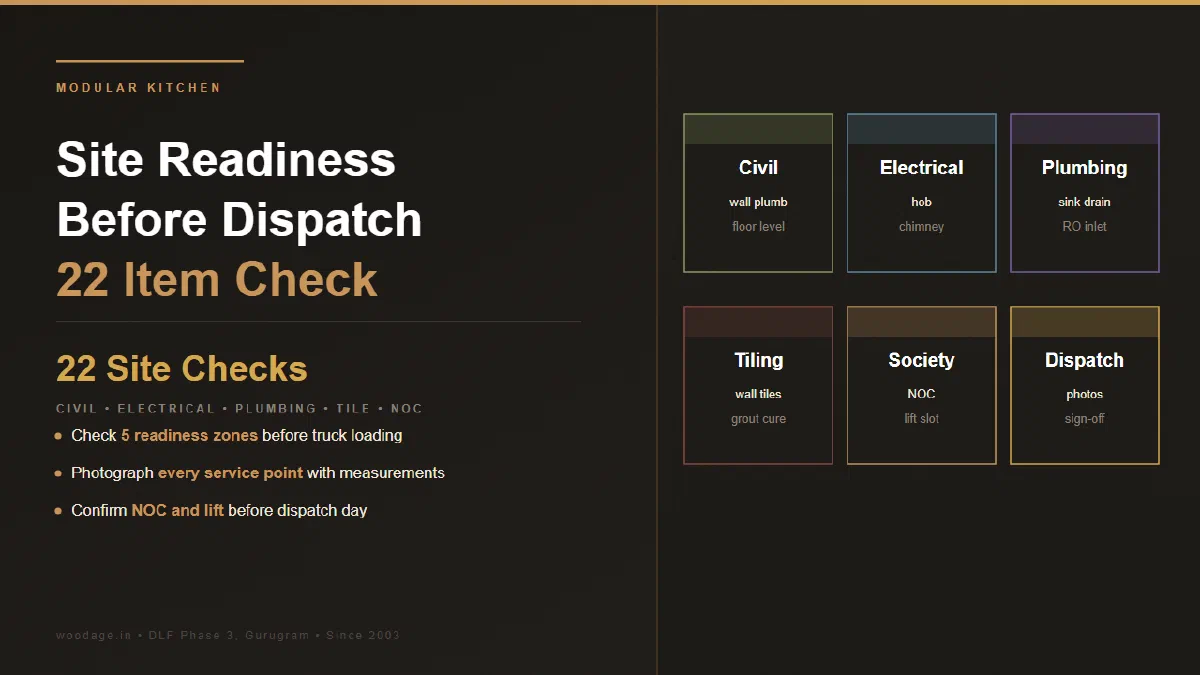
Before factory dispatch, the kitchen site should be ready across civil, electrical, plumbing, tiling and society access. A 22-item readiness checklist prevents wrong sockets, unfinished tiles, expired NOC, lift delays and cabinet sets reaching site before the room can receive them.
WoodAge (woodage.in) is a factory-direct modular kitchen and custom furniture manufacturer in Gurugram (Gurgaon), serving Delhi NCR since 2003.
This enriches installation and dispatch guides with a pre-dispatch checklist that buyers can photograph and share before production release.
The 22-item site readiness checklist
Factory dispatch should happen only when the room can receive the kitchen. If wall corners are unfinished, tiles are pending, sockets are wrong, drain lines are incomplete or society access is not approved, the cabinets arrive into a delay. That costs time, damages trust and increases the chance of site storage damage.
Use the factory dispatch material receiving checklist after dispatch. Use this page before dispatch. The first checklist decides whether the truck should leave; the second decides whether the delivered material matches the BOQ.
| Category | Items | Proof before dispatch |
|---|---|---|
| Civil | wall plumb, floor level, 90-degree corners, damp-proofing, plaster cure | photos plus supervisor sign-off |
| Electrical | hob, chimney, fridge, dishwasher, RO, counter sockets | marked socket photos |
| Plumbing | sink drain, hot/cold inlet, RO inlet, dishwasher inlet | photo with measurements |
| Tiling | wall tiles, grout cure, skirting | wide photo and close-up |
| Society | NOC, lift slot, work hours, debris approval | written facility confirmation |
Civil readiness: the cabinet box needs a true room
Cabinets are rectangular. Construction sites often are not. Check wall plumbness, floor level, corner squareness, damp patches and plaster curing before final measurement. A small wall bow can create filler gaps. A damp wall behind the sink base can damage the cabinet. A floor slope can make the plinth look wrong even when the cabinet is built correctly.
Do not hide civil issues behind kitchen panels. Fix them first or document them as known site constraints. Factory accuracy cannot compensate for a wall that changed after measurement.
| Civil item | What to check | Why it matters |
|---|---|---|
| Wall plumb | No major bow behind cabinets | Prevents uneven gaps |
| Floor level | Stable plinth line | Prevents tilt |
| Corner angle | Near 90 degrees | Prevents corner clash |
| Dampness | No active seepage | Protects carcass |
| Plaster cure | Dry surface | Protects fixing and finish |
Electrical readiness before cabinets cover the wall
Kitchen electrical errors are expensive because cabinets hide the wall. Use the modular kitchen electrical points plan before the factory release. Confirm hob ignition, chimney, refrigerator, dishwasher, microwave, RO and counter appliance points while the wall is still open.
Mark every point on a photo and compare it with the appliance plan. If a tall unit, Faber chimney, Bosch dishwasher or Siemens oven is in the design, the electrical point must match the final layout, not an earlier drawing. Add earthing and MCB checks where relevant through a qualified electrician.
Plumbing readiness for sink, RO and dishwasher
The sink cabinet is the wettest, riskiest unit in a kitchen. Use the kitchen plumbing points checklist to confirm drain position, inlet valves, RO routing and dishwasher provision. A beautiful cabinet cannot fix a drain that sits in the wrong bay.
Before dispatch, take 3 photos: the drain point, the inlet valves and the route from sink to RO or dishwasher. If anything changes after factory production, the cabinet back panel, shelf or side may need cutting on site. That is exactly what pre-dispatch checks are meant to avoid.
| Plumbing point | Ready when | Delay risk |
|---|---|---|
| Sink drain | Aligned with sink base | Back-panel cutting |
| Water inlet | Valve accessible | Service difficulty |
| RO inlet | Near planned RO location | Pipe clutter |
| Dishwasher inlet | Near appliance bay | Cabinet rework |
| Leak test | No seepage before cabinets | Future swelling |
Tiling, grout and countertop interfaces
Tiles should be complete before cabinet installation unless the design intentionally leaves a panel zone. Grout should be cured, skirting should be finished and the backsplash height should match the design. If tiles are installed after cabinets, edges can look messy and cabinet panels may get scratched or stained.
Countertop decisions also need readiness: sink model, hob size, chimney route and support details. A missing hob size or sink template can hold up countertop cutting even when cabinets are ready.
Society access and pre-dispatch sign-off
In Gurgaon high-rises, NOC, lift padding, work-hour windows, labour ID and debris rules can delay an otherwise ready kitchen. Confirm these before dispatch, not on delivery morning. A factory-made kitchen should not sit in a truck or lobby while the facility desk asks for documents.
WoodAge recommends one pre-dispatch folder: final drawing, BOQ, site photos, civil/electrical/plumbing readiness, society approval and delivery contact. When that folder is complete, dispatch is a controlled event rather than a hopeful guess.
See also: For a factory-direct kitchen from the Gurugram unit, see WoodAge’s modular kitchen manufacturing page.
Gurgaon Site Readiness: Evidence and Verification Checklist Before Dispatch
| Decision field | Exact fact + adjacent direct source/locator | Buyer application |
|---|---|---|
| Civil and utility gate | The nobilia checklist asks whether new floors, fixtures, wall tiles or structural alterations are planned and whether electricity or gas is available. nobilia Checklist for buying a kitchen — PDF p.1, “PREPARATORY WORK AND CONNECTIONS,” lines 28–32. | Photograph the completed civil work and utility availability before releasing the factory dispatch decision. |
| Appliance and accessory schedule | The nobilia checklist includes refrigerator placement options and a special-unit list containing pull-outs, waste separation, drawers, carousels and shelving. nobilia Checklist for buying a kitchen — PDF p.1, “ACCOMODATING THE REFRIGERATION UNITS” and “SPECIAL UNITS,” lines 33–48. | Match appliance locations and accessory names to the final drawing so the site and incoming cabinet set use the same schedule. |
| Kitchen interfaces | The nobilia checklist asks about hob position/material, cooker-hood exhaust or recirculation, sink configuration, dishwasher and waste-separation width. nobilia Checklist for buying a kitchen — PDF p.3, “COOKING AND BAKING” and “SINKS I/II,” lines 58–80. | Verify hob, hood, sink, dishwasher and waste interfaces against the appliance and plumbing plans before dispatch. |
| Measurement and drawing | The NIMI/BharatSkills layout lesson says measuring the space determines the modular-kitchen design and price, and the layout includes materials, finish, storage, electrical/plumbing and hardware. NIMI/BharatSkills Wood & Carpentry textbook — PDF p.193, “Modular kitchen allocation or plan (layout),” lines 10443–10466. | Sign off the measured drawing and service assumptions after the room is ready, not from an older plan. |
| Factory dispatch traceability | Caple states that CAD/CAM can pass drawings, BOMs, cut lists and labels through production without manual re-typing. Caple Smart Cabinet Making: CAD/CAM & Automation — HTML §1 “CAD/CAM software and smart-manufacturing integration,” lines 115–122. | Keep the approved drawing, BOM, cut list and unit labels in the pre-dispatch folder and compare them at delivery. |
| Readiness evidence | CPWD’s quality-assurance report checklist asks whether shop or manufacturer drawings and technical submittals are approved and whether approved-material lists, inspection reports and relevant BIS acceptance references are available. CPWD Report of the Committee for Quality Assurance — “Quality Assurance Policy for E&M Works,” checklist items 2.2 and 4.1. | Adapt that institutional document-control principle into a buyer folder with signed drawings, site photographs, approvals and readiness checks; it is not a Gurgaon dispatch rule. |
Evidence boundary: These sources provide checklist fields and document-control patterns; they do not prove Gurgaon society approval, a universal NOC or lift process, supplier compliance, a fixed dispatch date or that a site is ready without current photographs and sign-off.
Frequently Asked Questions
What should be ready before modular kitchen installation?
Civil work, electrical points, plumbing points, wall tiles, grout, society NOC, lift access and work-hour permissions should be ready before dispatch. The site should match the final measured drawing.
How do I prepare my kitchen site for modular installation?
Photograph civil, electrical, plumbing, tiling and society readiness. Share the photos with the installation supervisor before dispatch and do not release factory material if key points are incomplete.
What civil work is needed before modular kitchen?
Walls should be stable, reasonably plumb, free from active seepage and ready for fixing. Floor level, corner squareness, plaster condition and damp-proofing matter because cabinets depend on the room geometry.
What electrical points are needed for modular kitchen?
Typical points include chimney, hob ignition, refrigerator, RO, microwave or oven, dishwasher and counter appliance sockets. The exact count should follow the appliance plan and be checked by a qualified electrician.
Can modular kitchen be installed before tiling?
Usually no. Tiling and grout should be complete unless the design deliberately uses a different backsplash finish. Installing tiles after cabinets increases scratch, staining and messy-edge risk.
How long before factory dispatch should site be ready?
Aim to complete the readiness check at least 7 days before dispatch. That gives time to correct sockets, plumbing, tile gaps or society paperwork without forcing cabinets to wait on site.
Related Guides From WoodAge
- Factory Dispatch Material Receiving Checklist
- Interior Work Sequence New Gurgaon Flat
- Modular Kitchen Electrical Points Plan Gurgaon 2026
- Kitchen Plumbing Points Before Cabinets NCR 2026
- High Rise Modular Kitchen Installation Gurgaon NOC Rules
- Modular Kitchen Brand Claims Warranty Factory Direct Hidden Cost
Get a Factory-Direct Quote
If you want this decision turned into a measured BOQ, share your kitchen layout, current site photos and the quote you are comparing. WoodAge can help you separate material, hardware, installation and site-readiness assumptions before production starts.
WoodAge
16 SCO, Saraswati Vihar, Chakkarpur, Gurugram 122002
Phone: +91-9910318044
Email: info@woodage.in
Website: woodage.in