

Office Workstation Dimensions India: 2026 Layout Guide
Office workstation sizes in mm for laptop and monitor roles, with desk depth, chair clearance, aisles, clusters, screens, cables and BOQ checks.

- Arpit Sahni
- 10 min read
Office Workstation Dimensions in India: Desk, Chair, Aisle and Cable Modules
Specification guide reviewed: August 2026
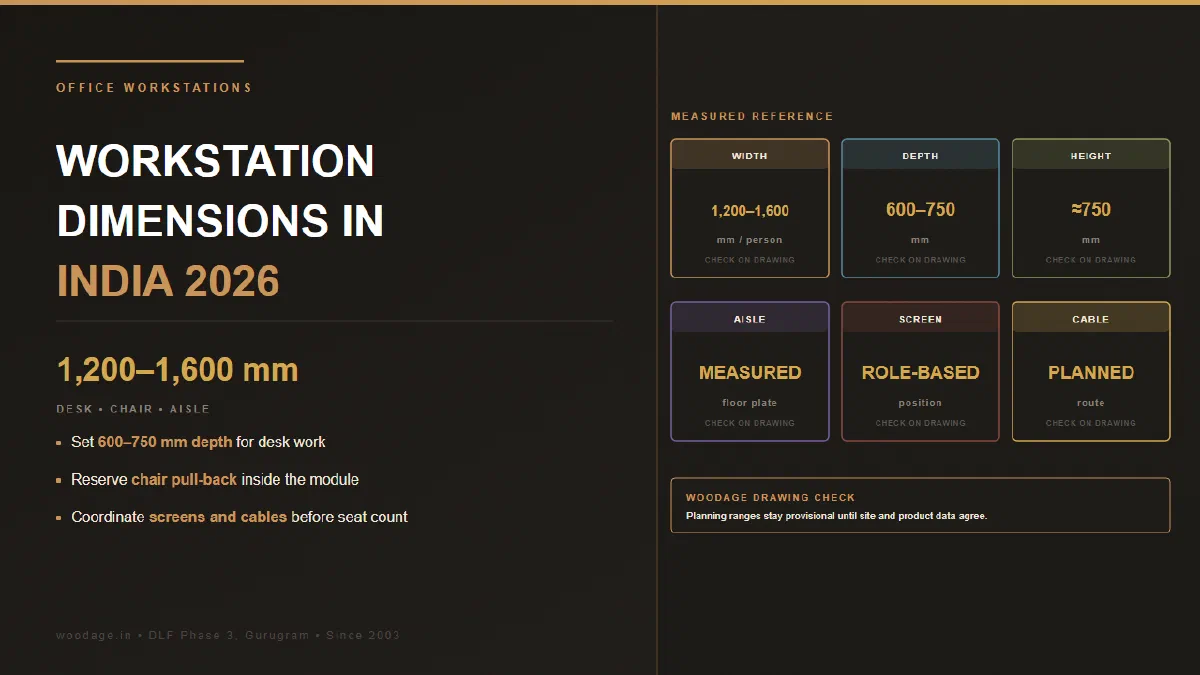
Indian office workstations commonly use 1,200 to 1,600 mm width per person, 600 to 750 mm desk depth and about 750 mm worktop height. Those furniture dimensions do not define the whole seat. Add chair pull-back, passage, screen, storage, monitor and cable space, then verify accessibility, fire and building requirements for the actual project before freezing the floor plan.
WoodAge is an office and custom furniture manufacturer in Gurugram operating since 2003. This guide owns workstation geometry and layout coordination. The existing office workstation cost guide owns per-seat budgets, and the office furniture BOQ template owns procurement fields.
Buyer Decision Checklist: Pick the Module From the Job
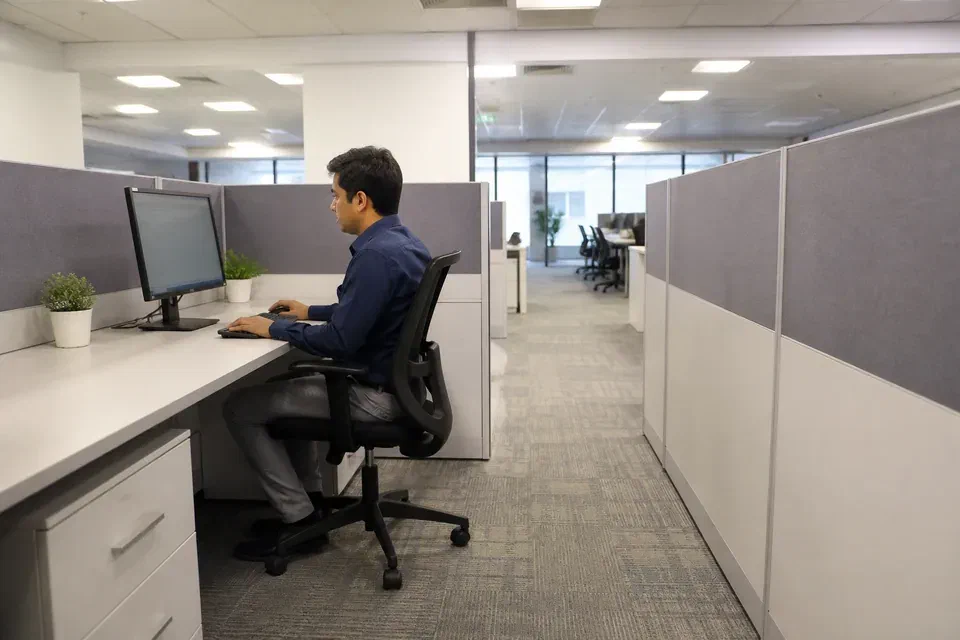
Start with the user’s role and equipment, then select the desk module, chair zone, storage, screen and cable path. Test the repeated module inside the measured floor plate, including columns and exits, before converting it into a seat count. For a Gurugram fit-out, record floor access, lift size, gate-pass process, work hours and phased installation constraints in the BOQ.
| Role or equipment | Practical desk module | When it works | What to verify |
|---|---|---|---|
| Laptop-only touchdown | 1,200 W x 600 D x about 750 H mm | Short stays, compact offices, minimal paper | Dock, bag, shared screen and charging |
| General laptop plus one monitor | 1,350 to 1,500 W x 600 to 750 D x about 750 H mm | Most daily office roles | Monitor stand or arm, notebook and cable tray |
| Dual-monitor or document-heavy role | 1,500 to 1,600 W x 750 D x about 750 H mm | Finance, design review, analysis and longer desk use | Screen depth, arm clamp, paper and side storage |
| Manager desk | 1,600 to 1,800 W x 750 to 900 D x about 750 H mm | Individual room or open-office manager position | Visitor interaction, return storage and power |
| Corner workstation | Two linked surfaces, project specific | Equipment, review or supervisory work | Inner corner reach, leg room and cable path |
These are furniture planning modules, not universal ergonomic or building standards. A 2026 Madhya Pradesh High Court furniture clarification lists 1,200 x 600, 1,350 x 750 and 1,500 x 750 mm workstation sizes. Other official tender drawings also show 1,200 x 600 mm and 1,350 x 750 mm modules. Institutional examples demonstrate common procurement sizes; they do not prove suitability for every employee or floor plate.
Width: count everything that lives on the desk
Before choosing 1,200, 1,400, 1,500 or 1,600 mm, draw the actual equipment:
- Laptop and dock.
- One or two monitors and their stands.
- Keyboard and mouse.
- Notebook or document area.
- Telephone or headset dock.
- Water bottle and personal items.
- Monitor-arm clamp or divider bracket.
- Bag hook or mobile pedestal position.
A 1,200 mm desk can serve a laptop-only role. It becomes constrained when a wide monitor, desktop CPU, document stack and fixed pedestal all compete for the same width.
Depth: 600 mm and 750 mm solve different desks
A 600 mm surface is compact and can work with a laptop or monitor arm. A 750 mm surface gives more room for monitor distance, paperwork and cable equipment. The final usable depth is less than the nominal top depth when a screen spine, cable flap or raised raceway occupies the rear zone.
The BOQ should state:
- finished worktop depth;
- screen or central-spine footprint;
- usable clear depth in front of the screen;
- cable-flap size and open position;
- monitor stand or arm position;
- front edge profile;
- shared gap between back-to-back tops.
Height and leg clearance
About 750 mm is a common fixed worktop height in Indian office furniture examples. Do not treat it as the only ergonomic answer. Chair adjustment, user stature, keyboard height, footwear and any footrest change fit.
Keep the under-desk zone clear enough for knees, feet and position changes. Check:
- Clear height under any front rail or modesty panel.
- Clear width after pedestal or CPU holder.
- Cable tray depth above the knees.
- Sharp brackets and exposed fasteners.
- Sit-stand frame travel if specified.
- Chair arm clearance under the top.
An HR or ergonomics team should review roles with accommodation needs. The furniture manufacturer should not claim that a fixed desk is universally ergonomic because its top is 750 mm high.
Chair pull-back and aisles
Measure circulation behind the chair in its working position, not from the desk edge with the chair pushed in.
| Space | Planning range often used in office layouts | Test on the real plan |
|---|---|---|
| Chair pull-back zone | About 600 to 900 mm | User can sit, stand and turn |
| Passage behind occupied seats | About 900 to 1,200 mm | A person can pass without striking chairs |
| Main circulation | About 1,200 to 1,600 mm | Two-way traffic, carts and project requirements |
| Opposing chair zones | Project specific | Both users can move while a passage remains |
KDDI India’s office-layout guidance publishes 600 to 900 mm behind a seated desk, 900 to 1,200 mm between desks and 1,200 to 1,600 mm for a main aisle as practical planning ranges. Treat them as layout guidance. Verify the current building, fire, accessibility and client requirements with the appointed professionals.
Four layouts, four different calculations
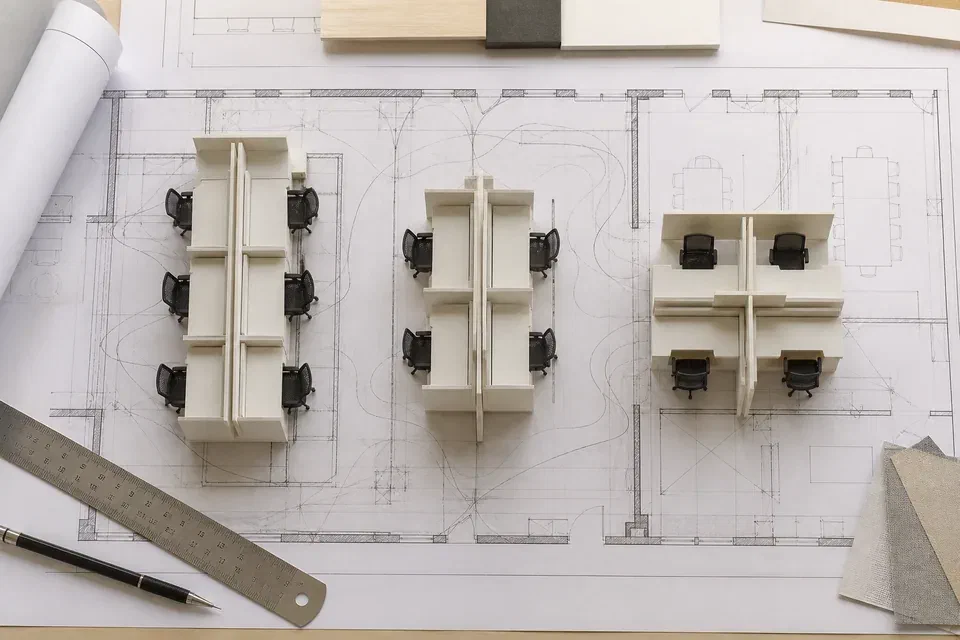
Linear row
row length = seats x finished module width + end panels + controlled gaps
Do not multiply nominal top width if screens, shared legs or end caps change the finished pitch.
Back-to-back bench
bench depth = front top + central spine or gap + rear top
Add the chair zones and surrounding aisle to find the true floor depth consumed.
Four-person cluster
A four-person cluster is not simply four rectangles. Resolve central legs, screen junctions, cable entry, floor box, pedestals and the route for replacement components.
L-shaped workstation
State both arm lengths, both depths, handing and the internal corner. Confirm whether the return supports equipment, visitors or storage. A symmetric picture can conceal a left-hand or right-hand installation requirement.
Screen height is measured from a named reference
A screen can be specified as overall height from floor or height above the worktop. Those are different numbers. State both when needed.
Choose the screen from the task:
- low visual divider for collaboration;
- medium visual privacy for focused work;
- taller screen only with evidence for the intended acoustic or privacy performance;
- no screen where supervision, flexibility or daylight is more important.
Do not call a fabric panel “acoustic” without product test evidence. Material appearance alone does not establish sound absorption.
Cable and power geometry
The workstation drawing should coordinate:
- Floor box or wall feed.
- Vertical riser into the furniture.
- Horizontal raceway size and access.
- Power and data module location.
- Cable flap or grommet.
- Monitor-arm clamp zone.
- Service loop and separation required by the electrical or data design.
- Access after the workstation is occupied.
Name who supplies modules, cables, termination and testing. A furniture vendor can provide a raceway and cut-outs without owning the electrical installation.
Storage can destroy a correct desk module
A fixed pedestal narrows knee space. An under-desk CPU holder competes with leg movement. A side-return can block the approach. A full-height overhead unit can change lighting and sprinkler coordination.
For each seat, draw:
- mobile or fixed pedestal footprint;
- drawer opening and chair collision;
- bag and CPU location;
- overhead-storage depth and head clearance;
- shared printer or filing route;
- lock and keying requirement.
Space per person: disclose what the number includes
Do not quote one square-metre-per-seat number without scope. A useful office-density calculation should say whether it includes only the workstation footprint or also aisles, meeting rooms, reception, pantry, storage, services and circulation.
Use two layers:
net workstation zone / seats = net workstation area per seat
total usable office area / total seats = gross usable area per seat
The two results answer different questions. Report both when evaluating a floor plate.
Cost link: the same size can carry different specifications
The WoodAge fact ledger records a broad 2026 third-party range of about ₹5,000 to ₹25,000 per office workstation seat. A 1,500 x 750 mm top does not locate the seat within that range. Worktop, frame, edge, screen, pedestal, raceway, power modules, finish, quantity, installation and warranty control the price.
Estimates only. Final office furniture rates depend on approved dimensions, quantity, materials, finish, frame, hardware, storage, electrical scope, transport, installation, tax and access. Use the office workstation cost guide for the commercial model and the downloadable BOQ template for bid comparison.
Drawing and mock-up gate
Before batch production, require:
| Evidence | Acceptance question |
|---|---|
| Dimensioned floor plan | Do finished modules and aisles fit the measured floor? |
| Workstation plan and sections | Are top, screen, leg, storage and cable positions explicit? |
| Finish and edge samples | Do both faces and exposed edges match the approved codes? |
| Hardware schedule | Are brackets, locks, runners, levellers and modules named? |
| Full-size mock-up | Can the user sit, work, store items and access cables safely? |
| Revised BOQ | Does price match the approved mock-up and drawing revision? |
The full-size mock-up is especially important for repeated furniture. A 10 mm error repeated across 50 seats can become a floor-wide fit problem.
Frequently Asked Questions About Office Workstation Dimensions
What is the standard office workstation size in India?
Common modules range from about 1,200 to 1,600 mm wide, 600 to 750 mm deep and about 750 mm high. Choose from the role, equipment, chair zone and floor plan rather than assuming one standard fits everyone.
Is 1,200 x 600 mm enough for one person?
It can suit laptop-only or touchdown work. A fixed monitor, paperwork, desktop equipment or long daily use may justify 1,350 to 1,600 mm width and 750 mm depth.
How much clearance is needed behind an office chair?
About 600 to 900 mm is a planning range for chair movement, while a passage behind occupied seats often needs more. Verify the real building, accessibility and fire requirements.
What is a good main office aisle width?
About 1,200 to 1,600 mm is a common planning range in office-layout guidance. The appointed designer must verify the applicable project requirements and traffic.
Should desk height always be 750 mm?
About 750 mm is common for fixed desks, but it is not universally ergonomic. Chair adjustment, user stature, keyboard height and accommodation needs still require review.
Is 600 mm desk depth enough for a monitor?
It can work with a compact monitor or monitor arm. A deep stand, large display, documents or rear cable spine can make 750 mm more usable.
How is a back-to-back workstation measured?
State width per seat, top depth on each side, central spine or gap, overall bench depth, worktop height, screen height above top and finished seat pitch.
Does workstation size include the pedestal?
Not automatically. The BOQ and drawing must show whether the pedestal is mobile, fixed, under-desk or side-return, and whether it reduces knee space.
Who decides electrical module positions?
The workplace and electrical design team should coordinate floor boxes, power, data and testing. The furniture drawing must provide the raceway, openings and access that support that design.
How do we compare vendors using different workstation sizes?
Issue one dimension schedule and require each bidder to price it. Record any alternate module, seat-count effect, material change and cost difference in a deviation register.
From layout to an auditable factory package
For a measured workplace proposal, use the office furniture manufacturer in Gurgaon page. WoodAge’s 50-seat Udyog Vihar case study shows one verified project record, including phased weekend installation and a priced BOQ; it is evidence for that project, not a promise for another.
Evidence and Verification Notes
BIS IS 3663 is an Indian Standard addressing essential office table and chair dimensions. BIS IS 17633:2022 guidance addresses table and desk performance, safety and dimensional tolerance. IIT Guwahati’s Indian ergonomics resource explains why body dimensions and user groups matter in design. These sources do not certify the planning modules on this page for every user or office. The appointed workplace, accessibility, fire and services professionals must verify the actual project.
Related Guides From WoodAge
- Office workstation cost guide for per-seat price variables.
- B2B bulk furniture procurement guide for mock-up and phased-order controls.
- Interior specification sheet template for material, edge and hardware codes.
- Interior quote review checklist for comparing exclusions and installed scope.
- Full-home interior snag list for acceptance and closure discipline.
- Durable materials for rental interiors for maintenance and replacement planning.