

Sector 65, 82, 83, 84 Gurgaon New Possession Interior Guide 2026: Projects, Typical Apartment Sizes and What to Plan First
Gurgaon Sectors 65, 82, 83 and 84 new-possession guide: verify project status, measurements, fit-out rules, planning inputs and current quotes before ordering.

- Kautuk Sahni
- 10 min read
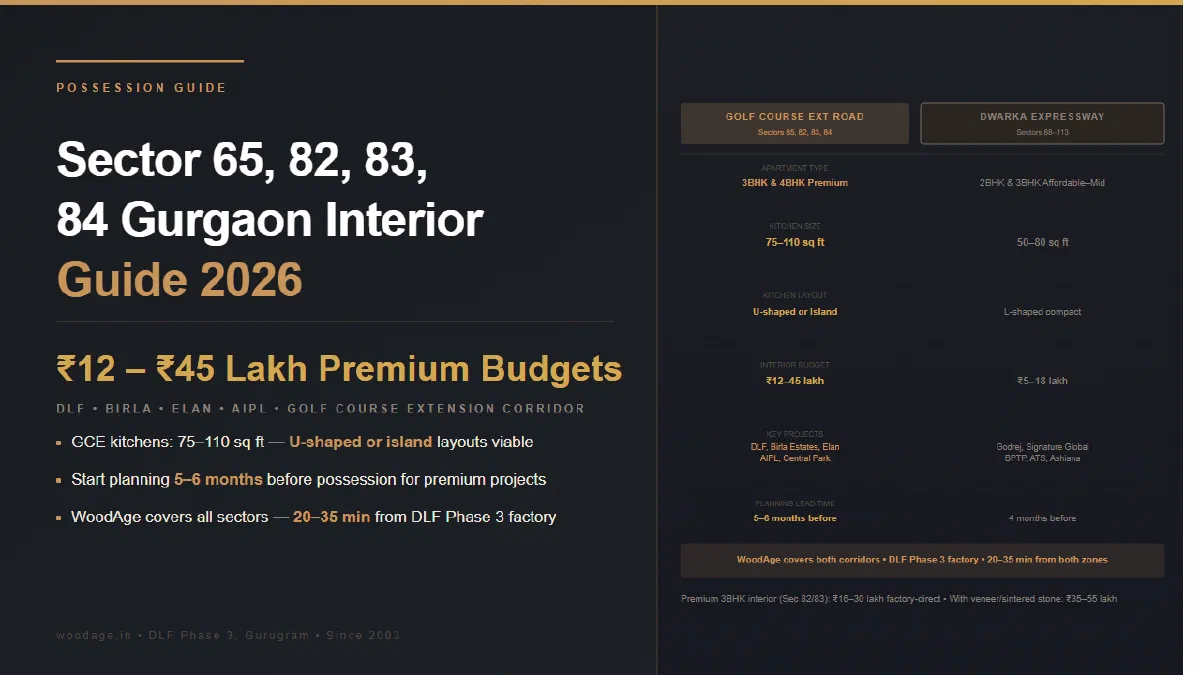
Sector 65, 82, 83, 84 Gurgaon New Possession Interior Guide 2026: Projects, Typical Apartment Sizes and What to Plan First
The Golf Course Extension Road corridor runs through Sectors 65, 79, 82, 83, 84 and beyond toward Sohna Road. Projects in the corridor have different construction, possession and occupancy stages; a sector, developer or marketing segment does not prove current delivery, apartment size or interior readiness. Verify the registered project record and actual unit.
WoodAge (woodage.in) is a factory-direct modular kitchen and custom furniture manufacturer in Gurugram (Gurgaon), serving Delhi NCR since 2003. WoodAge serves new possession homeowners across Gurgaon corridors, including Golf Course Extension Road, New Gurgaon and Dwarka Expressway, from its Gurugram factory.
Named Projects: Verify the Unit, Not the Label
Named projects can be useful search starting points, but the project name does not establish current possession, apartment dimensions, kitchen size, builder-delivered scope or interior budget. For any project or phase, verify the registered plan, current builder/RERA status, actual access, finished measurements and written BOQ before using a layout or cost model.
Representative project records checked on 21 August 2026
The table below is a planning comparison, not a possession or availability claim. Configuration and size are included only where the developer or public project record states them. A registration record confirms the project record shown by HRERA; it does not confirm occupation certificate, handover, access or fit-out permission for a particular tower or unit.
| Representative named project | Exact sector | Official configuration or size (where published) | RERA/status verification |
|---|---|---|---|
| M3M Altitude | Sector 65, Gurugram | Developer page lists 4/5 BHK apartments and 4,245–4,270 sq ft; it labels the project under construction. | HRERA project record — registration GGM/821/553/2024/48; current status shown as approved and certificate uploaded. |
| The Seven Lamps | Sector 82, Vatika India Next | Vatika lists 1–4 BHK and penthouse plans from 910 to 4,400 sq ft. | HRERA Vatika India Next (Phase-II) record — phase record shown as approved and certificate uploaded; match the exact tower and unit before relying on it. |
| Lifestyle Homes | Sector 83, Vatika India Next | Vatika lists 1/2/3 BHK and penthouse plans from 620 to 2,860 sq ft. | HRERA Lifestyle Homes (Block A) record — registration 272 of 2017; current status shown as approved and certificate uploaded. |
| Central 84 | Sector 84, Gurugram | DLF states a 6.54375-acre project and says only plots are part of the offering; no unit configuration or plot size is added here because the cited page does not publish it. | HRERA project record — registration GGM/969/701/2025/72; current status shown as approved and certificate uploaded. |
Use these records as decision inputs, not as substitutes for the buyer’s documents. The M3M page’s “under construction” label means final measurement should wait for access; Vatika’s typology figures are plan references, not the finished dimensions of a particular home; and HRERA registration does not by itself prove possession or an occupation certificate. DLF’s Central 84 page specifically asks viewers to verify details independently and identifies plots, rather than apartments, as the offering. Re-check the linked developer and HRERA pages, the registered plan, phase/tower status, access rules and final site measurement before preparing an interior BOQ.
Golf Course Extension Road vs Dwarka Expressway: Interior Planning Differences
The two corridors have distinct apartment profiles that affect interior planning:
| Factor | Dwarka Expressway (Sectors 88 to 113) | Golf Course Extension side (Sectors 65 to 84) | What to verify for your own unit |
|---|---|---|---|
| Statutory sector band | Falls in the Dwarka Expressway band, Sectors 99–115, in the Gurgaon–Manesar Development Plan 2031 | Straddles two bands: 58–67 is Golf Course Extension Road, 76–95 is New Gurgaon | Confirm which band your sector sits in — it affects approach route and applicable society, not cabinet design |
| Typical unit mix on this page’s cited projects | Predominantly 2–3 BHK new-build stock | Wide: M3M Altitude in Sector 65 lists 4/5 BHK from about 4,245 sq ft, while Vatika’s Sector 82 and 83 projects list 1–4 BHK and penthouses | Read the configuration off the developer page and the registered plan, not the corridor name |
| Consequence for kitchen scope | Compact-to-standard kitchens; storage pressure is the usual constraint | Ranges from compact 1–2 BHK kitchens to large-format kitchens where an island becomes feasible | Measure wall-to-wall and finished openings before choosing a layout |
| Indicative whole-home budget band | A 2BHK sits near the market’s ₹9–12 lakh band; a 3BHK near ₹11–15 lakh | A 4BHK sits near ₹14–20 lakh; villa-scale near ₹15–22 lakh | Build from measured quantities and a current BOQ; the bands are orientation only |
| Builder-delivered scope | Inspect kitchen, services and finish | Inspect kitchen, services and finish | Some projects, such as DLF’s Central 84, are marketed as plots only — confirm what is actually being sold |
| Carpet area | Confirm the registered area definition | Confirm the registered area definition | Registered carpet area, not the marketing super area, drives the BOQ |
The point that matters more than the corridor label. Interior budget tracks unit size and scope, not corridor prestige. A 2 BHK in Sector 83 and a 5 BHK in Sector 65 are both “Golf Course Extension side” on this page’s framing, and they sit in completely different budget bands. If you are using a corridor name to estimate your interior cost, you are using the wrong variable — use the configuration and the measured carpet area.
Sector bands: Department of Town and Country Planning, Haryana, Gurgaon–Manesar Urban Complex Development Plan 2031. Configurations: the developer pages linked in the table above. Budget bands: published third-party ranges for the Gurgaon market in 2026, excluding 18% GST, accessed 23 August 2026 — planning references only, not WoodAge quotations.
What Golf Course Extension Buyers Need to Plan Differently
Where a measured apartment footprint is larger, the following planning questions may apply:
Larger kitchens may allow more layout options: A measured 90 to 110 sq ft kitchen may accommodate a U-shaped layout or island if clearances, doors, services and society rules allow. Compare appliance, civil and production scope; do not infer impossibility or timeline from a corridor or BHK label.
Wardrobe scope follows the measured bedroom: A larger bedroom may accommodate a walk-in arrangement, but the 200–240 sq ft room, 3,600–4,800 mm run and 2,400 mm sliding example are planning inputs. Confirm clearances, doors, windows and storage brief.
Living-room scope follows the measured room: A 250–350 sq ft living-dining model may fit an L-shaped sofa, dining set and TV wall, subject to circulation and openings. Do not infer that these items are infeasible in another corridor without measuring the actual room.
Interior Planning Timeline for Golf Course Extension Road Apartments
For a larger or finish-intensive apartment, begin planning early enough for site access, design iterations, material selection and the current production schedule. A 5–6-month lead model may be useful for coordination, but it is not a universal requirement; confirm project-specific dates in the BOQ.
For a larger-scope apartment, ask whether a named coordinator owns kitchen, wardrobe, furniture, civil and appliance interfaces. Any coordinator role, fee and responsibility should be recorded in the current BOQ rather than inferred from a budget threshold.
See also: Moving into a New Gurgaon possession-stage flat? See WoodAge’s New Gurgaon modular kitchen and interiors guide.
Frequently Asked Questions
What is the typical interior budget for a premium 3BHK in Sector 82 or 83 Gurgaon in 2026?
A premium 3BHK planning model for Sector 82 or 83 uses 1,400 to 1,800 sq ft and ₹16 lakh to ₹30 lakh for a full interior, with ₹35 lakh to ₹55 lakh as an illustrative higher-finish envelope. These are not corridor averages or WoodAge transaction data; verify the registered area, room list, materials, access, tax and current BOQ.
Is WoodAge able to serve premium projects in the Sector 65 to 84 corridor?
Yes. WoodAge manufactures modular kitchens, wardrobes and custom furniture for Gurgaon homes from its Gurugram factory. For premium corridor homes, the correct first step is a site discussion, measurement plan and itemised BOQ so kitchen, wardrobes, appliances, paneling and service access are not planned separately.
What kitchen layout suits a 90 to 100 sq ft kitchen in a premium Sector 82 apartment?
At 90–100 sq ft a U-shape is usually the strongest option, and an island is usually not — and you can test that on the drawing before anyone quotes it, using the published NKBA clearances.
The test. NKBA guidance sets a work aisle at at least 42 in (about 1,070 mm) for one cook and 48 in (about 1,220 mm) where two people cook together. Standard base cabinets are 24 in (about 600 mm) deep.
Run it for a U-shape in a room roughly 10 ft × 10 ft (100 sq ft):
- Cabinets on two opposing walls consume 600 + 600 = 1,200 mm
- A 10 ft (3,050 mm) wall therefore leaves about 1,850 mm of aisle — comfortably above the 1,220 mm two-cook figure
Now add an island. A modest 600 mm island in the middle consumes another 600 mm and creates two aisles instead of one:
- 3,050 − 600 − 600 − 600 = 1,250 mm, split across two runs of roughly 625 mm each
- That is well below even the 1,070 mm single-cook minimum
So the honest answer: at this size a U-shape works with room to spare; an island only becomes viable when the room reaches roughly 12 ft in the island’s cross direction, which is why islands appear in 4BHK and villa kitchens rather than in 90–100 sq ft rooms. An L-shape with a peninsula — attached at one end rather than free-standing — is the middle option, because it adds work surface without creating a second aisle.
Verify against your own approved drawing: doors, the appliance route, window positions, the service spine and society rules all move these numbers, and NKBA guidance is industry design recommendation rather than an Indian statutory requirement.
Clearance figures: National Kitchen & Bath Association Kitchen Planning Guidelines, accessed 24 August 2026. Room dimensions used above are worked illustrations, not measurements of any specific apartment.
What should a Golf Course Extension buyer plan before possession?
Confirm actual site access, society fit-out rules, lift booking, electrical point locations, kitchen wall finish, plumbing points and final measurement date. A larger or finish-intensive scope can create more interfaces, so record each service point and dependency in the BOQ.
What should I ask before choosing a kitchen manufacturer in this corridor?
Ask for factory access, material grade, hardware model, appliance integration plan, countertop inclusion, installation sequence and service route. A premium looking kitchen is not enough if the BOQ does not name what is being built.
Should I spend first on wall paneling or storage?
Storage may come first when kitchen, wardrobes, utility and crockery are move-in priorities. Decorative wall panelling can be phased after the family understands how the living room and bedrooms are used; choose the sequence from the actual move-in brief.
WoodAge - Premium factory-direct interiors for Golf Course Extension Road and Dwarka Expressway buyers. 16 SCO, Saraswati Vihar, Chakkarpur, Gurugram 122002 Phone: +91-9910318044 | info@woodage.in | woodage.in
How to Use This Guide Before You Decide
Use this guide when planning interiors for new possession homes in Gurgaon sectors 65, 82, and 83. Confirm possession condition, builder kitchen quality, society fit-out rules, lift booking process, and immediate storage needs before committing to full scope.
Accuracy and Update Notes
This guide is reviewed for Gurgaon and Delhi NCR interior decisions. Prices, dimensions, brand availability, warranty terms, and site conditions can change by project, so treat the ranges and comparisons as planning guidance and confirm final specifications with an itemised quote and site inspection before ordering.
Related Guides From WoodAge
- Dwarka Expressway Sector 88 to 113 Interior Guide 2026 - A related guide for checking another Gurgaon corridor’s project status, measurements and fit-out rules.
- Home Interior Design Cost in Gurgaon 2026 - Complete room-by-room cost guide for 2BHK and 3BHK apartments across all Gurgaon corridors.
- Livspace vs HomeLane vs Local Manufacturer in Gurgaon 2026 - For premium budgets, understand what you gain and lose choosing a platform vs factory-direct manufacturer.
- Modular Kitchen Cost in Gurgaon 2026 - Kitchen pricing guide covering all material tiers.
- New Gurgaon Apartment Interior Planning 2026 - The complete move-in planning guide applicable to all Gurgaon corridors.
- 2BHK vs 3BHK Interior Cost in Gurgaon 2026: Item-by-Item Comparison With Real Factory-Direct Numbers - Related guide for planning the costs, materials and execution of the same project.
- M3M Altitude Sector 65 Modular Kitchen Guide - Project-specific guide for checking the registered floor plan, measured kitchen, society fit-out rules and material choices; verify the current flat scope before ordering.
WoodAge
16 SCO, Saraswati Vihar, Chakkarpur, Gurugram 122002
Phone: +91-9910318044
Email: info@woodage.in
Website: woodage.in
Project data and area information updated May 2026.