

Sliding and Pocket Doors: Space, Privacy and Wall Planning
Compare sliding, pocket and hinged room doors by usable opening, privacy, wall space and service access. Plan the complete installation before ordering.

- Arpit Sahni
- 10 min read
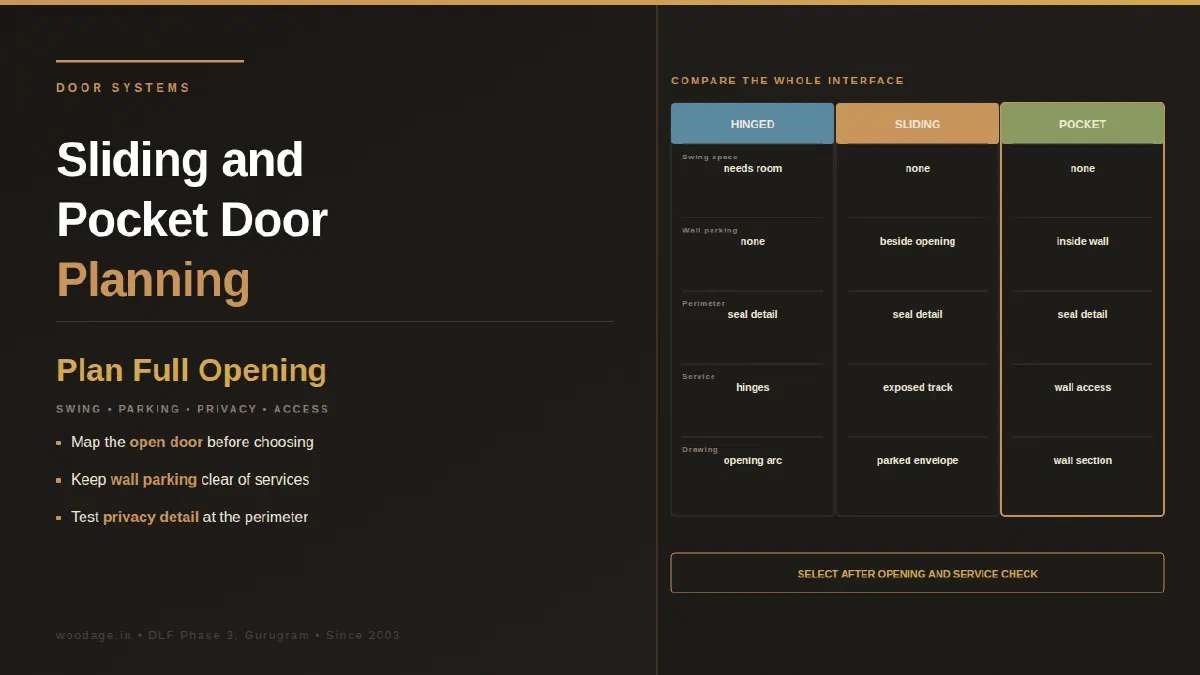
Quick answer: A sliding door removes the hinged swing arc, but it needs somewhere to park. A pocket door parks inside a purpose-built wall cavity; a surface slider parks beside the opening. Choose after checking usable passage width, wall construction, privacy, services and access to the running gear, not just the floor space saved.
WoodAge is a factory-direct furniture and interiors manufacturer in Gurugram, working since 2003. For a Delhi NCR apartment retrofit, this planning method separates a furniture decision from changes that need the building team’s approval. The decisive question is often whether the existing wall can accommodate the system.
Compare the three arrangements
| Arrangement | Space you must reserve | Main coordination check |
|---|---|---|
| Hinged leaf | An unobstructed swing arc | Furniture, basin or wardrobe collision |
| Surface-mounted slider | Wall length beside the opening | Switches, skirting, furniture and the track support |
| Pocket slider | A compatible cavity and frame | Services, wall thickness and future maintenance |
A slider may cover part of the nominal opening even when open, depending on handles, stops and how far the leaf retracts. Record clear passage, leaf size and overall frame size separately. They are three different dimensions.
The ECLISSE sizing guide illustrates this distinction with a specific system: a 1,715 x 2,190 mm overall frame provides an 800 x 2,100 mm passage. This is a manufacturer’s example, not a universal Indian door size or a claim that every 800 mm opening needs that frame.
In the same ECLISSE example, the available partition is 1,800 x 2,300 mm and the compatible panel is 815 to 835 x 2,110 mm. That makes the purchasing trap visible: 800 mm of clear passage, an approximately 830 mm panel and 1,715 mm of frame occupy different places on the drawing. Use the selected system’s table to repeat this calculation for the actual wall, then test whether the resulting passage meets the room’s needs. ECLISSE also lists different finished wall thicknesses for different studwork and brick configurations; a nominal wall thickness alone does not select a frame.
What does removing the swing actually save?
An 800 mm hinged leaf opening through 90 degrees sweeps a quarter-circle of approximately 0.50 square metres: pi x 0.8 x 0.8 / 4. This is illustrative geometry, not a promise of 0.50 square metres of newly usable floor area. Passage, approach and furniture access still need space. Compare a plan showing the swing with one showing the sliding leaf’s full parking position before calling either layout more efficient.
Survey the wall before ordering
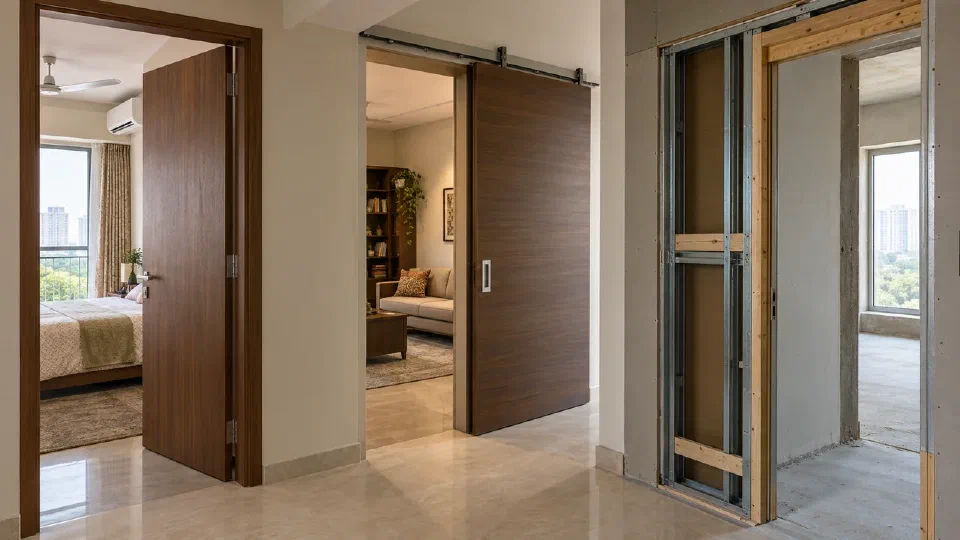
Establish whether the wall is concrete, masonry or a framed partition. A pocket cannot simply be chased into a structural wall because a brochure shows a thin cavity. Aluminium-formwork construction, often called Mivan, is common in newer high-rise towers, and in such flats every wall is cast reinforced concrete. Before planning a pocket in a Gurugram flat, whether on Dwarka Expressway or Golf Course Extension Road, ask the developer or society whether the walls are formwork-cast concrete; if they are, a new framed partition or a surface slider is usually the practical route. Have the architect or responsible building professional approve the proposed wall arrangement, and check the society’s actual fit-out requirements.
Mark the following on one elevation:
- Finished floor level and the complete opening.
- Parking side, travel length and final handle position.
- Track support and the structure carrying it.
- Sockets, switches, pipes and concealed services.
- Skirting, architraves, wall finishes and any projection.
- The removable cover or access route needed for adjustment and replacement.
For a surface slider, a clear wall in a drawing may become obstructed after a switchboard, artwork or sofa is installed. For a pocket, a screw driven through the finished wall can enter the leaf’s travel space. Keep the cavity location in the handover drawings.
Privacy requires more than a solid leaf
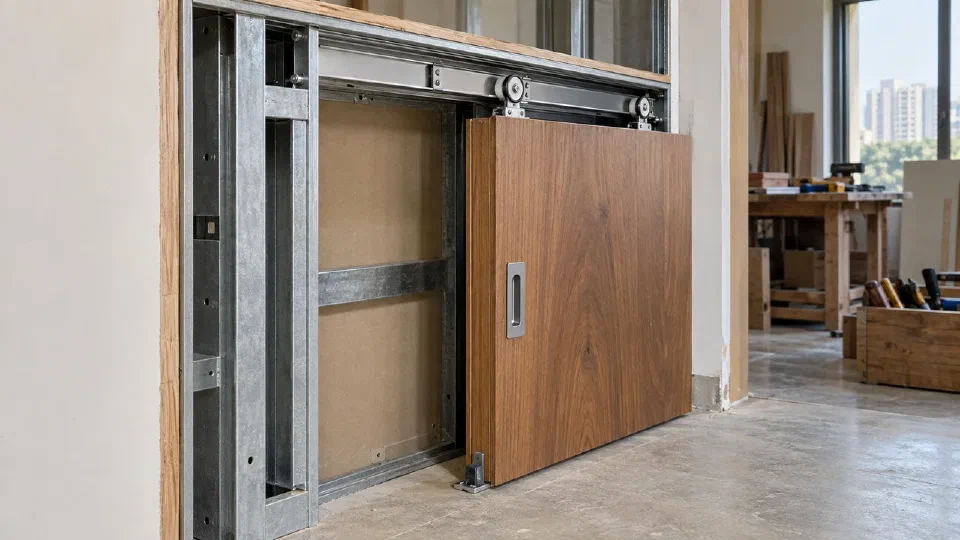
A sliding door can leave paths for light and sound around its perimeter. A soft-close device controls motion; it does not establish acoustic performance. A heavy leaf also does not prove that the complete installation provides a stated sound reduction.
For a bedroom or bathroom, test sightlines, locking, finger access and the actual closed position. If a numerical acoustic or fire rating is necessary, specify a tested complete assembly and its installation conditions. Do not transfer a rating from one leaf to a different track, seal or frame arrangement.
A useful approval trial
Mark the opening and parking zone with removable tape. Move through it carrying the items the room requires, such as a laundry basket. Check the handle from both sides. Then review the manufacturer’s drawing for the selected system rather than substituting tape measurements for its technical requirements.
Ask the supplier to demonstrate:
- Full opening and closing without rubbing or derailment.
- The intended soft-close engagement, if specified.
- Lock release and emergency access where relevant.
- Removal or service access using the actual cover detail.
- Compatible door weight, thickness and fixing zones.
At handover, photograph the access cover before it is painted or concealed and keep the track and roller model numbers with the room record. This is a serviceability request, not evidence that every pocket kit can be repaired without opening a wall. If a surface slider is chosen instead, mark the entire parked-leaf envelope and verify that proposed switches, shelving and furniture still work when the leaf is fully open.
Cost comparisons should include the leaf, track, pocket frame where used, wall reconstruction, finish repairs, hardware and installation. A low track-only price is not an installed pocket-door budget.
For a concrete maintenance example, ECLISSE’s UK FAQ describes access to its track by removing the relevant architrave/jamb and door, allowing the track to be extracted without breaking the wall. That is a feature to verify for the selected system, not an instruction for dismantling any pocket door. Ask the supplier to identify the removable parts on your finished drawing and confirm that tile, sealant or cabinetry will not prevent their removal.
Decide which compromise the room can accept
| Main constraint | First arrangement to investigate | What could rule it out |
|---|---|---|
| Keep the existing wall and preserve straightforward access to hardware | Hinged door | Swing conflicts with furniture or usable circulation |
| Remove the swing without reconstructing the wall | Surface slider | No unobstructed parking wall, inadequate track support or unacceptable closed gaps |
| Keep both the swing area and adjacent wall face useful | Pocket system | Insufficient overall frame space, structural restrictions, services or inaccessible running gear |
| Privacy or a specified acoustic performance is decisive | A complete assembly documented for that requirement | A leaf-only claim without the matching seals, frame and installation |
A two-panel bypass slider is a different arrangement: one panel parks behind the other, so opening it does not usually clear the entire framed width. Avoid transferring that limitation to a single leaf that parks completely beside the opening, or assuming every product described as a sliding door has the same clear passage.
For an occupied Delhi NCR flat, add access and finishing to the decision: the route for bringing in the frame, permitted work hours, dust protection, wall repairs and the point when the room can close again. Obtain the actual society requirements for that building. These details can make a surface slider a more practical retrofit even when a pocket door looks better on a plan.
Leaf weight decides the track
Sliding fittings are sold by maximum leaf weight, not by door size. Häfele’s Slido Classic 40-P, 80-P and 120-P sets, for example, are rated for wooden leaves up to 40, 80 and 120 kg. Calculate the weight rather than guessing it: width x height x thickness x density, then add glass, mirror and handles.
| Leaf, 900 x 2,100 mm | Working | Approximate weight | What it means |
|---|---|---|---|
| 10 mm clear glass | 1.89 m² x 0.010 m x about 2,500 kg/m³ | About 47 kg before fittings | A 40 kg set is already too small |
| 32 mm plain HDHMR leaf | 1.89 m² x 0.032 m x at least 850 kg/m³ | About 51 kg or more | Needs a heavier class than 40 kg |
Choose a set rated clearly above the calculated weight, not at its limit. Glass leaves must also be safety glass: India’s Safety Glass Quality Control Order identifies IS 2553 (Part 1):2018 for architectural and building safety glass under the compulsory BIS Standard Mark.
Soft-close at both ends is a separate line item. Many sets include a damper at one end only, with the second sold separately, and each damper needs a minimum leaf width stated by the maker. Write “soft-close in both directions” with part numbers into the BOQ so the installed kit can be checked against it.
Evidence and Verification Notes
Load classes are quoted from Häfele’s product page and the glass requirement from BIS’s Safety Glass Quality Control Order, both checked in September 2026. The leaf weights are worked arithmetic from stated densities; confirm the actual leaf’s density and fittings with the supplier. ECLISSE dimensions are that maker’s examples, not Indian standard sizes.
Frequently Asked Questions
Can a pocket door be added to an existing flat?
Sometimes, but feasibility depends on wall structure, available width and services. A new approved partition may be an option where altering the existing wall is unsuitable. A site survey comes before selecting the kit.
Is a sliding bedroom door always better in a small room?
No. Saving a swing arc can consume valuable wall length and change privacy or furniture placement. Compare the complete room layout, including the parked leaf.
Can the running gear be serviced later?
Use the exact system’s maintenance instructions and preserve its access detail. ECLISSE publishes system-specific documents through its technical resources. Do not close an access route simply to obtain a cleaner finish.
Does a sliding door save all of the swing space?
It removes the hinged swing arc, but the leaf still needs parking space, track support, guides, handles and service access. A pocket system also needs a suitable wall zone.
Will a sliding door provide the same privacy as a hinged door?
Not automatically. Perimeter and bottom gaps, the meeting detail and the selected seals affect privacy and sound. Approve the complete closing detail, not only the leaf material.
Are hinged doors cheaper than sliding or pocket doors?
Compare complete installed scopes before choosing. A pocket-door quote can add a cavity frame, wall work and finish repairs, while a surface slider adds a track and supporting detail. The leaf, hardware and site work can still differ enough to reverse a simple price comparison. Obtain dated quotations for the same opening; a track-only price cannot answer the question.
Can a track be supported by a false ceiling?
A finish ceiling is not evidence of adequate support. The responsible installer must identify the supporting structure and the selected system’s fixing requirements before the ceiling is closed.
What are the disadvantages of a pocket door?
A pocket needs a compatible wall zone and frame, so it is rarely possible in a cast-concrete wall without structural approval. Services cannot run through the pocket, the running gear needs an access route, perimeter gaps make privacy and sound harder to control than with a hinged door, and the wall work adds cost and disruption.
How heavy can a sliding door be?
It depends on the fitting set, not the door type. Häfele’s Slido Classic sets, for example, are rated at 40, 80 and 120 kg. A 900 x 2,100 mm leaf in 10 mm glass weighs about 47 kg before fittings, so calculate your leaf’s weight and choose a set rated clearly above it.
For a project in Gurugram or Delhi NCR, use WoodAge’s custom furniture service to discuss the measured requirement and written scope. Product suitability and the final BOQ must be confirmed for the actual order.
Related Guides From WoodAge
- Door material comparison - for leaf construction and surface choices.
- Room partition guide - for alternative ways to divide a room.
- Small-home space planning - for circulation decisions around moving partitions.
- Sliding wardrobe hardware guide - for a separate example of track and roller specification.
- Standard Wardrobe Dimensions India: 2026 Size Guide - Useful next reading on hardware planning, costs, materials, or execution.
- Under-Sink RO, Dustbin and Dishwasher Layout: The Small Zone That Makes or Breaks an Indian Kitchen - Useful next reading on hardware planning, costs, materials, or execution.