

Smartworld One DXP Sector 113 Kitchen Planning Guide
Smartworld One DXP Sector 113 kitchen planning: match Phase 2, treat projected OC/CC as context and wait for keys and measured evidence.

- Kautuk Sahni
- 9 min read
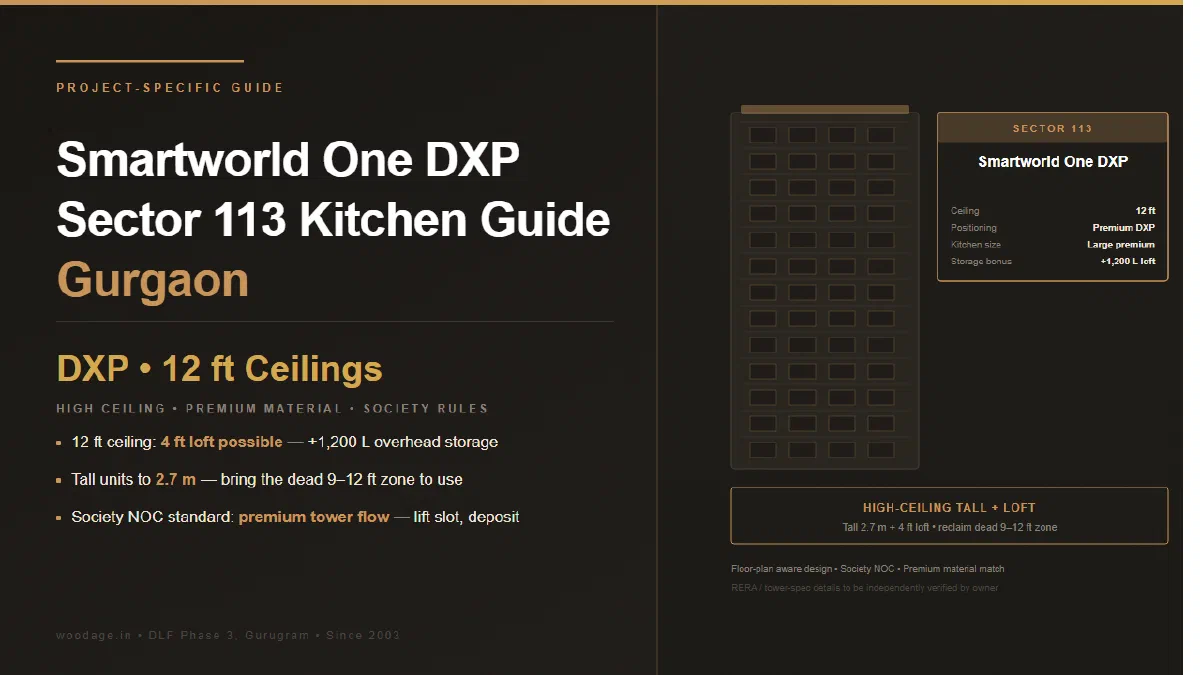
Smartworld One DXP Sector 113 Kitchen Planning Guide
For Smartworld One DXP, a safe modular-kitchen plan starts by matching the owner’s exact project phase, then verifying handover evidence, current fit-out access and finished-site dimensions. WoodAge is a Gurugram-based custom furniture manufacturer founded in 2003; this guide is a planning resource, not proof that WoodAge has completed work in this project.
Evidence boundary - verified 28 July 2026: An HRERA registration, extension, amendment, completion date or projected OC/CC does not by itself prove possession, keys, utilities, snag closure or permission to start interiors. WoodAge does not claim a project or client relationship with Smartworld One DXP.
Official evidence for Smartworld One DXP
| Record/phase | Official reference | Status shown by official source | Date type shown |
|---|---|---|---|
| Phase 2 | RERA-GRG-1642-2024; GGM/842/574/2024/69 | Approved; certificate uploaded | Projected OC 31 August 2031; projected CC 31 October 2033 |
How to interpret it: The projected dates belong to Phase 2 and cannot be transferred to the separately registered original phase. Neither date proves possession, keys or interior readiness. Open the official HRERA source. The downloadable WoodAge Gurugram project-phase watchlist and its methodology preserve the source/date boundary.
Five evidence stages before factory production
| Stage | What the owner can safely do | What must remain open |
|---|---|---|
| Project record only | List storage needs, appliance categories, finish preferences and budget structure | Possession, access, final layout and production date |
| Applicable OC/CC/PCC or handover evidence | Match the certificate/letter to phase, tower and unit | Finished dimensions and snag-dependent work |
| Keys and current management circular | Confirm contractor documents, lift route, unloading, work hours and waste rules | Cabinet sizes until site survey |
| Physical site measurement | Record walls, levels, openings, plumbing, electrical load/points, exhaust route and appliance clearances | Production until drawings/BOQ are signed |
| Signed drawings and BOQ | Release named materials, thicknesses, finishes, hardware lines, quantities, inclusions and exclusions | Any variation not approved in writing |
A marketing plan or sale-agreement drawing can start a concept. It should not release cabinet cutting because plaster, tiles, shafts, counters and service points can change usable dimensions.
Project and locality context
Project: Smartworld One DXP Location: Sector 113, Gurugram Corridor: Dwarka Expressway
For Sector 113, keep a phase field on every planning document. Use the long planning window for material and appliance research; issue drawings for manufacture only after the correct phase and delivered site are verified. WoodAge’s Dwarka Expressway modular kitchen page explains the wider service context where relevant; it does not replace project documents.
Project facts to re-check (21 August 2026)
WoodAge does not claim a completed project at Smartworld One DXP. These dated developer and regulator facts are planning references; re-confirm the phase, tower, delivered floor plan, MEP points, management rules, lift slots and work hours before design or dispatch.
| Dated fact | Primary source | Kitchen-planning implication |
|---|---|---|
| Smartworld identifies One DXP at Sector 113 on the Delhi–Gurugram border. | Smartworld One DXP official page | Record Sector 113, phase and tower; border/corridor wording does not define a kitchen wall. |
| The official page places the project by the Dwarka Expressway. | Smartworld One DXP official page | Use the corridor for route planning only; obtain the actual goods-lift instruction. |
| Smartworld markets 3.5 BHK residences. | Smartworld One DXP official page | Request the exact 3.5 BHK plan and verify the delivered service wall. |
| Smartworld markets 4.5 BHK residences. | Smartworld One DXP official page | Treat the 4.5 BHK layout as a separate appliance, storage and utility exercise. |
| Smartworld’s official plan notice says areas/dimensions are tentative, typical, not to scale and subject to change. | Smartworld One DXP plan notice | Do not manufacture cabinets from an indicative image; use the latest signed plan and site measure. |
HRERA records Phase 2 as RC/REP/HARERA/GGM/842/574/2024/69, with projected OC 31 August 2031 and CC 31 October 2033. | HRERA Phase 2 order | Dates belong to Phase 2 and do not prove possession, keys or interior readiness for an owner’s unit. |
One DXP’s indicative-plan boundary, made operational
Smartworld’s official page repeats an important caution: its layouts, dimensions and locations are indicative, not to scale and subject to change. This property-specific checklist turns that caution into a safe kitchen workflow.
| One DXP field | Official statement | Safe design interpretation |
|---|---|---|
| Phase identity | Smartworld lists Phase 1 RC/REP/HARERA/GGM/645/377/2022/120 and Phase 2 RC/REP/HARERA/GGM/842/574/2024/69 on the official page. | Every plan, photo and BOQ must carry the phase and tower; do not blend phase dates or drawings. |
| Configuration set | The page presents 2.5, 3.5 and 4.5 BHK residences, with separate typical-plan sections. | Confirm the owner’s exact configuration and signed plan before selecting modules or appliances. |
| Plan scale | Smartworld says areas/dimensions are tentative, typical and not to scale, and directs buyers to the Agreement for Sale. | Treat an online plan as a question list only; measure finished walls, shafts and openings on site. |
| Smart-home boundary | The page uses smart-home and technology-integration language. | Request the handover specification, wiring schedule and control interface; do not infer automation, appliance power or warranty. |
| Amenity imagery | The page labels several images artistic impressions or stock images. | Do not use amenity imagery as evidence of kitchen cabinetry, access, ventilation or material route. |
| Site context | Smartworld positions One DXP on the Dwarka Expressway/Delhi–Gurugram border. | Use the location for route planning only; obtain the current gate, goods-lift and work-hour instruction. |
| Phase status | The mapped Phase 2 HRERA order supplies project-record dates. | Keep registry dates separate from possession, keys, live utilities and a survey appointment. |
| Production gate | The public page does not establish the unit’s as-built MEP or finished level. | Block factory release until signed plan, measured survey, appliance sheets and management approval agree. |
Source boundary: Smartworld’s page and the linked HRERA record support the phase/configuration/plan caveats above. They do not verify a particular owner’s access, possession, dimensions, kitchen material or completed smart-home interface.
Smartworld One DXP questions before a kitchen layout
| Question to answer | Evidence to collect | Why it changes the design |
|---|---|---|
| Is the unit in the original phase or Phase 2, and which tower/stack applies? | Agreement, RERA phase and current signed plan | Keeps phase registration and dates from being blended. |
| Which dimensions in the developer’s typical plan are confirmed at the delivered unit? | Signed plan, finished wall measurements and MEP photographs | The official notice makes the indicative-plan boundary explicit. |
| Does the marketed smart-home interface affect appliance power, controls or cabinet access? | Handover specification, wiring schedule and electrician check | Marketing wording cannot substitute for a confirmed interface or service point. |
| What current lift, unloading, contractor and work-hour rule applies? | Dated management circular and lift measurements | Controls packaging, protection and installation sequence. |
Site-measurement sheet for this kitchen
Measure and photograph each item against a numbered wall/elevation:
| Measurement/evidence | Why it changes the kitchen |
|---|---|
| Finished wall-to-wall width at floor, counter and wall-unit height | Reveals taper and prevents relying on one width |
| Floor and wall level/plumb | Determines fillers, scribes and counter support |
| Door/window/opening size and swing | Protects shutters, drawers and circulation |
| Sink inlet, waste and floor-trap position | Controls wet-zone cabinet and maintenance access |
| Hob/chimney position and exhaust route | Controls wall units, duct path and service clearance |
| Electrical points, circuit/load information and DB route | Appliance requirements must be checked by a qualified electrician |
| Appliance model sheets | Cut-outs and ventilation differ by exact model |
| Counter/backsplash condition | Decides whether work is cabinet-only or includes counter/civil scope |
| Existing carcass moisture, swelling, sag and fixing condition | Supports retain/repair/replace decisions |
| Lift, doorway and material route dimensions | Prevents transport/installation assumptions |
Do not publish or quote a project-wide kitchen size from one unit. Tower, stack, unit revision and site finish can differ.
Material and finish evidence to attach to the BOQ
Use the room and failure mode, not a society name, to choose materials:
- For board products, record brand, product line, thickness, relevant IS/ISI/CML marking where applicable, invoice description and wet/dry-zone use. The BWP plywood vs HDHMR vs MDF guide explains what the standards do and do not establish.
- For laminate, acrylic, PU or veneer, name the substrate, finish/product code, edge process, cleaning limits, repair route and written warranty. See the kitchen finish comparison.
- For hinges, slides and lift systems, list the manufacturer, exact product line, quantity and load/use class instead of writing only “premium hardware”.
- For appliances, attach the final manufacturer drawing before closing cabinet dimensions.
There is no honest universal installed lifespan for a Smartworld One DXP kitchen. Water exposure, workmanship, edge protection, loading, maintenance and product-specific warranties vary.
Existing kitchen: retain, repair or replace
If a kitchen already exists, decide cabinet by cabinet:
- Retain only when the carcass is dry, square, well fixed and compatible with the intended hardware/finish.
- Repair when damage is isolated and a written repair scope can restore the edge, back, hinge plate or shelf without hiding moisture damage.
- Replace when swelling, delamination, persistent leakage, sagging, failed fixings or a fundamentally incompatible layout makes retention unreliable.
Photograph rejected components and state the decision in the BOQ. Project age or brand is not a substitute for inspection.
Society access and logistics
Ask the current management/RWA/facility team for a dated written circular. Confirm contractor registration, identity documents, insurance if required, refundable/non-refundable charges, work hours, noisy-work limits, lift booking/protection, unloading point, debris route and restrictions on plumbing/electrical/structural work. This page asserts no Smartworld One DXP NOC duration, deposit or working window because these can change.
When should planning and production start?
- Before handover: finalise needs, evidence standards, appliance shortlist and a comparable BOQ format.
- After owner-specific handover/access: inspect services, snags and any existing cabinets; obtain the current management circular.
- After finished-site measurement: create elevations and service coordination drawings.
- After written approval: release production against a versioned drawing set and BOQ.
For quote comparison, use WoodAge’s modular kitchen quotation guide so exclusions do not masquerade as savings.
Questions owners ask
Do the Smartworld One DXP Phase 2 dates apply to the original phase?
No. They come from the Phase 2 order. The original phase has a separate record and must be checked independently.
Can WoodAge confirm my possession or society rules?
No. Confirm possession/handover with the developer and owner documents, official status with HRERA, and current fit-out rules with project management/RWA. WoodAge can use those documents for cabinetry planning.
Can a kitchen be quoted from the floor plan alone?
A plan can support a provisional scope. A production BOQ needs finished-site measurements, service positions, appliance models and access constraints. Label any pre-measurement amount as an estimate with inclusions/exclusions.
Does this page prove WoodAge has clients in Smartworld One DXP?
No. The page targets a project-specific planning query and cites public records. A WoodAge relationship would require permission-cleared first-party evidence and is not claimed here.
What should I bring to a WoodAge planning discussion?
Bring the agreement/allotment page showing the project ID and phase, tower/unit reference, applicable handover/certificate documents, dimensioned plan, current fit-out circular, site photos, appliance shortlist and any existing-kitchen inspection notes.
Source and update method
Primary project-status source: Haryana RERA record for Smartworld One DXP. Status was checked on 28 July 2026. Recheck the live record and owner-specific documents before acting because registrations, extensions, amendments and certificate links can change.
WoodAge 16 SCO, Saraswati Vihar, Chakkarpur, Gurugram 122002 Phone: +91-9910318044 Email: info@woodage.in
Last evidence review: 28 July 2026. Final material, price, timeline and layout depend on site measurement, product evidence, current access rules and a signed BOQ.