

Standard Wardrobe Dimensions India: 2026 Size Guide
Plan hinged, sliding and walk-in wardrobes in mm and feet: depth, height, shutter width, track, room clearance, shelves and hanging zones.

- Arpit Sahni
- 9 min read
Standard Wardrobe Dimensions in India: Fit the Room Before the Storage
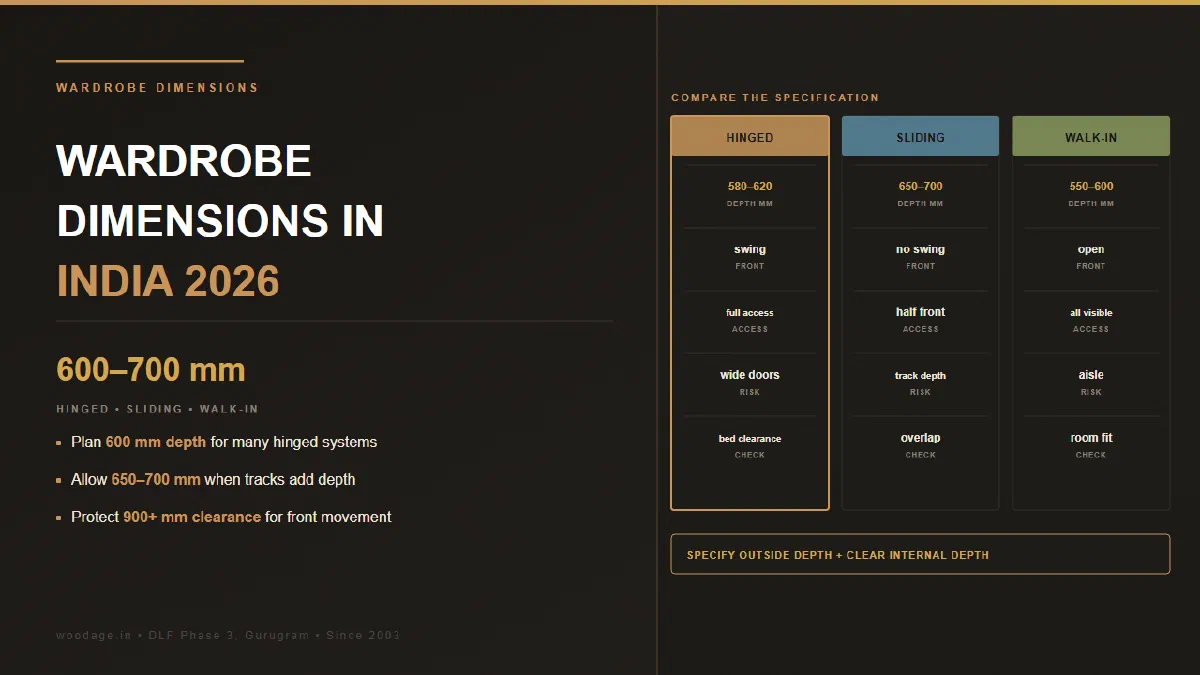
A full-depth Indian wardrobe commonly starts near 600 mm overall depth for hinged doors and about 650 to 700 mm for many sliding systems because tracks and shutter overlap consume space. Heights often fall between 2,100 and 2,400 mm. Final width, shutter size, internal clear depth and room circulation must be calculated together, not copied from a generic “standard wardrobe” chart.
WoodAge is a custom wardrobe and furniture manufacturer in Gurugram operating since 2003. This guide owns overall wardrobe envelope, door mechanism and bedroom fit. The Indian-clothing wardrobe layout guide owns saree, kurta, drawer and shelf allocation. The Gurgaon wardrobe cost guide owns price by construction and configuration.
Choose the door system from the room clearance
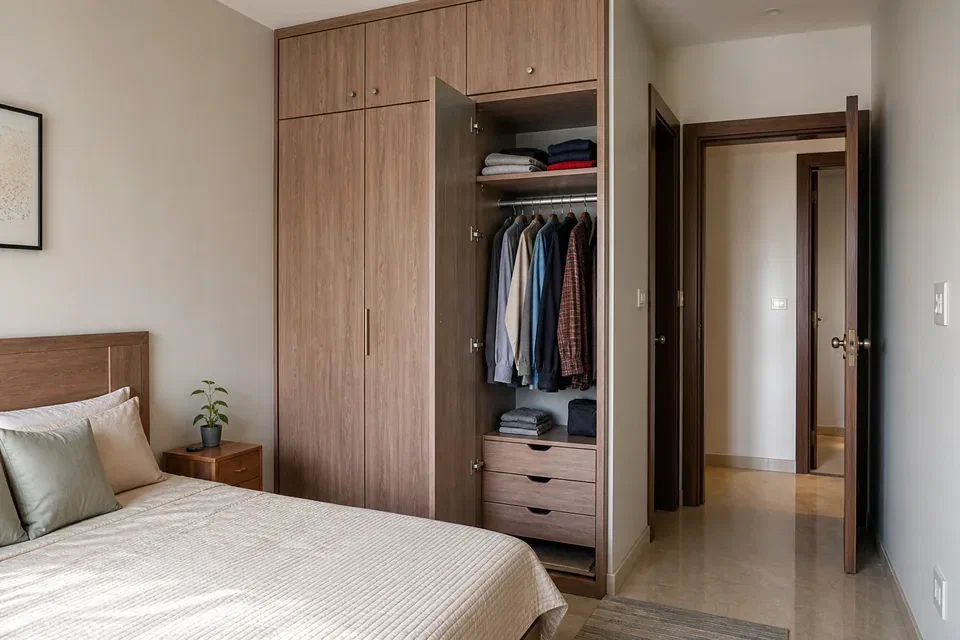
Start with the clear distance from wardrobe face to the nearest bed, wall, door, dresser or circulation path.
| Door system | Overall-depth planning start | Space needed in front | Access when open | Main dimension risk |
|---|---|---|---|---|
| Hinged wardrobe | About 580 to 620 mm | Shutter swing plus standing space | Almost the full section | Wide or heavy shutters can sag and hit the bed |
| Two-track sliding wardrobe | Often about 650 to 700 mm | No swing arc, but standing space still needed | About half the front at one time | Track and overlap reduce clear internal depth |
| Three-door sliding wardrobe | System dependent, often similar to two-track | No swing arc | Can improve access depending on track and overlap | Narrow shutters and overlap must suit the selected system |
| Folding or bi-fold | Product specific | Partial projection | Wider opening than standard sliding | Hinge count, panel weight and floor clearance |
| Walk-in, open storage | About 550 to 600 mm cabinet depth per side | Human aisle between opposing storage | All visible | A narrow aisle turns a walk-in into a deep corridor |
These are planning ranges, not a universal standard. IKEA India’s PAX reference, for example, publishes frame depths of 350 or 580 mm and heights of 2,010 or 2,360 mm, showing that shallow and full-depth systems are separate products rather than interchangeable sizes. Use the selected manufacturer’s current data for a factory system.
The four measurements buyers confuse
Every wardrobe drawing should name four different depths:
- Room depth available from wall to the obstruction.
- Carcass outside depth.
- Clear internal depth after the back and front hardware.
- Finished projection including shutter, track, handle and skirting.
A quotation that says “2 ft deep” without identifying the reference face cannot be checked. A sliding wardrobe may have a 600 mm carcass but project farther after the track and shutter layers are added.
Overall dimension reference
| Element | Planning range | What controls the final size |
|---|---|---|
| Full-depth carcass | About 560 to 600 mm | Hanger width, back detail, shutter system and room |
| Hinged finished depth | About 580 to 620 mm | Carcass, shutter, handle and skirting |
| Sliding finished depth | Often 650 to 700 mm | Track count, shutter thickness, overlap and soft close |
| Main wardrobe height | About 2,100 to 2,400 mm | Ceiling, lintel, false ceiling, access and user reach |
| Loft height | Often 450 to 750 mm | Ceiling remainder, luggage and shutter proportion |
| Hinged shutter width | Commonly about 450 to 600 mm | Hinge model, shutter material, height, weight and handle |
| Sliding shutter width | System specific, often 600 to 1,200 mm | Track system, shutter height, weight and manufacturer limits |
| Plinth | Commonly about 75 to 150 mm | Floor, cleaning, skirting and design |
| Side filler | Site dependent | Wall plumb, skirting, switch, door frame and shutter opening |
Do not read a shutter-width range as a hardware rating. Hinge and sliding-system manufacturers publish application-specific tables. A tall glass shutter and an 18 mm laminate shutter of the same width may need different hardware.
Room-fit calculation for hinged wardrobes
Use this minimum front-zone equation:
wardrobe projection + shutter swing + standing clearance = bedroom depth consumed
Example: a 600 mm finished wardrobe with a 550 mm shutter and about 600 mm standing zone can consume roughly 1,750 mm from the wall when fully open. A bed placed 750 mm from the closed wardrobe may appear acceptable on plan but still block the shutter.
Test:
- the longest shutter at 90 degrees;
- the bedroom door and wardrobe door together;
- the drawer with the hinged shutter open;
- the bed-side path at night;
- a person standing while another passes.
Room-fit calculation for sliding wardrobes
Sliding doors remove the swing arc but do not create free space. The user still needs enough room to stand, bend and pull internal drawers.
The drawing must show:
- Track count and total track depth.
- Shutter thickness and overlap.
- Usable opening at each position.
- Drawer and pull-out collision with overlapping shutters.
- Soft-close or stopper location.
- Bottom-track cleaning access.
- Shutter weight and roller rating.
The sliding wardrobe channel guide explains top-running, bottom-running, roller and alignment choices. Use it after room fit has selected sliding as the correct door type.
Height: full ceiling is not always useful storage
A 2,400 mm wardrobe may look continuous, but the highest storage is not daily reach. Divide height into use zones:
| Zone | Typical use | Design question |
|---|---|---|
| Floor to about knee height | Shoes, heavy drawers, luggage | Can the user bend and can the shutter clear the floor? |
| Knee to shoulder | Daily drawers, folded clothes and hanging | Put the highest-frequency items here |
| Shoulder to comfortable reach | Hanging rods and adjustable shelves | Confirm the shortest regular user |
| Above comfortable reach | Bedding, suitcases and seasonal storage | Can the item be lifted safely and retrieved with a stable step? |
Do not fix a rod height from the room floor alone. Record clear hanging drop from the underside of the shelf or rod centre to the next obstruction. The garment length decides the drop.
Internal dimensions after panel and hardware loss
Outside width is not clear storage width. For one section:
clear width = outside width - side panels - partition panels - hardware allowances
A 600 mm outside module made with 18 mm sides does not provide 600 mm inside. Add drawers, runners, hinges and door overlap, and the usable opening can reduce further.
Use the Indian clothing layout guide for shelf spacing and garment allocation. Ebco’s published wardrobe-accessory drawings show why accessories need exact internal openings. Its trouser or saree rack reference, for example, uses cabinet-width and depth dimensions that must be checked before the interior partitions are cut.
Walk-in wardrobe dimensions: calculate the aisle last
For a single-sided walk-in, add the storage depth and clear passage. For opposing full-depth storage, add both cabinet depths and the human aisle.
| Walk-in arrangement | Calculation method | Planning caution |
|---|---|---|
| One storage wall | Cabinet depth + clear aisle | Door, mirror and drawer projection |
| Opposing storage | Left cabinet + clear aisle + right cabinet | Two users and opposing drawers |
| U-shaped | Side storage + turning zone + end storage | Corners and dead zones can reduce access |
A 5 by 6 ft label does not prove a functional walk-in. Convert the room to millimetres, subtract finished wall build-ups and storage depths, then test the remaining aisle with drawers open.
How wardrobe dimensions change price
The WoodAge fact ledger records published 2026 market references of about ₹40,000 to ₹1,50,000 per wardrobe, with basic two-door laminate examples around ₹35,000 to ₹50,000. The wide spread exists because width, height, board grade, finish, track or hinge system, loft, drawers, glass and accessories change the BOQ.
Use elevation area only as a comparison bridge. Two wardrobes with the same outside area can cost differently because one uses sliding tracks, glass shutters and drawer systems while the other uses hinged laminate shutters and shelves.
Estimates only. Final wardrobe price depends on measured dimensions, material grade and thickness, finish, hardware SKU, accessories, installation, tax and access. The wardrobe cost calculator and BOQ guide explains how to normalise quotes.
A Buyer Decision Checklist in Five Moves
- Measure finished wall, ceiling, skirting, switches, doors and bed position.
- Reserve the required everyday circulation path.
- Compare hinged swing against sliding projection and usable opening.
- Build internal modules from the actual clothing and luggage inventory.
- Match shutter sizes and weights to the current hardware table before approval.
Frequently Asked Questions About Wardrobe Dimensions
What is the standard wardrobe depth in India?
About 600 mm overall is a useful starting point for many hinged wardrobes. Sliding systems often need about 650 to 700 mm overall because the track and overlapping shutters add depth. Always state carcass, clear internal and finished projection separately.
Is 550 mm deep enough for hanging clothes?
It can work for some hangers and garments, but it is tight for others. Test the widest hanger and thickest clothing, then account for the back, shutter and any sliding-track loss.
How wide should one hinged wardrobe shutter be?
About 450 to 600 mm is common, but height, material, weight, hinge model and quantity control the safe width. Follow the selected hinge manufacturer’s current application table.
How wide can a sliding wardrobe door be?
The selected track system controls it. Many residential shutters fall between about 600 and 1,200 mm, but glass, frame, height, weight and roller rating can narrow the permitted range.
What height should a wardrobe be?
About 2,100 to 2,400 mm is common. Use ceiling height, lintel, false ceiling, installation access, user reach and loft use to choose the actual height.
How much space is needed in front of a wardrobe?
Hinged wardrobes need the shutter swing plus standing and passage space. Sliding wardrobes need standing space and room for internal drawers or pull-outs even though the shutters do not swing outward.
Does a sliding wardrobe give less usable depth?
It often does when compared at the same finished projection because track and shutter overlap occupy front depth. Compare clear internal depth, not only the outside dimension.
What is a good walk-in wardrobe aisle?
Calculate the aisle after subtracting finished cabinet depths. Test drawers, doors and two-person use. Do not approve a walk-in from a room label alone.
Should the loft be part of the same wardrobe?
It can be, but state whether the loft has separate shutters, partitions and access. A tall single shutter can increase weight and service risk, while separate loft shutters change the visual grid and hinge count.
Evidence and Verification Boundary
This page uses published product sizes and common planning ranges as references. BIS guidance for IS 17634:2022 covers safety and performance topics such as storage-unit stability, strength, shelf deflection and movable-part durability. The standard does not prescribe this page’s 600 mm starting depth or the room-fit calculations. Current hardware application tables, the finished site and the user’s storage inventory control the final drawing.
For a measured wardrobe BOQ, visit the wardrobe manufacturer in Gurgaon page or arrange a WoodAge factory visit at 16 SCO, Saraswati Vihar, Chakkarpur, Gurugram 122002.
Related Guides From WoodAge
- Wardrobe interior layout for Indian clothing for rods, shelves, drawers and garment allocation.
- Sliding wardrobe hardware guide for system capacity, tracks, rollers and handover tests.
- Wardrobe with loft cost and planning for high-ceiling storage and separate loft shutters.
- Walk-in wardrobe cost and layout for aisle and opposing-storage calculations.
- Glass wardrobe shutter guide for shutter weight, framing and finish decisions.
- Senior-friendly kitchen and wardrobe design for reach, access and reduced-bending priorities.