

Tall Wardrobe Doors: Weight, Hinges and Fixing Checks
Specify tall wardrobe doors using finished weight, width, height and the exact hinge planning chart. Check fixing material before choosing hinge quantity.

- Kautuk Sahni
- 8 min read
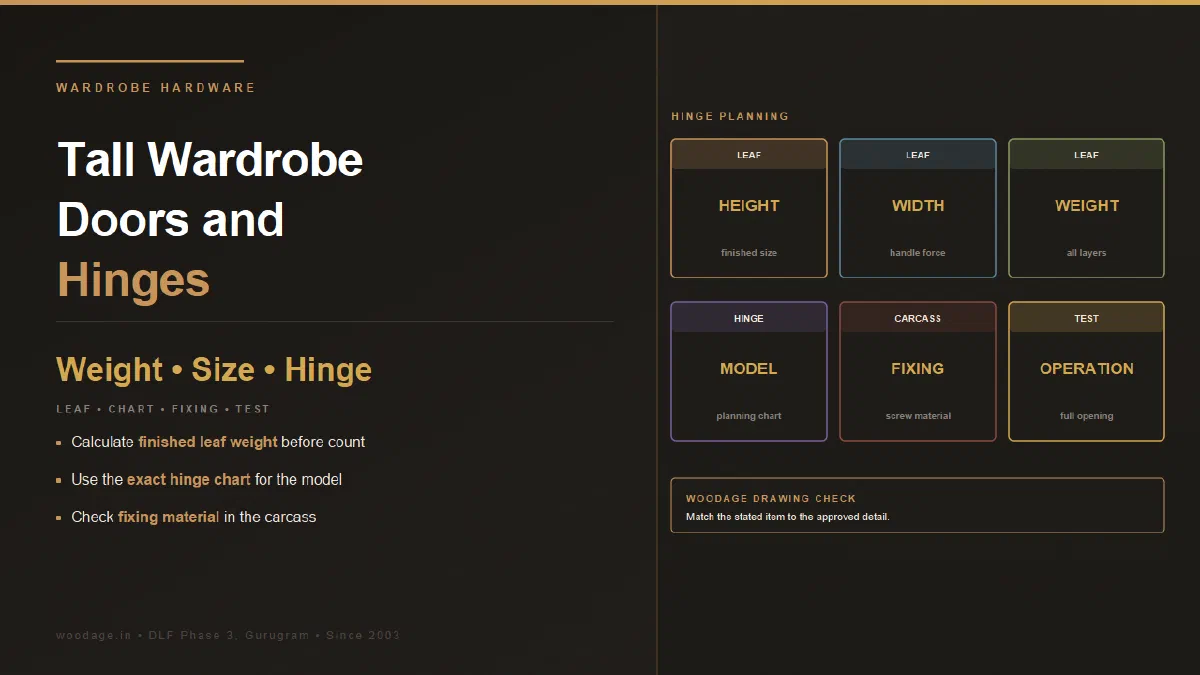
Quick answer: Choose hinges for a tall wardrobe door from its finished weight, height, width, material and the selected hinge system’s planning data. Height alone is not enough. Mirrors, handles and decorative layers add weight, while the carcass and fixing locations must also support the assembly. Approve the complete arrangement before drilling.
WoodAge is a factory-direct furniture and interiors manufacturer in Gurugram, working since 2003. This guide concerns pre-production specification of a hinged wardrobe front. Soft-close adjustment and repairing damaged screw holes are separate tasks.
Start with the finished front
Record the leaf dimensions and complete construction, including both faces, edge treatment, mirror or glass, handles and attached accessories. Obtain an actual weight or calculate a provisional weight from identified material data, then confirm it before release.
Illustrative calculation: a 2.4 x 0.6 x 0.018 m panel has a volume of 0.02592 m3. At an assumed material density of 700 kg/m3, the bare panel would weigh about 18.1 kg. This is arithmetic using an illustrative density, not a measurement of a WoodAge door. Finish, mirror, adhesive and handles must be added separately.
Turn that illustration into a front schedule: bare panel 18.1 kg under the assumed density, plus separately identified mirror, adhesive, finish and handle masses, equals a provisional finished mass. If any of those inputs is unknown, mark the total provisional instead of rounding the bare-panel figure into a hinge decision. The actual selected front should be weighed or confirmed from component data before the hinge schedule is released.
Read the correct planning chart
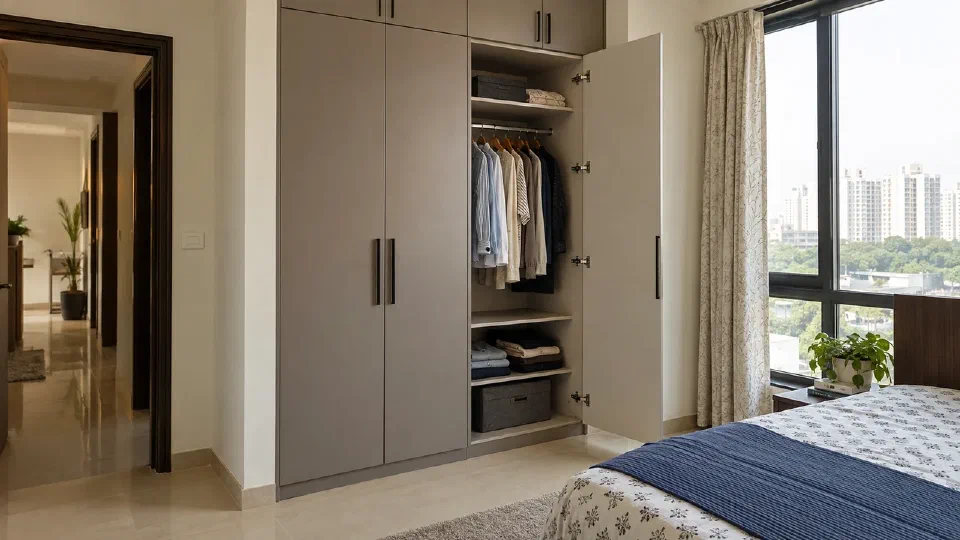
Blum’s hinge planning reference relates hinge number to front weight and height and states that its load and height data use a 600 mm front-width basis. It also advises spacing hinges as far apart as possible for stability. This is planning information for Blum’s system, not a universal “one hinge per X kilograms” rule. A wider door or a front outside the chart’s assumptions needs confirmation from the system supplier.
Check these together:
| Input | Why it matters |
|---|---|
| Finished weight and dimensions | Determine whether the selected system’s application range fits |
| Door thickness and profile | Affect cup drilling and opening clearances |
| Overlay or inset arrangement | Determines compatible hinge and plate geometry |
| Carcass material and thickness | Affect the fixing interface |
| Internal drawers | May need an opening arrangement without obstructing protrusion |
| Adjacent wall or shutter | Can limit opening before the nominal hinge angle |
| Mirror or glass attachment | Adds load and its own fixing requirements |
More hinges do not repair every design problem
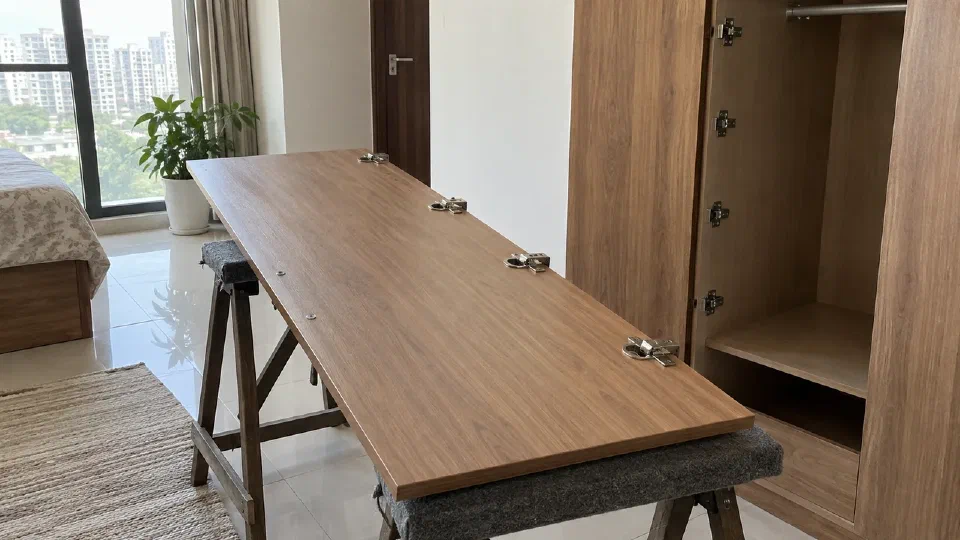
Put the selected hinge’s cup-boring pattern, mounting plate and front-thickness limit on the drawing. An approved count is still unusable if a profiled edge leaves too little sound material for the cup or if the door clashes with an internal drawer at the room’s actual opening angle. Check these conditions before the front is drilled.
Adding hinges cannot automatically compensate for damaged screw locations, an unsuitable substrate, excessive front dimensions or a warped panel. The hinge supplier’s instructions, panel specification and carcass construction need to work together.
A soft-close feature controls closing movement. It does not establish that the hinge arrangement can safely support any door. Likewise, adding a mirror after installation changes the approved front; reassess the assembly before the modification.
Hettich provides application tools through its technical planning service. Use the selected manufacturer’s system and current documentation. Do not combine one brand’s chart with another brand’s superficially similar hinge.
Approval example: a drawing says “2,400 mm high, 600 mm wide, 18 mm panel, four soft-close hinges.” That is still missing the finished mass, hinge part number, plate, drilling pattern and fixing substrate. Return it for those fields, then mark the selected manufacturer’s chart position and any assumed width limit on the drawing. Blum’s chart explicitly uses a 600 mm front-width basis; a 700 mm wide version of the same design should not inherit the 600 mm chart decision without supplier confirmation.
What to record before approving hinges
Keep front ID, finished dimensions and weight; material and finish codes; hinge and plate part numbers; quantity and locations; fixing specification; required opening; and the product document used. Record who checked the design and any departures requiring supplier confirmation.
At installation, verify the actual hardware against that schedule. Check normal motion, clearances, alignment and visible fixing movement. Do not approve by hanging on the leaf or performing an improvised overload test.
Add the mirror before choosing hinges
A mirror can be the heaviest single addition to a tall front. Glass is about 2,500 kg/m³, so a 4 mm mirror weighs about 10 kg per square metre (2,500 x 0.004) and a 6 mm mirror about 15 kg per square metre.
| Mirror on the front | Area | Added mass at 4 mm | Added mass at 6 mm |
|---|---|---|---|
| 450 x 2,100 mm | 0.945 m² | About 9.5 kg | About 14 kg |
| 600 x 2,100 mm | 1.26 m² | About 12.6 kg | About 19 kg |
Carry the worked example above forward: the illustrative 18.1 kg bare panel plus a 450 x 2,100 mm mirror at 4 mm comes to about 27.6 kg before adhesive, handles and finish. That is the figure to take to the hinge chart, not the bare panel. Silvered glass mirrors are covered by IS 3438, a BIS standard; ask for the mirror’s thickness and maker, and for a safety backing film that holds fragments together if the mirror breaks at body height.
Adjustment absorbs millimetres, not design errors
Concealed hinges are adjustable after fitting, within small published ranges. Hettich lists its Sensys hinge adjustment as ±2 mm side, +3/−2 mm depth and ±2 mm height, and Blum’s CLIP top assembly guidance describes a cam depth adjustment of +3/−2 mm. Those ranges let a fitter align a tall front with its neighbours; they cannot correct a front that is overweight for its hinges, a warped panel or a carcass that has racked. Ask the installer to set every hinge on a tall front so each carries its share, because a slack hinge leaves the others to take the load.
A 2,400 mm front also has to reach the flat. In Gurugram towers, from Golf Course Road to New Gurgaon, check the service lift’s internal height and diagonal before production; a front that cannot travel in the lift may need a split design or a staircase route agreed with the society.
Evidence and Verification Notes
The mirror masses are worked arithmetic using a glass density of about 2,500 kg/m³; confirm the actual mirror thickness and backing. Hinge adjustment ranges are quoted from Hettich’s and Blum’s technical pages, checked in September 2026, and apply only to those hinge models. IS 3438 was checked by title and edition. Hinge makers are compared in Hettich vs Häfele vs Blum. Hinge plates, runners and carcass joints can be inspected on a WoodAge factory visit.
Frequently Asked Questions
How many hinges does a 25 kg door need?
The weight alone cannot determine it. The exact hinge, front height and width, mounting geometry and substrate also matter. Take those inputs to the current planning chart or supplier.
Can a full-height mirror be added later?
Only after reviewing the additional mass, its attachment and the door’s supporting system. The original hinge count may no longer describe the modified front.
Should every tall wardrobe be split into shorter doors?
Not necessarily. A split front is one design option, but its suitability depends on access, appearance and the supported dimensions of the selected system. Compare complete designs rather than declaring one universally stronger.
What changes when a door is wider than the chart’s reference width?
The extra width changes the loading and may place the front outside the chart’s assumptions even if height and mass appear similar. Ask the selected supplier to confirm the hinge arrangement for the finished width, weight and fixing material. Do not transfer a count from a narrower door or from another brand.
Why must mirror and handle weight be included?
They move the finished front beyond the bare-panel calculation and can change hinge demand and handling. Weigh or calculate the complete specified front before approval.
What should be checked at the hinge fixing zone?
Confirm the substrate, cup and plate locations, edge distances, screw system and absence of damaged holes. Extra hinges cannot repair an unsuitable or weakened fixing zone.
How much does a mirror add to a wardrobe door’s weight?
Glass weighs about 2,500 kg per cubic metre, so a 4 mm mirror adds about 10 kg per square metre and a 6 mm mirror about 15 kg. A 450 x 2,100 mm mirror at 4 mm adds roughly 9.5 kg, which must be included when the hinge arrangement is chosen.
How much can a wardrobe hinge be adjusted?
Only a few millimetres. Hettich lists its Sensys hinge adjustment as ±2 mm side, +3/−2 mm depth and ±2 mm height, and Blum describes a +3/−2 mm cam depth adjustment on CLIP top. Adjustment aligns fronts; it does not fix an overloaded or warped door.
For a project in Gurugram or Delhi NCR, use WoodAge’s wardrobe planning to discuss the measured requirement and written scope. Product suitability and the final BOQ must be confirmed for the actual order.
Related Guides From WoodAge
- Hardware substitution audit - for matching installed items to named codes.
- Cabinet board failure guide - for swelling, loose fittings and substrate damage.
- Wardrobe dimensions - for door, carcass and room measurements.
- Interior specification sheet - for recording product codes and approved details.
- Sliding and Pocket Doors: Space, Privacy and Wall Planning - Useful next reading on hardware planning, costs, materials, or execution.
- Glass Wardrobe Shutters: Mirror, Tinted, Fluted and Lacquered Glass Cost and Practicality - Useful next reading on hardware planning, costs, materials, or execution.