

Under-Sink Dishwasher Layout: Beside-Sink Rules for Indian Modular Kitchens
Under-sink dishwasher layout guide for Indian kitchens: decide beside-sink vs under-sink by checking trap, RO, drain slope, 15A socket and service access.

- Kautuk Sahni
- 13 min read
Under-Sink Dishwasher Layout: Beside-Sink Rules for Indian Modular Kitchens
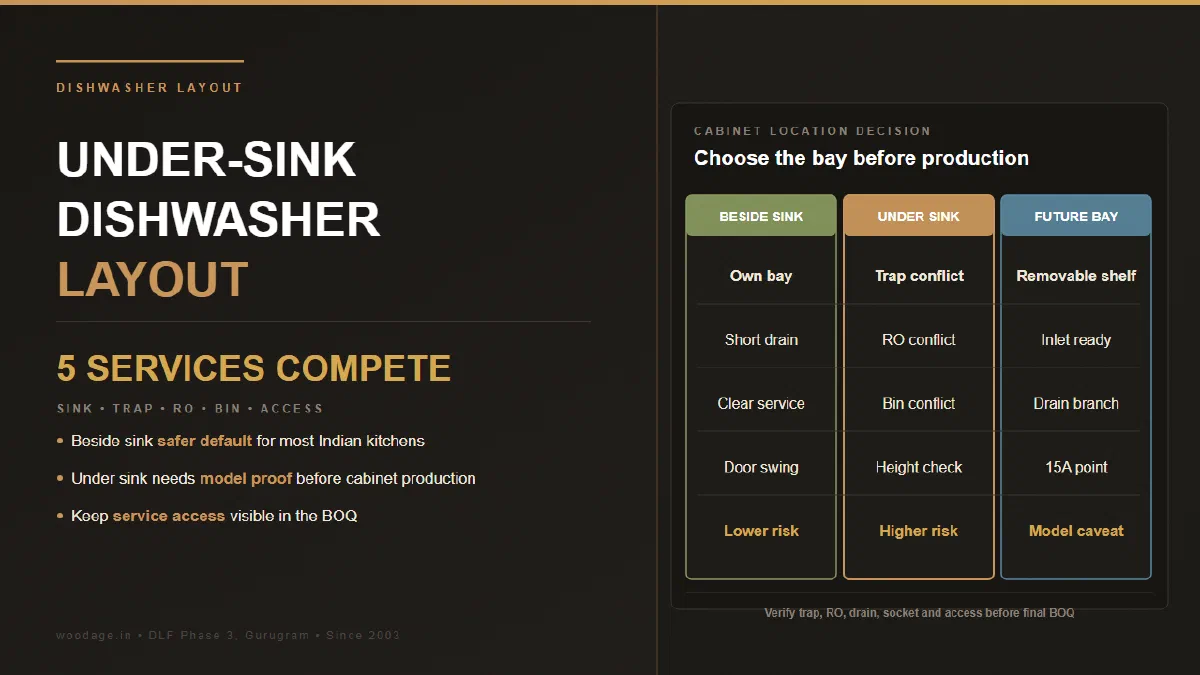
For most Indian modular kitchens, the safer dishwasher location is beside the sink, not directly under it, because 5 services already compete inside the sink cabinet: sink bowl, bottle trap, RO, waste bin and leak access. Under-sink placement needs model-specific dimensions, drain slope, power safety and service clearance before drawings are frozen.
WoodAge (woodage.in) is a factory-direct modular kitchen and custom furniture manufacturer in Gurugram (Gurgaon), serving Delhi NCR since 2003.
If you are still deciding the full appliance readiness package, read WoodAge’s dishwasher-ready modular kitchen guide first. This page focuses only on the awkward edge case: whether the dishwasher should sit under the sink or beside it.
The Short Rule: Put the Dishwasher Beside the Sink Unless the Sink Cabinet Passes Every Conflict Check
The catch: “near the sink” and “under the sink” are not the same design decision. A dishwasher needs water inlet, drain connection, power, door swing, ventilation and repair access. The sink cabinet already needs space for the sink bowl, trap, waste line, RO filters, cleaning supplies, leak inspection and sometimes wet and dry waste bins.
In a factory-made modular kitchen, the cabinet drawing is not a loose suggestion. Once the carcass, shutters, countertop cut-out and plinth details are final, moving a dishwasher bay can mean cutting finished panels or reworking plumbing. That is why the decision belongs at drawing stage, not after the machine is delivered.
Use this simple decision rule:
| Dishwasher location | Use it when | Avoid it when | What to verify before production |
|---|---|---|---|
| Beside sink base | You have one base cabinet bay next to the sink | The open door blocks the main walkway or opposite shutters | Model width, door swing, inlet side, drain route and 15A socket access |
| Under sink | Sink bowl is shallow enough, trap route is clear and no RO or bin competes | Deep sink, tall trap, RO filters, pull-out dustbin or poor service access | Exact appliance drawing, counter height, drain slope, socket location and repair clearance |
| Future-ready empty bay | You may buy the dishwasher later | The bay will be fixed storage with no removable carcass | Removable shutter, planned inlet, drain branch, power and temporary shelf |
| Utility balcony | Kitchen has no safe bay near sink | Daily dish flow becomes inconvenient | Plumbing, drain, power, walking path and brand service access |
The pattern is: the dishwasher should be close enough to the sink for loading and drainage, but not so forced into the sink cabinet that repairs become impossible.
Why Under-Sink Dishwasher Placement Becomes Difficult in Indian Kitchens
An under-sink dishwasher sounds efficient because it seems to use the same wet zone. In practice, that cabinet is one of the most crowded parts of an Indian kitchen. The under-sink zone often carries the sink bowl, hot and cold inlet, bottle trap, waste pipe, RO inlet, RO drain, cleaning supplies, dustbin pull-out and leak inspection space.
Get this wrong and the problem does not show up on day one. It appears when the trap leaks, the RO filter needs service, the dishwasher hose kinks, or the machine has to come out and there is no clearance to pull it forward.
For Indian apartment kitchens in Gurgaon and Delhi NCR, three site realities matter:
- Builder plumbing points may not align with the new cabinet grid.
- Countertop height and plinth height may already be constrained by the existing platform, window sill or backsplash.
- Service technicians need access without dismantling stone, shutters or side panels.
Community questions about under-sink dishwashers usually circle the same concerns: height, trap routing and repair access. That public pain is useful, but it is not engineering proof. The actual decision must be made from the appliance manual, the sink bowl size and the measured site drawing.
If your under-sink cabinet is also expected to hold RO and bins, read the separate WoodAge guide on under-sink RO, dustbin and dishwasher layout before approving the final drawing.
The 7-Point Conflict Checklist Before You Say Yes to Under-Sink Placement
Before a designer marks “dishwasher below sink” on the plan, ask for this checklist to be answered in writing. If even one item is unclear, keep the dishwasher beside the sink or reserve a future bay instead.
| Check | Why it matters | Pass condition |
|---|---|---|
| Sink bowl depth | A deep bowl reduces the vertical space below counter | Appliance height, plinth and sink bowl can coexist without raising counter height |
| Bottle trap route | The trap can occupy the same space the machine needs | Trap route stays clear and serviceable after the machine is installed |
| Drain slope | Poor slope can cause smell, slow drain or backflow risk | Dishwasher outlet reaches the drain branch without a crushed or upward hose loop |
| RO filters | RO units need space for cartridges and service | RO has a separate serviceable zone or is moved outside the machine bay |
| Dustbin pull-out | Bins need width, depth and removal clearance | Waste system does not block plumbing or dishwasher removal |
| 15A socket access | Power should be safe and reachable | Socket is accessible, protected from wet contact and not hidden behind the machine |
| Machine removal | Every appliance eventually needs service | Dishwasher can slide out without removing countertop or fixed side panels |
This table is deliberately strict. It protects you from a layout that looks clever in a 3D render but fails during repair. A standard under-counter dishwasher is not a small accessory. It is a full appliance with water, drain, heat, vibration and power requirements.
What WoodAge would ask before manufacturing:
- Which exact model category is being planned: full-size, slimline, built-in or freestanding?
- Is the dishwasher being bought now, or is this a future provision?
- Where will dirty plates wait before loading?
- Can the sink trap be inspected without shifting the machine?
- Can the RO filter be replaced without a plumber removing cabinet parts?
- Can the power be switched off without reaching into a wet cabinet?
Do not accept “standard size” as a final answer. Use a placeholder bay if the model is not selected, but keep the drawing honest about what must be checked later.
Beside-Sink Dishwasher Layout: The Safer Default for Most Gurgaon Apartments
Beside-sink placement is usually simpler because the dishwasher gets its own appliance bay while staying close to water and drainage. The sink base remains a service cabinet, and the dishwasher bay remains an appliance bay. That separation makes daily use and repair easier.
The best beside-sink layout has four qualities:
- The dishwasher door opens into a clear standing zone.
- The dirty dish path moves from sink to machine without crossing the cooking zone.
- The inlet and drain route are short enough to inspect.
- The socket is reachable and outside splash-prone contact.
In an L-shaped kitchen, the dishwasher often works on the same run as the sink, either left or right of the sink base. In a parallel kitchen, it usually belongs on the wet side, not opposite a tall pantry that blocks the open door. In a U-shaped kitchen, avoid corner clashes: a dishwasher door and a corner drawer should not fight for the same floor space.
The biggest hidden issue is not width. It is door swing. A dishwasher can fit into the bay and still be irritating if the open door blocks the refrigerator, main kitchen entry, or opposite drawer bank. Ask the designer to show the door-open position on the plan, not just the closed cabinet elevation.
For broader plumbing readiness, pair this article with WoodAge’s kitchen plumbing points before cabinets guide. The dishwasher location is only one part of a clean wet-zone plan.
Future Dishwasher Provision: How to Keep the Option Open Without Buying the Appliance Now
Many buyers ask this after the BOQ is almost frozen: “We may buy a dishwasher next year. Can we keep provision now?” Yes, but the provision has to be real. A vague note in the quote is not enough.
A useful future-ready bay should include:
- A planned cabinet opening based on the likely appliance category, with final model caveat.
- A removable temporary shelf or shutter arrangement, not a permanent fixed carcass.
- A water inlet route that can be activated later.
- A drain branch or route near the sink, checked by the plumber.
- A dedicated 15A electrical point in a reachable, safer location.
- A clear plinth and floor path so the machine can slide in.
- A note in the BOQ that the bay is intentionally dishwasher-ready.
The reason to decide this early is simple: factory-made cabinets are precise. That precision is good when the drawing is right. It becomes expensive when the appliance was an afterthought.
If the kitchen is already built, retrofitting may still be possible, but the work moves from “appliance addition” to “small renovation.” You may have to remove one cabinet, alter plumbing, add a socket, adjust the plinth and touch up finish edges. That is why a future bay is often the practical middle path.
Do not over-design if the family will never use a dishwasher. But if there is a reasonable chance, keep the bay near the sink and let the space function as temporary storage until the appliance is purchased.
Specification Clause to Put in the BOQ
A dishwasher clause should not promise a universal fit. It should define the planning intent and the verification responsibility. You can adapt this into your BOQ:
Dishwasher provision to be planned beside the sink base unless model-specific under-sink placement is approved in writing after checking sink bowl depth, bottle trap, RO, waste bin, drain slope, 15A socket location, door swing and service access. Final cabinet opening, ventilation, inlet and outlet shall follow the selected appliance manual before production.
This clause does three useful things. It makes beside-sink the default, it allows under-sink placement only after checks, and it stops the vendor from treating “dishwasher provision” as a vague future promise.
For material specification near wet zones, keep the carcass discussion separate from the appliance discussion. BWP plywood to IS 710 is a safer wet-zone reference than exposed MDF or particle board. Edge sealing, pipe cut-out sealing and service access matter as much as the board name. A cabinet can use a good board and still fail if water points are drilled carelessly after installation.
Use brand names only when they are actually selected. Bosch, Siemens, Faber, Glen and other appliance brands have model-specific installation manuals. Do not let a quote say “compatible with dishwasher” unless the drawing shows where the machine, pipe, drain, socket and service clearance go.
Common Mistakes We See in Dishwasher Placement Discussions
The mistake is usually not the dishwasher. It is the missing coordination between appliance, plumbing, electrical and cabinet drawings.
| Mistake | What goes wrong later | Better decision |
|---|---|---|
| Treating under-sink as automatically efficient | Trap, RO and bin space disappear | Use under-sink only after conflict checks |
| Leaving only a verbal future provision | Cabinet becomes fixed storage | Mark a removable bay in the BOQ |
| Hiding socket behind the appliance | Service becomes unsafe or inconvenient | Keep the switch/socket reachable and protected |
| Ignoring open-door clearance | Appliance fits but blocks movement | Show the door-open swing on plan |
| Putting RO and dishwasher in the same tight cabinet | Filter service needs dismantling | Separate RO service access from appliance bay |
| Buying appliance after stone is cut | Height, plinth or door panel may not match | Confirm model category before production |
The pattern is: every hidden service needs a future human hand. If a plumber, electrician or appliance technician cannot reach it, the layout is not finished.
When Under-Sink Placement Can Still Work
Under-sink placement is not impossible. It is just not the default answer. It can work when the sink is shallow enough, the trap is routed cleanly, the machine dimensions are confirmed, RO and bins are moved elsewhere, and the machine can be removed without disturbing stone or cabinet structure.
The strongest use case is a compact kitchen where every base cabinet matters and the buyer has already selected the exact appliance. Even then, the designer should not draw from memory. They should check the appliance manual, measured sink bowl depth, counter height, plinth height, drain route and access path.
Use tier language while deciding:
- Low-risk plan: dishwasher beside sink, sink base remains service cabinet.
- Medium-risk plan: future-ready bay beside sink, appliance selected later.
- High-risk plan: dishwasher directly under sink with RO, bin and trap also inside.
- Blocked plan: exact appliance unknown, deep sink bowl, fixed trap route and no service clearance.
If your plan is high-risk or blocked, do not try to solve it with a beautiful shutter. Solve it in the plumbing and service drawing first.
See also: For a factory-direct kitchen from the Gurugram unit, see WoodAge’s factory-made kitchens in Gurgaon.
Frequently Asked Questions
Can a dishwasher go under the sink?
Yes, but only in a layout that clears the sink bowl, trap, RO, waste bin, drain route, socket and service access. For most Indian modular kitchens, beside-sink placement is safer because the sink cabinet is already a crowded service zone. Confirm the exact appliance manual before production.
Where should a dishwasher be placed in an Indian kitchen?
Place it beside the sink when possible, on the wet side of the kitchen, with the door opening into a clear standing zone. This keeps loading, inlet, drain and service access simpler. Avoid corners, blocked aisles and hidden sockets.
What plumbing does a dishwasher need?
A dishwasher needs a water inlet, a drain connection and a route that does not kink, backflow or block trap service. The exact inlet and drain requirements depend on the selected model. The plumber should check the route before cabinets are manufactured.
Can I add a dishwasher later?
Yes, if the kitchen has a future-ready bay, planned inlet, drain route, 15A point and removable cabinet arrangement. Without those provisions, adding a dishwasher later can require cabinet cutting, plumbing change, electrical work and plinth adjustment.
Where should RO and dustbin go if I want a dishwasher?
Do not force RO filters, pull-out bins and a dishwasher into one tight sink cabinet unless the service clearances are proven. Usually the RO needs a serviceable under-sink or adjacent position, while the dishwasher gets its own bay beside the sink. The bin should remain removable for cleaning.
Should dishwasher be next to sink?
Usually yes. Next-to-sink placement keeps dirty dishes, water inlet and drain close without crowding the sink cabinet itself. It is the safest default for Gurgaon apartment kitchens unless the measured plan proves another location works better.
Does a dishwasher need a 15A socket?
Most kitchen dishwasher planning assumes a dedicated 15A point, but final electrical requirements must follow the appliance manual and electrician’s site assessment. The important point is accessibility and wet-zone safety. Do not hide the power point directly behind a machine where it cannot be reached.
What should I ask before approving the drawing?
Ask for the appliance bay width, door-open clearance, drain route, inlet route, socket location, trap access, RO service access and removal path. Also ask whether the drawing assumes a specific appliance model or only a future placeholder. If it is a placeholder, the BOQ should say so.
Related Guides From WoodAge
- Dishwasher-Ready Modular Kitchen in India 2026
- Kitchen Plumbing Points Before Cabinets
- Under-Sink RO, Dustbin and Dishwasher Layout
- Modular Kitchen Electrical Points Plan for Gurgaon Apartments 2026: Appliance-Wise Socket, Load and Switch Layout - Useful next reading on hardware planning, costs, materials, or execution.
- Modular Kitchen Quote vs Final Bill: Why ₹2.5L Becomes ₹3.5L - Related guide for planning the costs, materials and execution of the same project.
- IS Standards for Modular Kitchen Materials: BIS Codes Every Buyer Should Quote (/blogs/posts/2026/is-standards-modular-kitchen-materials-bis-codes/) - Related guide for planning the costs, materials and execution of the same project.
Get a Factory-Direct Quote
If you are planning a modular kitchen in Gurgaon or Delhi NCR, WoodAge can help turn the appliance plan into a measurable BOQ: cabinet bay, material grade, plumbing route, socket location, service clearance and installation sequence before production starts.
WoodAge
16 SCO, Saraswati Vihar, Chakkarpur, Gurugram 122002
Phone: +91-9910318044
Email: info@woodage.in
Website: woodage.in