

Wall-Hung Vanities: Wall Support and Installation Checks
Before fitting a wall-hung vanity, check the wall, cabinet, basin and fixing system together. Define installer responsibilities and hidden-work checks.

- Arpit Sahni
- 10 min read
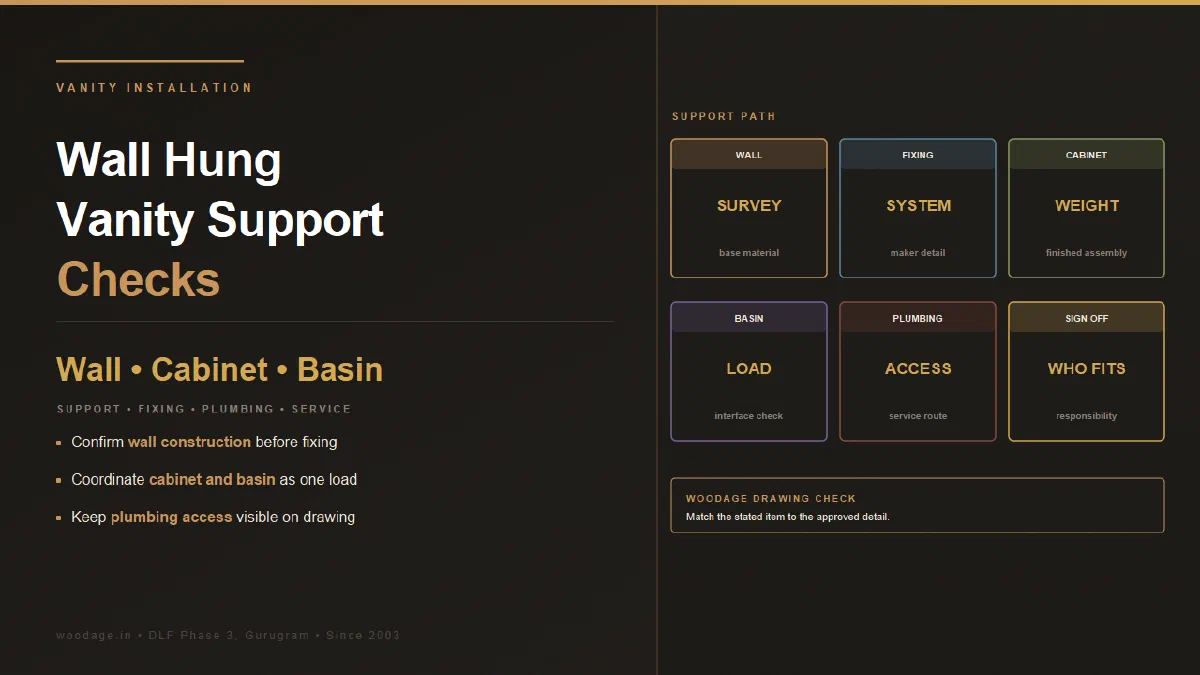
Quick answer: A wall-hung vanity needs a verified support path from the loaded cabinet and basin into the actual wall structure. Tile, a thick back panel or a bracket advertised as heavy duty does not establish that support. Agree the wall assessment, fixing design, plumbing access and installation responsibility before making the cabinet.
WoodAge is a factory-direct furniture and interiors manufacturer in Gurugram, working since 2003. For a bathroom project, cabinetry, plumbing and the wall interface must be coordinated as one assembly. This guide is a buyer’s verification checklist, not an anchor-selection or structural-design instruction.
What to check behind the finish
Ask the responsible installer to establish the substrate, its condition and the location of concealed services. A tiled wall may conceal concrete, brick, AAC block or a framed partition. These are not interchangeable fixing conditions. In Gurugram, newer aluminium-formwork towers have cast-concrete walls while many framed buildings use brick or AAC block infill, so two flats on the same stretch of Golf Course Road can need different fixings.
IKEA’s HAVBACK installation information requires wall securing and specifies that different wall materials require different fixing devices. This is product-specific manufacturer guidance supporting the need to assess the substrate, not evidence for any particular anchor in your bathroom.
The HAVBACK buying guide states that its sink cabinets need wall mounting even when supporting legs are chosen. It also calls for checking that the bathroom wall can carry the product’s weight and for professional help when installation is uncertain. That is evidence about IKEA’s own system, not a load rating or fitting instruction for a WoodAge vanity. For the selected vanity, require an equivalent product-specific support detail.
| Interface | Question to resolve | Record to keep |
|---|---|---|
| Wall | What carries the load behind the tile? | Survey and substrate identification |
| Cabinet | Where does load enter the carcass? | Bracket or rail connection drawing |
| Basin/top | What is its weight and support arrangement? | Exact product sheet |
| Fixings | Are they suitable for this substrate and arrangement? | Named system and installer/designer selection |
| Services | Where are water, waste and concealed cables? | Coordinated service drawing |
| Waterproofing | How will penetrations be treated? | Approved installation detail |
Count more than the empty cabinet
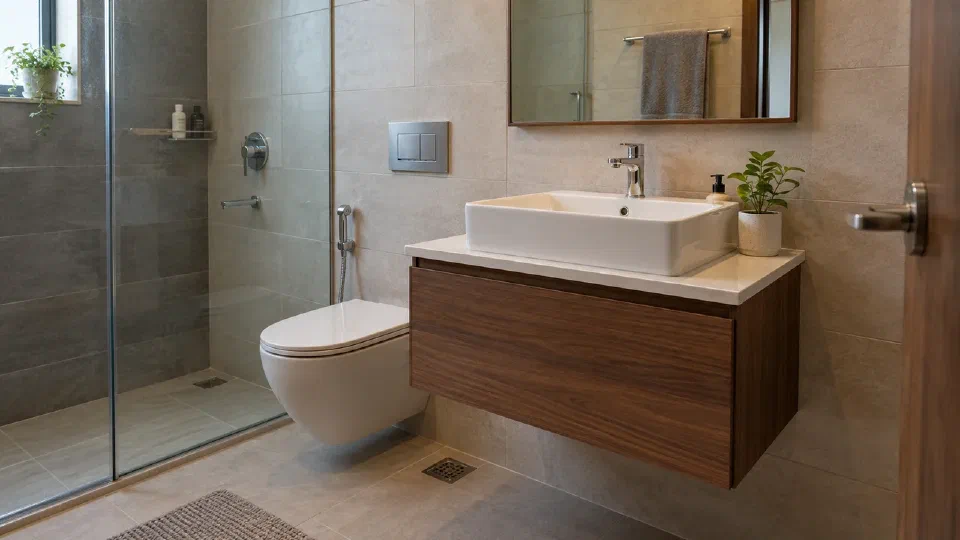
The installer must account for the specified cabinet, basin or top, contents and applicable use conditions. An open drawer also changes where load acts. A rating for one bracket in a test substrate cannot simply be multiplied by the number of brackets to declare the whole assembly safe.
Ask the installer to show the load path on the drawing: basin or top to carcass, carcass to bracket or rail, fixings into the identified wall. The drawing should also show which holes would penetrate waterproofing and who seals them. If the actual wall differs from the survey, pause installation and revise the support detail before tile drilling or loading the cabinet. A bracket catalogue value cannot answer that wall-specific question by itself.
Do not use a person sitting or standing on the vanity as an acceptance test. If loads or wall adequacy are uncertain, obtain the appropriate professional assessment. A floor-supported design may be considered, but its own stability and wall-restraint requirements still apply.
Check the cabinet connection as carefully as the wall
A sound wall fixing does not prove that the cabinet can carry the basin or top. Ask the cabinet maker to identify which rails, sides or other members transfer that load, how they connect to the support, and where plumbing cut-outs are permitted. A back panel being described as “thick” does not answer those questions. Coordinate the service openings before cutting a load-carrying member.
Treat a change from a light basin/top to a heavier stone arrangement, or an increase in cabinet depth, as a support-design change. Return the revised product weights and geometry to the responsible designer or installer before release. Adding an extra anchor by habit does not verify the changed carcass, bracket and wall connections.
Protect access while keeping the drawer useful
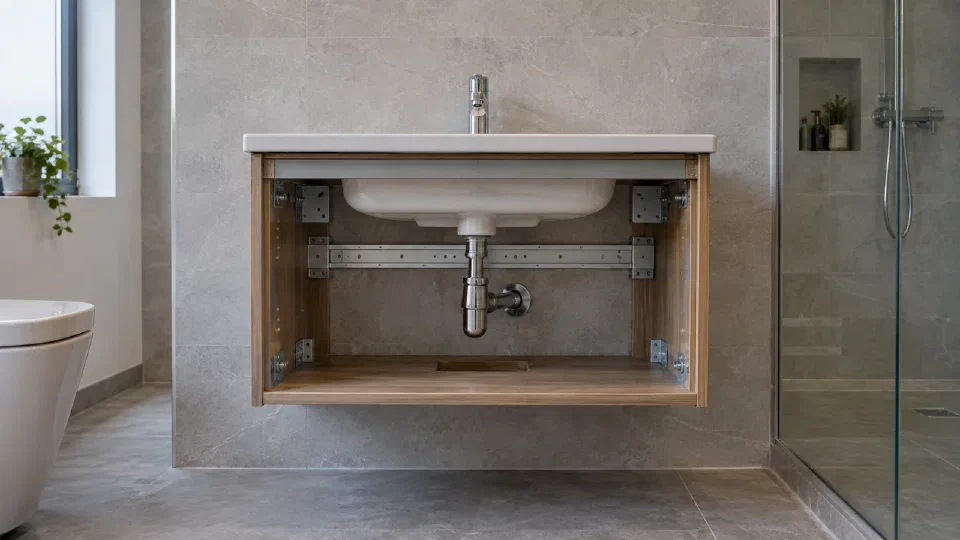
Draw the basin underside, trap, waste connection and isolation valves inside the cabinet elevation. Check the drawer in its closed and extended positions. Allow the plumber to remove or service components without destroying a shelf or cutting the finished carcass later.
Locate fixings before production so site drilling does not collide with a rail, drawer runner or service. Ask who will coordinate a change if the actual pipe position differs from the drawing. “The carpenter will adjust it” is not a dimension or responsibility assignment.
Installation and acceptance sequence
- Confirm the approved wall and fixing arrangement before drilling.
- Check the cabinet, basin and support components against their identifiers.
- Have the installer complete the specified fixing and waterproofing work.
- Have plumbing connections tested by the responsible plumber.
- Operate drawers and doors through their intended travel.
- Check visible alignment, damage, service access and any movement in ordinary use.
- Retain photographs of concealed connections before closure, where permitted.
The handover record should name the cabinetry, plumbing and wall-fixing responsibilities separately, including the service contact. A leak and an unstable cabinet can have different causes and different repair owners.
Why projection matters as much as weight
A floating vanity loads its support downward and also tends to rotate away from the wall. Moving weight further forward increases that turning effect.
Illustrative mechanics, not an anchor design: a 40 kg assembly has a weight of about 392 N using 9.81 N/kg. If its centre of gravity is 0.25 m from the supporting wall, the turning moment is about 98 N m. At 0.40 m it becomes about 157 N m, although the assembly still weighs 40 kg. The example excludes use loads, load factors and connection geometry. It cannot select a fastener or establish a safe capacity.
This explains why “two brackets rated 50 kg each” does not, by itself, approve a vanity. The actual design must consider the wall, bracket spacing, fixing directions, cabinet connection and the fully assembled load.
| Decision before tiling or ordering | Practical outcome |
|---|---|
| Wall and support arrangement confirmed | Release the coordinated cabinet and fixing drawing |
| Reinforcement is needed and the wall can be opened | Complete and record the support work before final finishes |
| Proposed support remains unverified | Change the support design or select an assessed floor-supported arrangement before installation |
The January 2026 HAVBACK guide makes a useful product-specific distinction: its sink cabinets mount to the wall with or without supporting legs. Adding legs and omitting required wall restraint are different decisions.
Identify the wall before choosing any fixing
A pilot hole drilled in a hidden spot, with the installer’s agreement and after services are located, tells you a lot from the dust alone:
| Dust and drilling feel | Likely substrate | Why it matters |
|---|---|---|
| Grey, hard, slow drilling | RCC or concrete | Suits anchors with published concrete load data |
| Red, gritty | Burnt clay brick | Solid or hollow brick need different anchors; mortar joints are weak spots |
| Fine, pale, very easy drilling | AAC block | Ordinary plugs can spin and pull out |
| White gypsum, then a void or metal | Drywall on studs | Load must reach the studs or a planned support, not the board alone |
One wall can change from an RCC column to AAC infill within a metre, so test at the fixing positions, not just once. AAC blocks in India are made to IS 2185 (Part 3), for which BIS publishes a product manual; the standard sets density and compressive-strength grades for the blocks, which is why the fixing choice must rest on an anchor maker’s data for aerated concrete. For AAC, anchor makers publish products designed for aerated concrete, such as fischer’s aircrete anchor GB; for hollow masonry, bonded anchors with mesh sleeves are another route. Hilti’s support team has stated on its product-support forum that it has no anchoring system engineered specifically for AAC, which is a useful reminder to ask the installer which maker’s data their choice rests on.
Why the top fixings carry far more than the vanity’s weight
A wall-hung unit pivots about its lower contact with the wall, so its top fixings resist the turning effect. Illustrative statics, not a design: an 80 kg person leaning on the front edge 500 mm from the wall applies about 800 N x 0.5 m = 400 N m. With fixings 400 mm apart vertically, the top row must resist about 400 / 0.4 = 1,000 N of pull, before the vanity’s own weight. Spreading the fixings further apart vertically reduces that pull, which is one reason a deeper rail or a taller back frame can matter as much as a stronger anchor. Real designs also check shear, spacing and edge distance.
Evidence and Verification Notes
The wall field test is a practical identification aid, not a structural survey. Anchor product statements come from fischer’s product page and Hilti’s support forum, checked in September 2026. The lever arithmetic uses rounded values (1 kg is about 10 N) and simple statics to show load direction, not to select a fixing or capacity. Board and carcass choices for wet areas are covered in the custom bathroom vanity guide, and how screws lose their grip in swollen board in cabinet board failure. To see carcass rails and fixing points before ordering, book a WoodAge factory visit.
Frequently Asked Questions
How much weight can a floating vanity hold?
There is no safe universal figure. Capacity depends on the complete product, connections, substrate, fixing arrangement and load conditions. Request evidence for the proposed assembly, not an unrelated bracket listing.
Can a vanity be fixed to AAC or a partition wall?
Potentially, with an assessed system suitable for that wall and load. Reinforcement or a different support arrangement may be required. Do not let a general online anchor recommendation replace the site assessment.
Does adding legs solve a weak wall problem?
Not automatically. Legs can change the load path, but the unit may still require wall restraint and a compatible basin-support detail. Confirm the revised design rather than adding legs after a failure.
Does a tiled wall prove it can support a vanity?
No. Tile is a finish. The load path must reach an identified supporting substrate through a fixing system suitable for the selected cabinet, basin, contents and use.
Can bracket ratings simply be multiplied by the number of brackets?
Not safely. Test substrate, spacing, edge distance, load direction, cabinet stiffness and installation quality affect the complete assembly. Use the system designer’s wall-specific detail.
What should the vanity support drawing show?
Show the basin or top, carcass, rail or brackets, fasteners, supporting wall and any waterproofing penetrations. Identify who approves the detail and what happens if the opened wall differs from the survey.
How do I know what my bathroom wall is made of?
Drill a small pilot hole in a hidden spot after services are located, and look at the dust: grey and hard for concrete, red for brick, fine and pale for AAC block, white gypsum for drywall. Test at each fixing position, because one wall can change from a concrete column to block infill within a metre.
Why do the top fixings of a floating vanity matter most?
The unit pivots about its lower edge, so the top fixings resist the turning effect. An 80 kg person leaning 500 mm from the wall, with fixings 400 mm apart vertically, pulls about 1,000 N on the top row in simple statics. Wider vertical spacing between fixings reduces that pull.
For a project in Gurugram or Delhi NCR, use WoodAge’s custom furniture service to discuss the measured requirement and written scope. Product suitability and the final BOQ must be confirmed for the actual order.
Related Guides From WoodAge
- Bathroom vanity guide - for cabinet material and plumbing interfaces.
- Cabinet board failure guide - for swelling, loose fittings and substrate damage.
- Sanitaryware brand comparison - for basin and tap product compatibility.
- Ground-floor moisture checks - for investigating water exposure before fitting cabinets.
- Wall Paneling Cost in India 2026: WPC vs PVC vs MDF vs CNC Wood Compared - Useful next reading on furniture planning, costs, materials, or execution.
- Crockery Unit Design and Cost in Gurgaon 2026: Glass Shutters, Drawers, Bar Mix and Dining Storage - Useful next reading on furniture planning, costs, materials, or execution.