

Wardrobe Cost and Storage Calculator: Sliding, Hinged, Loft and Walk-In in Gurgaon 2026
Sliding versus hinged versus walk-in wardrobe cost in Gurgaon 2026, storage capacity per running foot, internal accessory pricing, and the trade-offs.

- Kautuk Sahni
- 16 min read
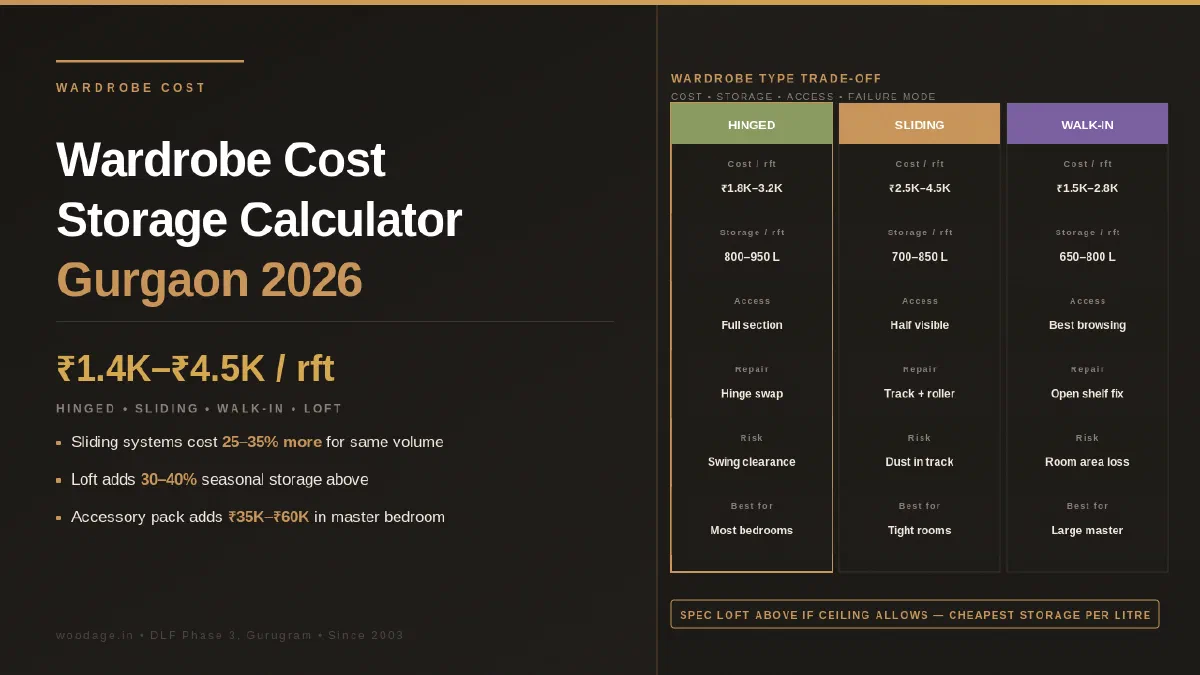
Wardrobe Cost and Storage Calculator: Sliding, Hinged, Loft and Walk-In in Gurgaon 2026
Wardrobe cost in Gurgaon cannot be responsibly reduced to one running-foot rate: dimensions, height, board grade, finish, door system, accessories, site access, GST and installation scope all change the final BOQ. Use the current provider benchmarks and named hardware limits below to normalise comparable quotations; WoodAge confirms its own price only after site measurement and a written specification.
WoodAge (woodage.in) is a factory-direct modular kitchen and custom furniture manufacturer in Gurugram (Gurgaon), serving Delhi NCR since 2003.
This guide compares the four wardrobe types by access, room-fit and specification risk. The right choice depends less on style and more on how often you access the storage, the available clearance and the documented board, hardware and installation scope.
Eight Current Wardrobe Facts: Provider Benchmarks and Hardware Limits
The pricing rows below are current published Livspace planning references, not WoodAge offers, Gurgaon market averages or a substitute for a site-measured BOQ. They use different units from this guide’s running-foot estimates, so compare scope, dimensions, board, finish and accessories before drawing a price conclusion.
| Current documented fact | Buyer decision | Primary source |
|---|---|---|
| Livspace currently publishes a basic fitted two-swing-door wardrobe estimate from ₹53,000. | Use it only as a national provider benchmark; compare the actual dimensions, carcass, shutter, finish and accessories. | Livspace wardrobe-cost guide |
| The same current page publishes a sliding-door wardrobe estimate from ₹1,10,000. | The published gap is a starting point for comparing sliding-system scope, not proof of a fixed percentage premium in Gurgaon. | Livspace wardrobe-cost guide |
| Livspace lists a walk-in estimate from ₹1,25,000 for a 9 × 7 ft space. | A walk-in needs both a storage specification and a room-area decision; do not compare it only by shutter cost. | Livspace wardrobe-cost guide |
| Livspace lists a 3 × 2 ft framed loft estimate from ₹9,200. | Separate loft size, frame, access and shutter specification in the BOQ. | Livspace wardrobe-cost guide |
| Livspace lists a floor-to-ceiling 6 × 9.5 ft wardrobe estimate from ₹2.2 lakh. | Full height changes the scope; compare ceiling clearance, loft treatment, door system and installation access. | Livspace wardrobe-cost guide |
| Livspace’s calculator uses wardrobe length, type, finish, core material and smart accessories as pricing inputs. | A comparable quote needs those same five scope fields, plus site access and tax treatment. | Livspace wardrobe price calculator |
| Hettich’s TopLine L reference specifies selected sliding-door configurations up to 50 kg per door, 2,600 mm high and 18–50 mm thick. | A sliding wardrobe quote should name panel weight, height, thickness and track system instead of merely “soft-close sliding.” | Hettich TopLine L India catalogue |
| Hettich’s TopLine XL reference covers selected large-format doors up to 100 kg, 3,000 mm high and 18–40 mm thick, with ±3 mm height adjustment. | Large sliding shutters need a matched hardware calculation; extra panel size cannot be assumed from a generic wardrobe track. | Hettich TopLine XL specification |
Use the provider benchmarks to ask better questions, not to demand that a local factory matches a headline number. The final comparison should normalise the same dimensions, material grade, finish, hardware, accessories, GST, delivery and installation scope.
Wardrobe Cost in 2026: Current Published Benchmarks
The type-wise figures below are current published planning references checked on 11 August 2026. They are indicative estimates only, not WoodAge offers, Gurgaon market averages or a promise that two wardrobes with the same nominal area contain the same scope. The provider defines the unit, dimensions, materials and inclusions; verify the live page and final BOQ before ordering.
| Wardrobe type | Published size context | Published total reference | Published ₹/sq ft reference | Primary source and boundary |
|---|---|---|---|---|
| Hinged | 20–30 sq ft average size | ₹25,000–₹40,000 | ₹1,000–₹1,400/sq ft | Livspace wardrobe price calculator; provider calculator range, not a Gurgaon market rate. |
| Sliding | 30–40 sq ft average size | ₹35,000–₹60,000 | ₹1,200–₹1,800/sq ft | Livspace wardrobe price calculator; door system, track and finish scope must be checked. |
| Walk-in | 50+ sq ft | ₹70,000–₹1.2 lakh+ | ₹1,400–₹2,200/sq ft | Livspace wardrobe price calculator; room shelving and civil/electrical scope are not interchangeable with a reach-in wardrobe. |
| Built-in | 20–25 sq ft average size | ₹28,000–₹45,000 | ₹1,100–₹1,500/sq ft | Livspace wardrobe price calculator; confirm what “built-in” includes in the selected configuration. |
HomeLane’s general wardrobe page publishes a separate reference of ₹62,000–₹93,000 for a standard 6-foot-wide pre-laminated particleboard wardrobe with basic accessories, and says sliding shutters add 20–30% in that pricing context. This is a HomeLane planning reference for the stated product, not a universal sliding premium or a WoodAge quote. HomeLane wardrobe reference
Before Comparing a Wardrobe ₹/sq-ft Quote
Ask both vendors to state the unit and the scope behind it. A defensible comparison records:
- measured width, height and depth, and whether the area is front elevation, cabinet product area or shutter area;
- carcass, shutter, back panel and loft materials, thickness, finish and edge treatment;
- hinge or sliding-track model, door count/weight, drawers, baskets, lift systems, handles, mirrors and lighting;
- GST, delivery, floor carrying, installation, wall/floor preparation, society access, debris and warranty owner.
The lowest ₹/sq-ft number is not automatically the lowest installed cost. Convert both proposals to the same measured unit and list every included and excluded line before deciding. The provider references above help with planning questions; WoodAge confirms its own price only after site measurement and written specification.
The Four Wardrobe Types Compared
| Type | Access and space trade-off | Scope fields to normalise before comparing quotes |
|---|---|---|
| Hinged shutter | Full access to one cabinet section when swing clearance is available | Shutter count/width, hinge model, opening clearance, carcass and finish |
| Sliding shutter | Avoids a forward swing but leaves one part of a multi-panel opening covered at a time | Door weight/height/thickness, track system, adjustment, mirror/glass and cleaning access |
| Walk-in wardrobe | Uses room area to make storage accessible from a separate dressing zone | Measured room area, shelving runs, lighting, ventilation, drawers and any civil work |
| Loft cabinets | Puts infrequently used storage above the main wardrobe | Measured ceiling clearance, opening method, wall/support details and access plan |
Compare the final itemised BOQ, not a single running-foot figure. A lower unit rate can omit the door system, accessories, loft, transport, installation or tax.
Hinged Shutter Wardrobes: The Practical Default
Hinged wardrobes have one shutter per cabinet section, swinging open on concealed hinges. This is the default wardrobe across most Indian bedrooms because it works.
Why hinged wins on storage and access
- Full access on opening: When the shutter swings, you see the entire internal section. No shelf is hidden behind another shutter.
- Higher storage density: No track rail mechanism inside, so you get the full internal depth.
- Lower hardware load: Hinges hold less weight than slide rollers, so they wear slower.
- Easier to service: Hinged and sliding systems have different parts and access requirements. Ask the vendor to identify replacement parts, service responsibility and the expected repair process before ordering.
The trade-offs
- Swing clearance: Mark the actual shutter arc, bed, door swing and circulation path on the measured room drawing before choosing hinged doors.
- Visual heaviness: Multiple shutters create vertical lines that can look busy.
Hinged wardrobe quote checklist
For a hinged wardrobe, require a line for the carcass, shutter substrate and finish, hinge model and quantity, internal shelves/drawers, handles, loft if any, transport, installation, GST and the warranty owner. A named Hettich, Häfele or Blum product line is useful only when the exact model, quantity and replacement route are also written down.
Sliding Shutter Wardrobes: The Space-Saver Premium
Sliding wardrobes have two or three large panels that move horizontally on top and bottom tracks. They are the right choice when floor swing clearance is constrained.
Why sliding wardrobes cost more
- Track mechanism: Tracks, rollers, dampers and adjustment components are separate scope items; compare the exact system, not a generic “sliding” label.
- Door geometry: Larger panels need a hardware calculation that matches the finished door weight, height and thickness. The TopLine limits in the evidence table above are configuration-specific examples, not a universal panel rule.
- Serviceability: Ask how the track is cleaned, adjusted and replaced, and who supplies the service parts.
- Mirror or glass: Record the panel construction, safety treatment, edging and replacement responsibility separately.
Sliding wardrobe quote checklist
Use the same internal specification when comparing sliding against hinged wardrobes, then separate the sliding-door panels, track/runner model, dampers, mirror/glass treatment, installation adjustment and service route. A sliding system may cost more or less than a particular hinged design depending on those choices; no fixed Gurgaon premium is reliable without matched BOQs.
Sliding wardrobe failure modes to know
- Track contamination: Dust and hair can affect any exposed lower track. Ask how it is cleaned and whether the design permits inspection and servicing.
- Roller/runner wear: Do not infer a service life from the brand alone. Retain the exact product reference, load configuration, warranty document and service contact.
- Track alignment: The installer should measure the wall and opening, set out the track to the product drawing and demonstrate smooth travel at handover.
Walk-In Wardrobes: The Dedicated Room Approach
A walk-in wardrobe is a separate dressing room where the storage lines all four walls. You walk into the room and have 360-degree access.
When walk-in makes sense
- A measured room plan still leaves comfortable bed circulation, door swings, ventilation and dressing access after the storage zone is marked.
- A dedicated dressing zone is more useful than another bedroom or work area for the household’s actual needs.
- Shared storage benefits from accessible shelving, drawers and a clear division of space.
When walk-in does not make sense
- The room plan becomes compromised after accounting for circulation, doors, windows and service access.
- A reach-in layout meets the storage need using less dedicated floor area.
- The buyer prefers a flexible room layout over a fixed dressing zone.
Walk-in wardrobe quote checklist
Price a walk-in from the measured shelving runs and the actual material/finish, then list drawers, pull-outs, lighting, mirrors, ventilation, electrical work, delivery, installation and tax separately. The current Livspace 9 × 7 ft benchmark above is a useful external reference for its stated scope, but it is not a Gurgaon market rate or a WoodAge quote.
Loft Cabinets: Storage That Must Be Measured First
The loft is the cabinet above the main wardrobe. Measure the finished ceiling height, wardrobe height, door/hinge clearance, wall condition and a safe access route before deciding whether it is useful.
Lofts suit luggage, seasonal clothing and other low-frequency items when access is practical. They are not automatically the lowest-cost or best-return storage choice: compare the additional cabinet, opening method, support, installation and access requirements in the itemised BOQ.
Choose a loft when its measured clearance and access plan suit the items you will store. The current Livspace 3 × 2 ft loft benchmark above is a provider reference for that stated product, not a universal capacity or price rule.
For more on lofts, see our Wardrobe with Loft Cost Guide for Gurgaon.
Internal Accessories: Specify Function Before Price
The carcass and shutters are the box. Accessories make it usable, but their cost depends on the exact product, size, load, finish, quantity, power requirement and installation detail.
| Accessory | Decision to put in the BOQ |
|---|---|
| Pull-out trouser, shirt, tie or shoe storage | Exact SKU, clear-opening requirement, declared load, finish and replacement route |
| Drawer bank or jewellery drawer | Drawer system, dimensions, organiser scope, runners and handle/push-to-open specification |
| Laundry hamper | Load, mounting method, removable liner and ventilation requirement |
| LED lighting or a vanity mirror | Power point, switch/sensor, driver access, mirror mounting and electrical scope |
| Integrated locker | Supplier, dimensions, fixing, access, warranty and any building-management constraint |
Select accessories around the household’s actual clothing and daily routine; a large accessory pack is not inherently better value than shelves and drawers that are used every day.
The hardware specification matters more than a country label or marketplace. For every pullout, record the exact SKU, rated load, clear-opening requirement, finish, quantity, warranty owner and replacement route. Compare current authorised invoices and product documents; neither a German brand nor an IndiaMART listing establishes calendar life by itself.
Storage Capacity by Wardrobe Footprint
A useful exercise before committing to wardrobe layout: calculate the actual storage you need versus the storage you will build.
| Storage type | What to measure before the drawing is approved |
|---|---|
| Hanging clothes | Longest garment length, number of users and whether single/double hanging is required |
| Folded clothes | Shelf width/depth, divider position and accessible reach height |
| Sarees, suits or seasonal items | Drawer/shelf type, protective storage and access frequency |
| Shoes, bags and jewellery | Quantity, ventilation/protection need, pull-out clearance and security |
| Luggage and bedding | Loft clearance, door opening and safe retrieval method |
List the household’s actual items and confirm their place on the drawing. A well-fitted wardrobe is the one whose layout is measured for the users, not one that follows a universal storage-volume rule.
Common Wardrobe Failure Risks to Check Before Handover
Failure 1: Sagging shelves
Cause: A shelf can deflect when its span, board, thickness, support and stored load are not matched.
Fix: Put shelf material, thickness, span, support and intended load in the drawing. Ask the maker to state where a divider or support is required for the actual span.
Failure 2: Hinge tear-out
Cause: Hinge performance depends on the board at the fixing point, shutter weight/geometry, hinge model, mounting plate, screw fixing and adjustment.
Fix: Specify the board and thickness at hinge-bearing points, plus the exact hinge and mounting-plate model. Check alignment, opening and adjustment at handover.
Failure 3: Sliding shutters falling off track
Cause: A sliding system can bind or derail when its door weight, track geometry, installation, adjustment, cleaning and service parts are not matched.
Fix: Specify the exact track/runner system, permitted door dimensions/weight, adjustment method, written warranty terms and service route. Demonstrate smooth travel at handover with the real doors fitted.
Failure 4: Loft shutter sag
Cause: A loft shutter needs an opening system matched to its finished weight, dimensions, fixing and intended use.
Fix: State the exact lift/hinge model and its permitted application in the BOQ; verify the opening action and adjustment at handover. Do not infer lifetime from a brand name.
Failure 5: Internal mirror breaking
Cause: Mirror safety depends on the approved mirror, backing, edge treatment, mounting method and the finished shutter construction.
Fix: Put the mirror mounting method and safety responsibility in writing, then inspect the completed fitting before use.
What to Specify on Your Wardrobe Quotation
To protect against the failure modes above, include this language in your wardrobe contract:
“The wardrobe BOQ shall state the board grade and thickness by component; shutter material/weight; exact hinge, drawer-runner, sliding-track or lift-system model; permitted application; hardware quantity; edge and mirror-mounting detail; warranty owner; service route; and the testing to be completed at handover. The final specification must follow the selected manufacturer documents and the measured drawing.”
This wording makes the quote testable without pretending that one generic component list, price uplift or calendar-life promise suits every wardrobe.
See also: For a factory-direct wardrobe with a line-by-line BOQ, see WoodAge’s Gurgaon wardrobe factory.
Frequently Asked Questions
What is wardrobe cost per sq ft in 2026?
The current Livspace calculator publishes type-wise ranges of about ₹1,000–₹1,400/sq ft for hinged, ₹1,200–₹1,800/sq ft for sliding, ₹1,400–₹2,200/sq ft for walk-in and ₹1,100–₹1,500/sq ft for built-in wardrobes. These are provider references with their own size and scope definitions, not a universal Gurgaon rate. Normalise the BOQ before comparing them.
How much does a 6-foot wardrobe cost?
HomeLane’s general wardrobe page publishes ₹62,000–₹93,000 for a standard 6-foot-wide pre-laminated particleboard wardrobe with basic accessories. The exact height, depth, shutters, finish, internal accessories, GST, delivery and installation still matter. Use the figure as a HomeLane planning reference, not as a WoodAge quote or a fixed market price.
How much does a loft add to wardrobe cost?
The current Livspace facts above include a 3 × 2 ft framed loft estimate of ₹9,200. That reference applies to the stated size and product context only. A BOQ should separately identify loft width, height, frame, shutter or open front, access hardware, finish, installation and site constraints instead of applying ₹9,200 to every loft.
How should I normalise two wardrobe quotes?
Put both quotes on the same measured width, height, depth and area definition, then align carcass, shutter, back panel, finish, edge treatment, hinge/track model, drawers, accessories, loft, GST, delivery, installation and warranty owner. Ask each vendor to mark exclusions. A low unit rate is not comparable if it omits the door system, internal fittings or installation.
Should I choose hinged or sliding wardrobe for my master bedroom?
Choose hinged shutters when the measured drawing leaves comfortable swing clearance and full-section access is more important. Choose sliding when a forward swing would obstruct circulation. Compare the same internal layout, door geometry, track/hinge model and service route before deciding; neither system has a fixed Gurgaon price or storage advantage in every room.
How much storage do I lose with a sliding versus hinged wardrobe of the same size?
The usable layout can differ because a multi-panel sliding door leaves one section covered at a time and the track system needs its own space. The actual difference depends on the door overlap, system geometry, cabinet depth and internal layout. Ask the designer to show the usable shelf and hanging dimensions on both drawings rather than relying on a universal percentage.
Is a walk-in wardrobe worth the cost in a 3BHK Gurgaon apartment?
A walk-in is worthwhile only when a measured room plan still leaves usable sleeping, circulation, ventilation and dressing space after the storage zone is laid out. Compare the proposed walk-in’s shelving runs, drawers, lighting and room area against a reach-in alternative; the current Livspace 9 × 7 ft reference is a provider benchmark, not a universal minimum or a Gurgaon rule.
What is the cheapest acceptable wardrobe quality for a rental flat in Gurgaon?
For a rental wardrobe, prioritise a documented board/finish suitable for the room, serviceable named hardware, simple internal storage and a clear repair route. Request an itemised site-measured BOQ; a fixed range or a promised service life would be misleading without the exact dimensions, materials, hardware and tenant-use assumptions.
How do I prevent wardrobe shutters from sagging over years?
Use a shutter and hinge system designed for the measured door size and weight, with suitable board at hinge-bearing points and an exact model/quantity in the BOQ. Confirm alignment, opening and adjustment at handover. No responsible specification can guarantee a calendar-life outcome without the complete selected system and use conditions.
Should I add LED lighting inside the wardrobe?
Add lighting where the measured layout leaves dark or hard-to-access storage and the household will use it. Specify the power point, driver location, sensor/switch, service access and electrical scope. Whether it is worthwhile depends on the actual layout and routine, not a universal wardrobe depth or price band.
What is the typical wardrobe installation timeline?
Confirm the schedule after drawing approval and site measurement. It should distinguish design sign-off, material availability, fabrication, delivery, installation, electrical/civil dependencies, society access and punch-list completion. A single generic timeline cannot account for those project-specific constraints.
Are laminate or acrylic shutters better for Gurgaon bedrooms?
Choose laminate or acrylic after comparing the exact named product, substrate, edge detail, maintenance needs and approved physical sample. The finish guide linked below explains product-specific evidence and avoids treating a brand or finish category as a universal durability guarantee.
Related Guides From WoodAge
- Wardrobe with Loft Cost in Gurgaon 2026, the dedicated loft sizing and pricing guide.
- Storage Bed and Headboard Manufacturer Gurgaon, complement bedroom storage with hidden under-bed capacity.
- Full Home Interior Budget Calculator for Gurgaon, how wardrobe budget fits the bigger interior plan.
- Matte vs Glossy Shutter Finish: Acrylic, Laminate, PU Compared, the finish choice for wardrobe shutters.
- Rental-Ready Interiors: Durable Material Choices for Gurgaon Landlords, the right wardrobe spec for rental properties.
- Modular Wardrobe Cost in Gurgaon 2026: Sliding, Hinged and Walk-In Prices Compared - Useful next reading on materials planning, costs, materials, or execution.
WoodAge
16 SCO, Saraswati Vihar, Chakkarpur, Gurugram 122002
Phone: +91-9910318044
Email: info@woodage.in
Website: woodage.in
Last reviewed: 11 August 2026. Verify current provider prices, product documents, measured dimensions and site rules before ordering.