

Wardrobe With Loft Cost in Gurgaon 2026: High-Ceiling Storage, Loft Safety, Internal Layout for 10 to 12 ft Ceilings
Gurgaon wardrobe-with-loft guide: check ceiling height, safe access and fixing conditions, then compare layouts, ventilation, materials and illustrative cost drivers.

- Kautuk Sahni
- 17 min read
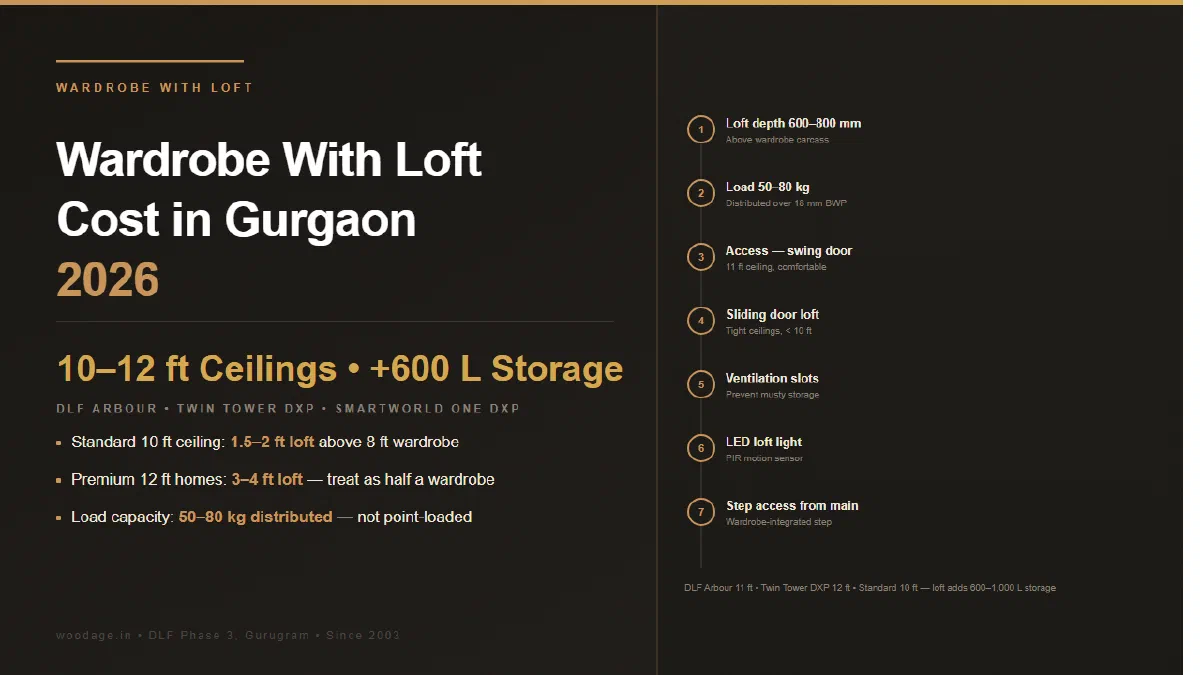
Wardrobe With Loft Cost in Gurgaon 2026: High-Ceiling Storage, Loft Safety, Internal Layout for 10 to 12 ft Ceilings
A wardrobe loft uses the clear vertical space above a wardrobe, but the usable height in a Gurgaon flat varies with the measured ceiling, beams, false ceiling, skirting, doors and society constraints. An 8 ft wardrobe can be a useful planning baseline, not a locality-wide rule; measure the finished room at multiple points before fixing a loft height.
WoodAge (woodage.in) is a factory-direct modular kitchen and custom furniture manufacturer in Gurugram (Gurgaon), serving Delhi NCR since 2003.
A loft can convert unused vertical space into storage for luggage, off-season comforters and clothing trunks. A design may start around 600 to 800 mm deep and 18 to 24 inches high, but the final dimensions, fixings and allowable load must be set for the actual wall, carcass, materials and manufacturer or qualified professional’s specification. A generic load number is not a safe rating.
This guide covers loft sizing, structural design, access methods, internal organisation and the project-specific configurations needed for Gurgaon’s high-ceiling premium homes.
Why Lofts Make Sense in Gurgaon Apartments
The economics are compelling:
- Measured lower ceiling: A modest loft can add storage without increasing the floor footprint.
- Measured higher ceiling: A taller loft may create another storage tier, subject to safe access and fixing design.
- Very high or irregular ceiling: A taller wardrobe, separate loft or no loft may be safer than filling every millimetre.
The practical gain depends on the wardrobe width, depth, usable height, internal divisions and the items being stored. Measure those inputs instead of assuming a percentage increase or a second closet’s worth of capacity.
Standard Wardrobe + Loft Dimensions
Example for a Measured 10 ft Ceiling
The following dimensions are planning examples, not specifications for every Gurgaon flat. Confirm the finished clear height and required clearances on site.
| Component | Height | Total Vertical Allocation |
|---|---|---|
| Floor to plinth | 80 to 100 mm | 100 mm |
| Plinth to wardrobe top | 2,400 mm (8 ft) | 2,500 mm |
| Wardrobe top to loft bottom | 25 to 50 mm gap | 2,550 mm |
| Loft height | 450 to 600 mm (1.5 to 2 ft) | 3,000 mm + |
| Above loft to ceiling | 25 to 50 mm clearance | 3,050 mm (10 ft = 3,048 mm) |
A 10 ft ceiling allows a 450 to 600 mm loft, which is enough for soft items like comforters, suitcases, and seasonal clothing.
Example for a Measured 11 ft Ceiling
| Component | Height |
|---|---|
| Plinth to wardrobe top | 2,400 mm (8 ft) |
| Loft height | 750 to 900 mm (2.5 to 3 ft) |
Example for a Measured 12 ft Ceiling
| Component | Height |
|---|---|
| Plinth to wardrobe top | 2,400 mm (8 ft) or 3,000 mm (10 ft) |
| Loft height | 1,000 to 1,200 mm (3.5 to 4 ft) |
For a measured higher ceiling, two planning choices are common:
- Tall wardrobe (up to 10 ft) with a smaller loft above (~2 ft)
- Standard wardrobe (8 ft) with a generous loft (~4 ft) - preferred for accessibility
Internal Loft Layout
The interior of a loft is rarely just an empty box. Common compartments include:
| Section | Width | Internal Components |
|---|---|---|
| Main loft body | Full wardrobe width | Open shelf for soft storage |
| Trunk box section | 600 to 900 mm | Dedicated section for trunks, suitcases |
| Pull-out trolley | 400 to 600 mm | For smaller items, accessible without ladder |
| Shoe loft | 600 to 900 mm | Vertical shoe storage with internal lighting |
| Bedding section | 600 to 900 mm | Tall internal shelving for comforters |
Common Loft Internal Configurations
Configuration A - Open Loft (Single Compartment):
- One large open space across the full wardrobe width
- Best for soft, lightweight items like comforters, off-season jackets
- Lowest cost
- Hardest to organise
Configuration B - Compartmentalised Loft:
- Internal vertical dividers create 600 to 900 mm wide sections
- Each section has a dedicated purpose (trunks, comforters, ceremonial items)
- Easier to find specific items
- Requires careful planning of section widths
Configuration C - Loft With Pull-Out Drawers:
- One or two of the loft sections have soft-close pull-out drawers
- Drawers slide out for access without needing a ladder
- Best for items accessed monthly
- Highest cost; requires Hettich Quadro 4D or similar full-extension slides
Load-Bearing Design
The single most important loft specification is the documented allowable load for the actual design. It depends on span, material, joints, support, wall substrate, anchors, installation quality and how the load is distributed.
Load Planning (Not Generic Ratings)
| Storage intent | What must be documented | |
|---|---|---|
| Soft items such as clothes or comforters | The installer or manufacturer confirms the allowable distributed load for the span and board system | |
| Luggage or trunks | The design records the concentrated-load assumptions, support points and safe access method | |
| Any heavy or dense storage | A qualified professional or manufacturer signs off the structure and fixing system before use |
What Determines Load Capacity
- Material and span: board type, thickness, span and joints must be selected together from product and design data
- Internal supports: support spacing is set by the actual span, load case and material system
- Wall fixing: anchor type, embedment, spacing and substrate suitability must be specified for the actual wall
- Bracing: longer spans may need bracing or another support strategy; do not infer a universal span threshold
Critical Specifications
- The wall substrate must be verified before drilling. RCC, masonry, drywall and hollow partitions need different fixing decisions; never assume an untested substrate can carry the load.
- Anchor type, number and spacing must come from the site-specific design or fixing manufacturer, not a generic M10 or per-metre rule.
- The front edge needs a documented support path through the carcass, brackets or another designed structure; do not treat the loft as floating by default.
- Internal supports must be checked against the documented distributed and concentrated loads.
What NOT to Store in a Loft
- Cement, sand and metal tools unless the structure is specifically designed for them
- Boxes of books or other concentrated loads unless the allowable load has been documented
- Heavy electronic equipment (CRT TVs, server hardware)
- Anything that requires monthly removal (it becomes a chore, then it sits)
Access Methods
A loft 1.5 to 2 ft above your head needs a way to be accessed. The standard options:
Option 1: Step Stool (Standard)
- 1 to 2 step stool kept in the wardrobe or under-bed
- Cheap, simple
- Doesn’t help if the loft is 3 ft tall (12 ft ceiling apartments)
Option 2: Pull-Out Step Stool
- Folded inside the wardrobe carcass
- Pulls out when needed; folds away when not
- Useful for daily access (e.g., reaching toiletries on the loft top)
Option 3: Internal Sliding Loft (Pull-Out Tray)
- The loft itself is a pull-out tray on heavy-duty drawer slides
- Pulls out 600 to 800 mm; you reach the contents at chest height
- Requires a slide system whose current manufacturer documentation covers the actual tray load and mounting arrangement
- Premium feature; adds significantly to cost
Option 4: Library Ladder
- Mounted ladder that slides along a top track
- Used in luxury walk-in wardrobes and 12 ft ceiling installations
- Requires custom track and matching ladder; costliest option
Option 5: Drop-Down Loft Door (Hatch Style)
- Loft has a hinged front panel that pulls down to become a temporary step
- Found in some space-saving designs
- Lower load rating
For a lower loft, a stable step stool may be practical. Taller or frequently accessed lofts need a safe-access review; a pull-out tray, ladder or a lower storage arrangement may suit the room and household better.
Ventilation in Loft Spaces
Lofts can trap air. Without ventilation and moisture control, stored fabrics may develop odour and cabinet backs may face condensation or mould risk. Airflow reduces risk but cannot compensate for a leak or damp wall.
Ventilation Strategies
- Mesh-fronted loft shutters: Most aesthetic; allows airflow
- Slatted loft shutters: Same idea with vertical slats
- Ventilation cutouts on cabinet back: 50 to 100 mm holes drilled into the back panel; not visible from inside the room
- Open-front loft (no shutter): Most extreme; loft contents are visible
One common solution is closed shutters with a designed ventilation path, such as a rear cutout or slatted/mesh front. The right detail depends on the wall, dust exposure, contents and the cabinet maker’s drawings.
Critical: Avoid Sealed Loft Spaces
A fully sealed loft can trap humidity. Do not impose a universal gap: ask the installer to show the ventilation path and keep the cabinet away from active damp or plumbing leaks.
Material Specifications
Carcass Materials for Loft
The loft itself bears load and faces vertical-wall stresses different from a standard wardrobe.
| Material | Suitability for Loft | Notes |
|---|---|---|
| 18 mm BWP plywood (named product only after document check) | Candidate | Confirm grade, span, edge treatment and load data for the selected product |
| 18 mm HDHMR (named product only after document check) | Candidate | Confirm manufacturer data, screw-holding and the fixing substrate; density alone is not a load rating |
| 18 mm marine plywood | Product-specific | Use only when the named product documentation and design support the proposed use |
| 25 mm BWP plywood for shelf top | Possible reinforcement | Thickness is not a substitute for a structural check |
| 18 mm MDF | Product- and span-specific | Do not use for a load-critical shelf without manufacturer data and design approval |
| Particle board | Product- and span-specific | Do not assume it is adequate for a load-critical loft; verify the complete system |
Hardware Specifications
- Wall anchors: Select the anchor and spacing from the actual substrate and the fixing manufacturer’s data; do not copy a generic bolt size.
- Internal cleats: Timber or steel support can work only when its section, span, joints and fixing are checked for the design load.
- Hinges (if shutter): Use the selected shutter size and weight with the hinge manufacturer’s schedule; do not infer a universal hinge count.
- Pull-out tray hardware: Match the current slide or drawer-system load documentation to the tray, contents and mounting arrangement.
Measured High-Ceiling Configurations in Gurgaon
Project names do not establish a flat’s ceiling height. Use the following as configuration examples after confirming the actual room, building drawings and society installation rules.
Measured 11 ft Ceiling
An 11 ft measurement may allow:
- Standard 8 ft wardrobe + 3 ft loft
- Loft can include both an open shelf and a pull-out tray
- Mesh-fronted shutters for ventilation
- Shoe loft section with internal LED
Measured 12 ft Ceiling: Two Options
An accurately measured 12 ft ceiling may allow either:
- 10 ft tall wardrobes with 2 ft lofts (more wardrobe storage)
- 8 ft wardrobes with 4 ft lofts (more loft storage)
Choose between these only after checking reach, ladder safety, wall fixing and the household’s actual storage pattern.
Compartmentalised Loft Example
One possible configuration is:
- 8 ft wardrobe with 4 ft loft
- Loft compartmentalised into 3 sections (trunk, comforter, ceremonial)
- Pull-out trays for the front section
- Library ladder option for premium homes
Measured Lower Ceiling
For a measured lower ceiling, a loft around 1.5 to 2 ft may be a starting point, subject to clearances and access.
Another Measured 11 ft Ceiling
A 3 ft loft may be possible, but comfort and safe access must be checked in the actual room.
Very High or Irregular Ceilings
Very high or irregular ceilings may need custom solutions:
- 4 ft+ lofts with library ladder access
- Internal subdivisions
- Sometimes a true “mezzanine wardrobe” effect
Common Wardrobe + Loft Mistakes
1. Loft Designed Without Wall-Anchor Plan
Plywood-on-plywood lofts without a verified support and fixing plan can sag or pull out. The support path and anchor design are non-negotiable.
2. Skipping the Pull-Out Tray on 11 to 12 ft Ceilings
In taller rooms, daily access to a high loft can become awkward. Put frequently used items lower or specify a safe pull-out or ladder solution after checking its load and mounting details.
3. No Ventilation
Sealed lofts can develop odour or mould risk during humid periods. Provide a designed ventilation path and address leaks; no detail guarantees a particular time to failure.
4. Generic Hardware
Loft hinges and trays carry a design-specific load. Use hardware with current manufacturer documentation and match the model to the installation; brand name alone is not a load rating.
5. Loft Bigger Than the Wardrobe
Do not extend a loft beyond the wardrobe footprint unless a qualified professional has designed a separate support path and fixing system.
6. Storing Heavy Items
Books, building materials, exercise equipment - these items fail load ratings. Lofts are for soft storage.
7. Mounting Lofts on Hollow Walls
Lightweight POP partition walls and gypsum drywall cannot support loft weight via wall anchors. Verify wall material before designing.
What a Loft Costs, and How It Is Billed
A loft is billed the same way the wardrobe below it is: by front elevation area in square feet, not as a lump sum. Width × height of the loft face, times a rate. Once you know that, you can price a loft yourself before anyone quotes you.
The rate. Published 2026 market rates put loft work at roughly ₹900–1,600 per sq ft — and it is the cheapest rate on a wardrobe quote, because a loft has no drawers, no hanging rods and no soft-close channels. It is a box with a shutter. Compare that with ₹900–3,500 per sq ft for the main wardrobe body in Gurgaon, per WoodAge’s wardrobe cost guide, where the upper end buys BWP plywood, veneer and full internal accessories.
Worked examples
| Loft | Front area | At ₹900/sq ft | At ₹1,600/sq ft |
|---|---|---|---|
| 4 ft wide × 2 ft tall | 8 sq ft | ≈ ₹7,200 | ≈ ₹12,800 |
| 7 ft wide × 2 ft tall | 14 sq ft | ≈ ₹12,600 | ≈ ₹22,400 |
| 9 ft wide × 2.5 ft tall | 22.5 sq ft | ≈ ₹20,250 | ≈ ₹36,000 |
For reference, published starting prices for a small loft unit with its frame begin around ₹9,200 for a 3 × 2 ft loft.
Why the loft is usually the best value on the quote. On a 10 ft ceiling, the band between roughly 7 ft and the slab is dead space you have already paid for in the flat’s price. Converting it at ₹900–1,600 per sq ft is the lowest cost per unit of storage anywhere in the bedroom — a 7 ft loft adds about 14 sq ft of storage face for the price of a couple of drawer units. That is why removing the loft to save money is usually the wrong economy: you lose the cheapest storage in the room and keep the most expensive.
What moves you to the top of the band. Separate loft shutters instead of a continuous panel, pull-out trays instead of an open box, branded soft-close hardware, internal LED, RCC anchor drilling, and any access hardware such as a pull-out step or ladder. A plain open loft with a matching laminate shutter sits at the bottom of the band.
Rates are published third-party market figures for 2026 accessed 23 August 2026, plus WoodAge’s own published Gurgaon wardrobe rates. Estimates for planning only — not a WoodAge quotation and not a guaranteed price. Add applicable GST, and confirm against a measured, line-itemised BOQ.
Cost Drivers for Wardrobe + Loft
The loft’s cost premium is project-specific, but the drivers are not equally powerful. Ordered by how far each moves the rate within the ₹900–1,600 per sq ft band above — a spread of roughly 78% from bottom to top:
| Driver | Relative impact | Why |
|---|---|---|
| Configuration | Largest | An open box versus compartments versus pull-out trays changes the amount of fabricated internal work more than any other choice |
| Custom features | Large | Internal LED, pull-out drawers or a library ladder each add a discrete line, not a percentage |
| Material upgrade | Moderate | BWP or HDHMR over a particle-board base raises the carcass rate but the loft’s area is small, so the rupee effect is contained |
| Hardware | Moderate | A loft has few moving parts; branded soft-close matters far less here than on the wardrobe below |
| Shutter treatment | Moderate | Separate loft shutters cost more than a continuous panel carried up from the wardrobe |
| Wall anchor work | Situational | Simple anchoring is negligible; RCC drilling adds labour and, in some societies, a permission step |
The practical read: if you are trying to bring a loft quote down, simplify the configuration before you downgrade the material. An open loft in BWP will usually cost less and serve better than a compartmentalised loft in a cheaper board — you keep the moisture performance where the seasonal bedding sits and give up only the internal joinery you were unlikely to use.
The drivers in detail:
- Material upgrade: BWP/HDHMR vs particle board base
- Configuration: open loft vs compartmentalised vs pull-out trays
- Hardware: standard vs branded soft-close
- Custom features: internal LED, pull-out drawers, library ladder
- Wall anchor work: simple vs RCC drilling
- Shutter type: continuous panel vs separate loft shutters
An 8 ft wardrobe with a simple loft may cost less than a high-ceiling design with pull-out trays, ladders or additional support. Use a measured BOQ rather than a fixed percentage.
The Pre-Manufacturing Loft Checklist
| # | Verification | Done |
|---|---|---|
| 1 | Ceiling height verified at multiple points, including corners and centre where practical | ☐ |
| 2 | Final loft height and all required clearances confirmed from the site measurement and drawings | ☐ |
| 3 | Wall material verified (RCC, brick, drywall) - anchor strategy adjusted | ☐ |
| 4 | Allowable distributed and concentrated loads documented for the actual design | ☐ |
| 5 | Internal layout finalised (open / compartmentalised / pull-out) | ☐ |
| 6 | Access method confirmed (step stool / pull-out tray / library ladder) | ☐ |
| 7 | Ventilation strategy finalised | ☐ |
| 8 | Hardware specification matched to loft configuration | ☐ |
| 9 | Wall substrate, anchor type and positions checked and signed off for the actual installation | ☐ |
| 10 | Internal LED lighting decision made | ☐ |
| 11 | Counter / shelf cutout dimensions confirmed | ☐ |
| 12 | Expected contents and load assumptions checked against the documented design capacity | ☐ |
See also: For a factory-direct wardrobe with a line-by-line BOQ, see WoodAge’s wardrobe manufacturer in Gurgaon.
Frequently Asked Questions
How tall should my loft be in a 10 ft ceiling apartment?
Around 1.5 to 2 ft (450 to 600 mm) can be a useful starting range for planning, but it is not a universal standard. Measure the finished ceiling, wardrobe, beams and required clearances, then check access and the contents before fixing the final height.
Can I add a loft to an existing wardrobe?
Yes, if your existing wardrobe was built with proper wall-anchor capacity in the surrounding wall. An installer can build an additional loft section above your current wardrobe top, anchored to the wall. Verify the wall structure first.
What’s the maximum weight a typical wardrobe loft can hold?
There is no safe universal maximum. The manufacturer or qualified professional should document the allowable distributed and concentrated loads for the actual span, board, supports, wall substrate, anchors and installation. Store only the items covered by that written design, and do not infer a rating from a generic loft size.
Should the loft have its own shutter or share the wardrobe shutter?
Separate shutters often simplify access and keep shutter size and hinge loads manageable, but the choice depends on the measured height, opening width, shutter weight and hardware schedule. Ask the fabricator to document the selected hinge or lift support rather than assuming a continuous shutter is safe.
Is a pull-out tray loft worth the extra cost?
It can be useful when the loft is high or frequently accessed, but it adds hardware, fixing and maintenance requirements. Compare a measured reach, a stable access method and the slide system’s current load documentation before approving the extra cost.
How does monsoon humidity affect loft storage?
Humid air, leaks and cold walls can create odour or mould risk in a closed loft. A designed ventilation path, dry plumbing and occasional inspection reduce the risk, but no generic cutout or time period guarantees a result in every building.
Can I store luggage in a wardrobe loft?
Yes - luggage and trunks are the most common loft contents. Most lofts have at least one section sized for a 25 to 28-inch suitcase (approximately 750 × 600 × 300 mm).
What about lighting inside the loft?
Internal LED strip with a touch sensor or door-activated switch is excellent. The loft becomes much more useful when you can see what’s inside.
Related Guides From WoodAge
- Modular Kitchen Cost in Gurgaon 2026 - Wardrobes share many design principles with modular kitchens; understand the broader context.
- Wall Paneling Cost in India 2026 - High-ceiling apartments often pair wardrobe lofts with full-height wall paneling.
- Modular Wardrobe Cost in Gurgaon 2026: Sliding, Hinged and Walk-In Prices Compared - Useful next reading on interior planning, costs, materials, or execution.
- Wardrobe Interior Layout for Indian Clothing 2026: Sarees, Suits, Kurtas and the Right Shelves-to-Rods Ratio - Useful next reading on interior planning, costs, materials, or execution.
- Space-Saving Furniture for Gurgaon Apartments 2026: Multi-Function Solutions With Prices - Useful next reading on interior planning, costs, materials, or execution.
- Utility Balcony Design and Cost in Gurgaon 2026: Washing Machine Cabinets, Tall Storage and Waterproof Shutters - Useful next reading on interior planning, costs, materials, or execution.
- Storage Bed & Headboard Manufacturer Gurgaon 2026 - A queen storage bed adds 600+ litres of bedroom storage. This 2026 guide compares hydraulic vs box vs drawer storage, Indian queen and king bed sizes, mechanism brands (Hettich, Ebco, Hafele), upholstered vs CNC-carved headboards, and custom manufacturing capability.
WoodAge
16 SCO, Saraswati Vihar, Chakkarpur, Gurugram 122002
Phone: +91-9910318044
Email: info@woodage.in
Website: woodage.in
Last reviewed: May 2026. Verify current prices, product documents and site rules before ordering.