

Will Dining Chairs Fit? Check Aprons, Arms and Legroom
Check whether dining chairs fit beneath a table using apron height, arm height and leg positions. Test occupied comfort as well as tucked-in storage.

- Arpit Sahni
- 8 min read
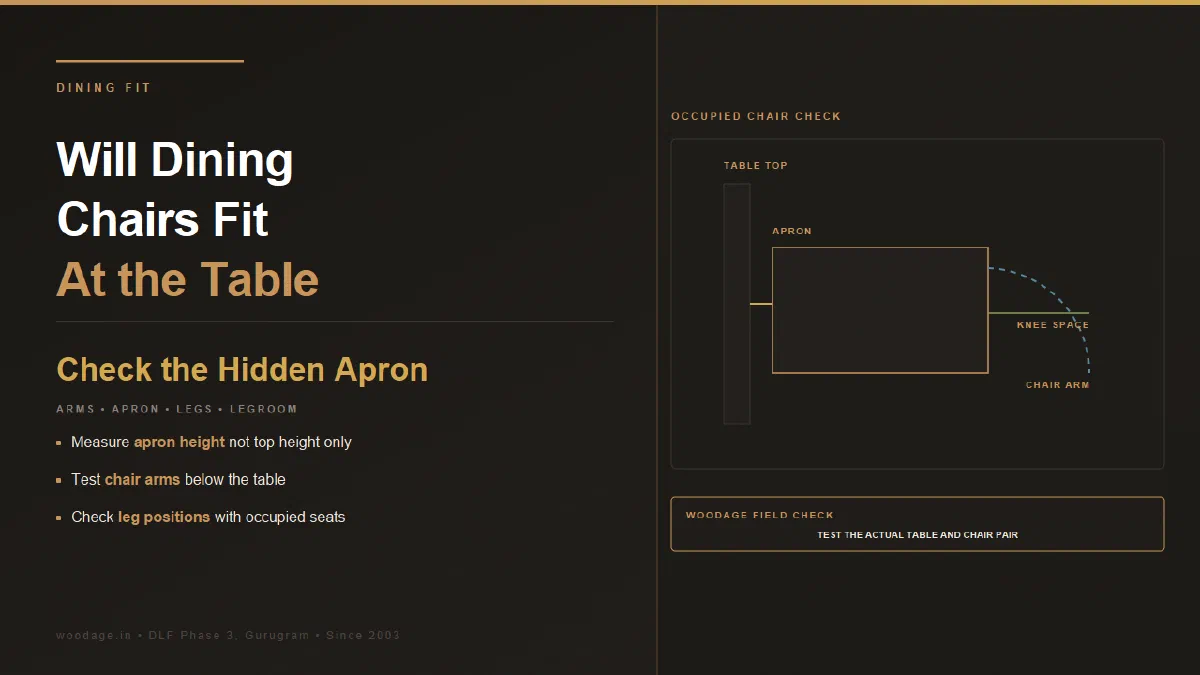
Quick answer: Check dining chairs against the underside of the actual table, not just its top height. Armrests must clear the apron, knees must clear rails and legs, and the chair must pull out far enough for the user. A table and chair can each have conventional dimensions and still fit poorly together.
WoodAge is a factory-direct furniture and interiors manufacturer in Gurugram, working since 2003. This guide addresses the fit of a particular chair-table pair. Room circulation and the number of seats are related decisions, but they do not replace checking the furniture interface.
Record five measurements
Measure table-top height, underside or apron clearance, the clear distance between table legs, chair seat height and chair arm height. Include any under-table mechanism or cable tray that occupies knee space.
| Check | Measure or trial |
|---|---|
| Armrest entry | Highest arm point versus lowest obstruction on its route |
| Thigh and knee room | Seated user beneath the apron or rail |
| Chair width | Widest chair part versus actual space between legs |
| Pull-out movement | Space needed to sit and leave the chair |
| Foot position | Pedestal, stretcher or table-foot interference |
Take dimensions from the assembled furniture. A product’s overall height does not reveal the apron depth. Upholstered seats also compress, so distinguish unloaded dimensions from the user’s seated position.
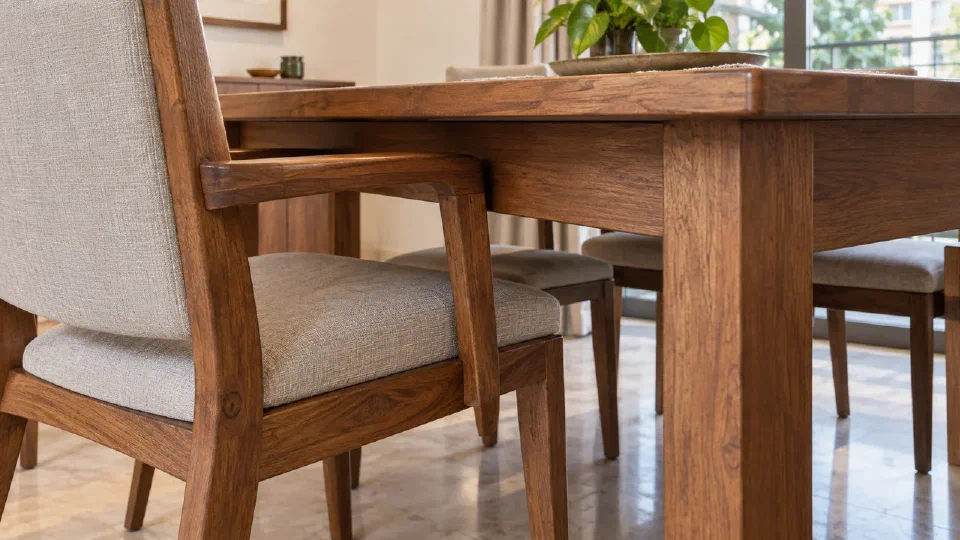
Trace the chair’s full path, not just its final tucked position. The arms may clear the apron once under the top but strike a table leg or stretcher while the chair is turned into place. A seated trial also reveals whether an apron leaves enough thigh room after the cushion compresses. Record the lowest obstruction and the actual user’s clearance instead of borrowing a generic chair-height chart.
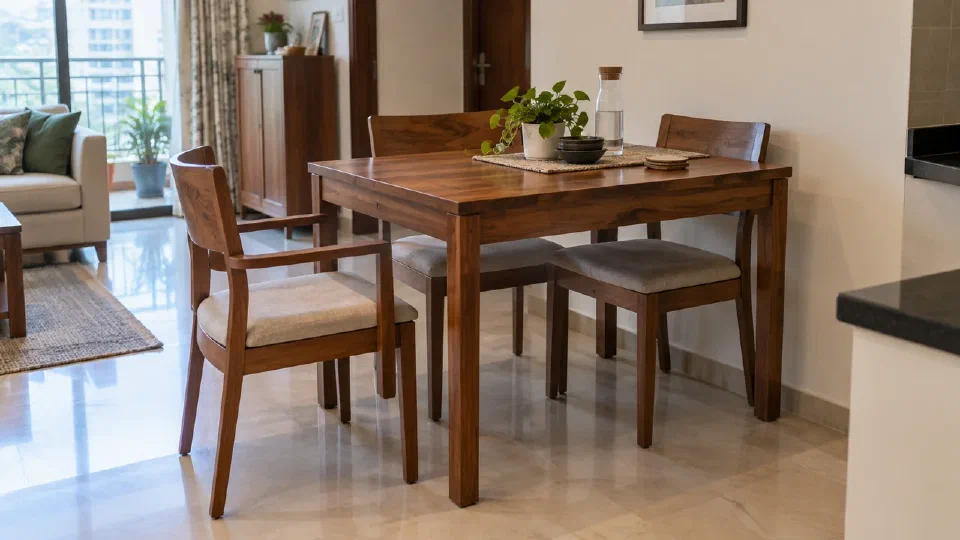
Use three positions for the actual chair: fully tucked for storage, pulled in with a person seated for a meal, and moved back far enough for that person to stand and leave. Mark the chair’s back edge on the floor in each position. This reveals whether a chair that clears the apron still blocks a doorway or circulation route when occupied. Repeat the trial for each intended seat, including the ends, where a pedestal or stretcher may change the result.
An illustrative fit calculation
Suppose a tabletop is 750 mm high and its lowest apron edge is 640 mm above the floor. A chair with arms at 660 mm will not slide underneath that apron, even though its seat height might look appropriate. The 20 mm conflict is simple subtraction; the dimensions are examples, not a design standard.
Now check width. Two chairs each 520 mm wide occupy 1,040 mm before allowing any separation or comfortable movement. A 1,000 mm clear span between table legs cannot accommodate that pair side by side simply because the top is longer. Test the actual seating arrangement.
In this example, neither conflict is resolved by the advertised table length. Compare a chair with a lower arm profile or a table with a different approved apron detail for the 20 mm height conflict; compare narrower side chairs or a different leg arrangement for the width conflict. Re-run the occupied and pull-out trials after either change. Do not cut the apron or assume moving both chairs to the ends works without checking the end leg and foot space.
Trial the users and the activities
Try the pair for a normal meal position. Check whether the user can sit close enough without knees contacting a rail. Test getting in and out, including the end positions, which can be constrained by trestles or a pedestal.
For a household member with a mobility or accessibility requirement, have the arrangement assessed for that person’s needs. Do not treat a generic dimension as an accessibility certification. If the table also serves homework or laptop use, test that task separately rather than assuming dining fit proves work comfort.
The IIT Guwahati ergonomics reference explains the role of body dimensions in design. It supports user-based assessment, not one universal chair-table formula for Indian adults.
Extension tables need two trials
Check chair positions with the table closed and extended. Moving legs, support rails or an added leaf can change the usable positions. A larger top does not automatically create equally comfortable additional seats.
Ask whether chairs can remain tucked in when the table closes and where spare chairs and extension leaves will be stored. Keep the everyday layout and the occasional larger layout on the same room plan.
What to check before ordering the chair and table
Record the table and chair models or approved drawings, apron clearance, leg positions and the accepted seating arrangement. Include finish samples and any upholstered-seat specification. If buying from separate suppliers, get the interface dimensions confirmed before delivery.
Do not trim chair arms or remove a table apron to solve an overlooked conflict without a competent design assessment. Those parts may have structural roles.
Published height pairings to start from
Commercial seating suppliers publish consistent table-and-chair pairings, such as the WebstaurantStore stool guide and Grand Rapids Chair’s restaurant guide. Converted from inches:
| Setting | Surface height | Seat height | Seat-to-surface gap |
|---|---|---|---|
| Dining table | About 710 to 760 mm | About 455 to 485 mm | About 250 to 305 mm |
| Counter | About 915 mm | About 610 to 660 mm | About 255 to 305 mm |
| Bar | About 1,015 to 1,065 mm | About 710 to 760 mm | About 255 to 355 mm |
Those gaps are measured to the tabletop, so subtract the apron. Illustrative arithmetic: a 750 mm table with a 100 mm apron leaves 650 mm under the apron; a 450 mm seat then leaves 200 mm for thighs, and a chair arm at 660 mm will not slide under at all. The same guides allow about 600 mm of table edge per diner, so a 1,800 mm side seats three comfortably, not four, once legs are counted.
India’s standard for tables and desks, IS 17633, under the Furniture (Quality Control) Order, 2025, tests tables for stability, strength and durability, as BIS’s IS 17633 guidance explains, and general-purpose chairs are covered by IS 17632. For ready-made items within the order, ask for the ISI mark and CM/L number.
Evidence and Verification Notes
The height pairings are converted from published US seating guides and rounded; Indian tables vary, so measure the actual pieces. The apron and seat-count figures are illustrative arithmetic. IS 17632 and IS 17633 scope is from BIS’s published guidance, checked in September 2026.
Frequently Asked Questions
Is table height enough to choose a chair?
No. The underside geometry can be more restrictive than the top height. Check apron, rails, mechanisms, leg positions and the user’s sitting posture.
Can an armchair be used at the end of any table?
Only if its arms, width, knees and feet fit the end position. Trestles and pedestals can obstruct an otherwise suitable chair.
How much room should be left behind each chair?
That depends on the user’s movement and whether people must pass behind an occupied chair. Test the real room arrangement rather than applying a furniture-only measurement to a circulation route.
Why do chair arms clash even when seat height looks correct?
The table apron, top underside, arm height and leg positions create the usable opening. Compare the complete chair and table at the actual insertion path, including a turn into position.
Can table legs reduce the advertised seat count?
Yes. Legs, rails and extension hardware can occupy knee and chair positions. Draw the occupied chairs in the final base configuration.
Why test the chair with a person seated?
Upholstery compresses, posture changes and knees move under the apron. An unoccupied tucked-in photograph does not prove comfort during a meal.
What is the standard height difference between a dining table and chair?
Published seating guides put the seat about 250 to 305 mm below a dining tabletop, with tables at about 710 to 760 mm and seats at about 455 to 485 mm. Measure to the underside of the apron too, because the apron, not the top, decides whether thighs and chair arms fit.
For a project in Gurugram or Delhi NCR, use WoodAge’s custom furniture service to discuss the measured requirement and written scope. Product suitability and the final BOQ must be confirmed for the actual order.
Related Guides From WoodAge
- Dining table size guide - for room fit with chairs in use.
- Dining table and chair guide - for material and chair-table buying decisions.
- Furniture wood species - for solid timber selection and identification.
- Interior handover snag list - for recording operation and finish defects.
- Bathroom Mirror Cabinets: Depth, Door Swing and Tap Clearance - Useful next reading on furniture planning, costs, materials, or execution.
- Storage Bed Lift Problems: Safe Checks Before a Service Call - Useful next reading on furniture planning, costs, materials, or execution.