Free kitchen, wardrobe and Vastu planning tools
WoodAge's three guided tools help home buyers and design teams review a floor plan, plan modular storage and compare kitchen layouts before professional approval. No signup or software installation is required. Each tool explains its method, warnings and accuracy boundary, with up to five free sessions per person each day.
WoodAge Vastu Floor Plan Checker
Upload a floor plan, confirm the AI-assisted room detection and north direction, then review priority-ranked traditional Vastu findings, cited classical-text context, labelled modern or folk practices and contextual questions.
WoodAge Modular Wardrobe Configurator
Describe the wardrobe in plain language or enter dimensions, door system and storage priorities directly. Explicit dimensions and door counts stay reviewable while the tool creates an editable layout, clearance checks, linked views and professional review exports.
WoodAge Modular Kitchen Configurator
Describe the kitchen in plain language or enter the room, openings, appliances and household priorities directly. Explicit dimensions stay reviewable while the tool compares six layouts and creates linked plans, elevations, services views, schedules and review exports.
Material & Cost Estimator
Plan a renovation budget with realistic Indian-market material rates and labour estimates. Pick rooms and finishes, get an itemised quote.
Sun-Path Visualiser
See which rooms get morning, midday and evening sun on any date at your address, then pick the right room for the right purpose.
Choose the right starting point
Start with the decision you need to make. Each tool keeps the primary workflow short, then reveals deeper controls, assumptions and exports only when they become useful.
| Tool | Start with | Primary output | Verify before acting |
|---|---|---|---|
| WoodAge Vastu Floor Plan Checker | A clear floor-plan image and north direction | Confirmed rooms, zone findings, priorities and contextual questions | Room detection, north alignment and any structural or professional decision |
| WoodAge Modular Wardrobe Configurator | Plain-language brief or finished wall dimensions, door system and storage priorities | Editable layout, linked views, checks and review exports | Site, construction, materials, hardware, tolerances and factory details |
| WoodAge Modular Kitchen Configurator | Plain-language brief or room, openings, services, appliances and household priorities | Ranked layout, linked views, schedules and review exports | Site, services, appliance cut-outs, joinery, tolerances and factory details |
Visual references for WoodAge planning tools
The tools hub should feel practical and useful. These visuals show plan upload, cost planning, and sun-path thinking without adding a marketing hero.
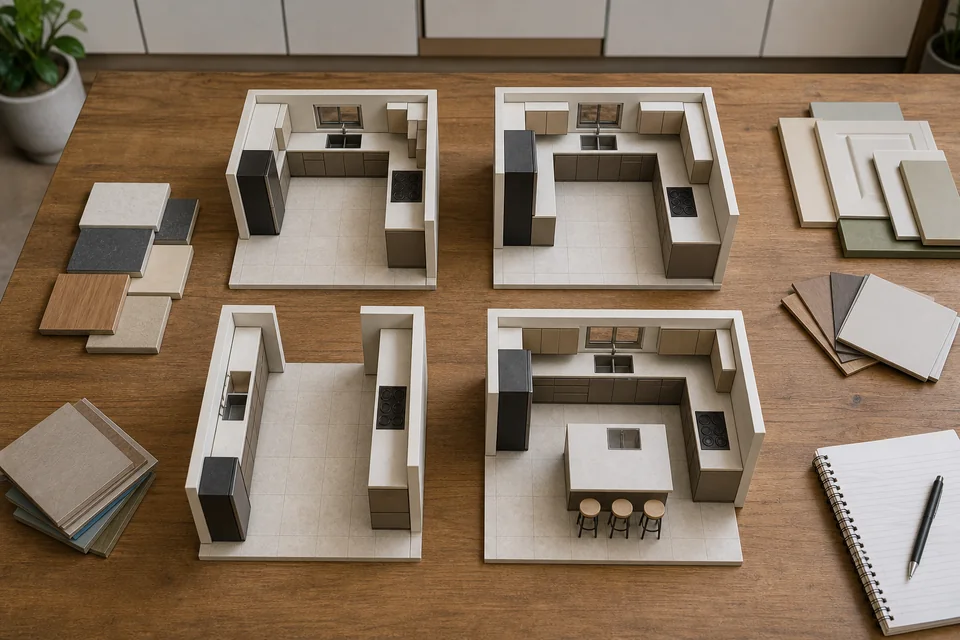
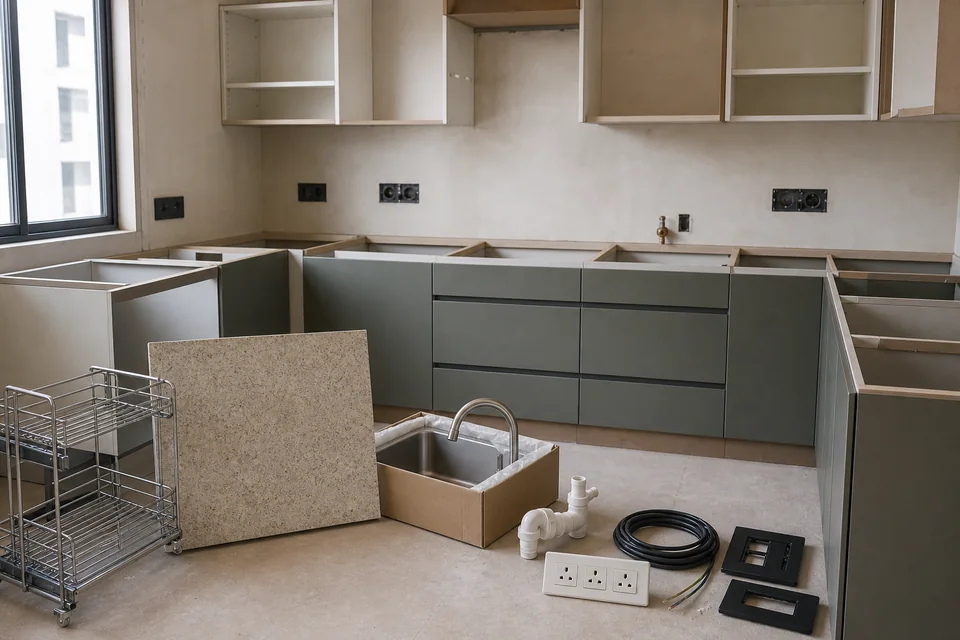

These visuals are a mix of original WoodAge photos, 3D renders, and AI-assisted illustrations, included to help you picture the materials, finishes, and process described on this page.
FAQs about WoodAge planning tools
What free tools does WoodAge offer for home buyers?
WoodAge offers three free guided tools: a Vastu floor-plan checker, a modular wardrobe planner and an Indian modular kitchen planner. The Vastu tool explains traditional findings and source context. The wardrobe and kitchen tools turn user dimensions and choices into editable layouts, transparent checks, linked drawing views and professional review drafts.
Do I need to sign up to use WoodAge's planning tools?
No. The tools do not require an account, email address or software installation. Fair-use limits allow up to five sessions per tool per person each day. A short Cloudflare verification may appear before the kitchen or wardrobe planner to reduce automated abuse and keep the public service available.
Can I send the kitchen or wardrobe output directly for manufacturing?
No. Kitchen and wardrobe outputs support concept, client and pre-production review. Before manufacture, the responsible designer and factory must verify finished-site dimensions, openings, services, appliance or hardware specifications, construction details, tolerances, joinery and machine requirements. Vastu findings are traditional guidance, not structural, legal, medical or financial advice.