
3BHK on Dwarka Expressway: L-Shaped Kitchen and Three Wardrobes, Handed Over in 31 Days
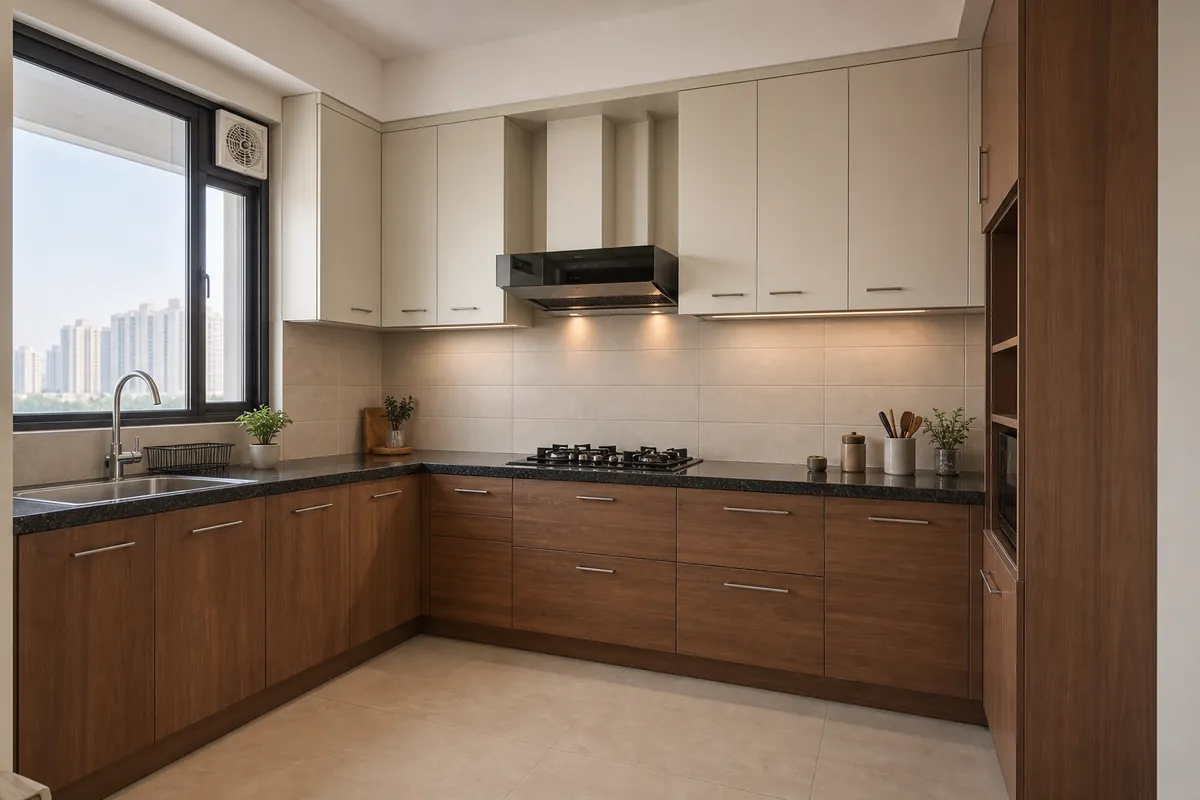
WoodAge manufactured and installed an L-shaped modular kitchen and three wardrobes for a 1,750 sq ft 3BHK on Dwarka Expressway, Gurugram, 31 days from site measurement to snag closure. The carcass used IS:710 BWP plywood in the wet zone and IS:303 BWR elsewhere, with Hettich Sensys hinges rated to 80,000 cycles. Below is the BOQ structure, the measurement deltas that changed the design, and the snag list. Book a factory visit to inspect the same build standard in production.
On this page
Project at a glance
| Field | Detail |
|---|---|
| Location | Dwarka Expressway corridor, Sector 108, Gurugram |
| Property | 3BHK apartment, ~1,750 sq ft carpet, new possession |
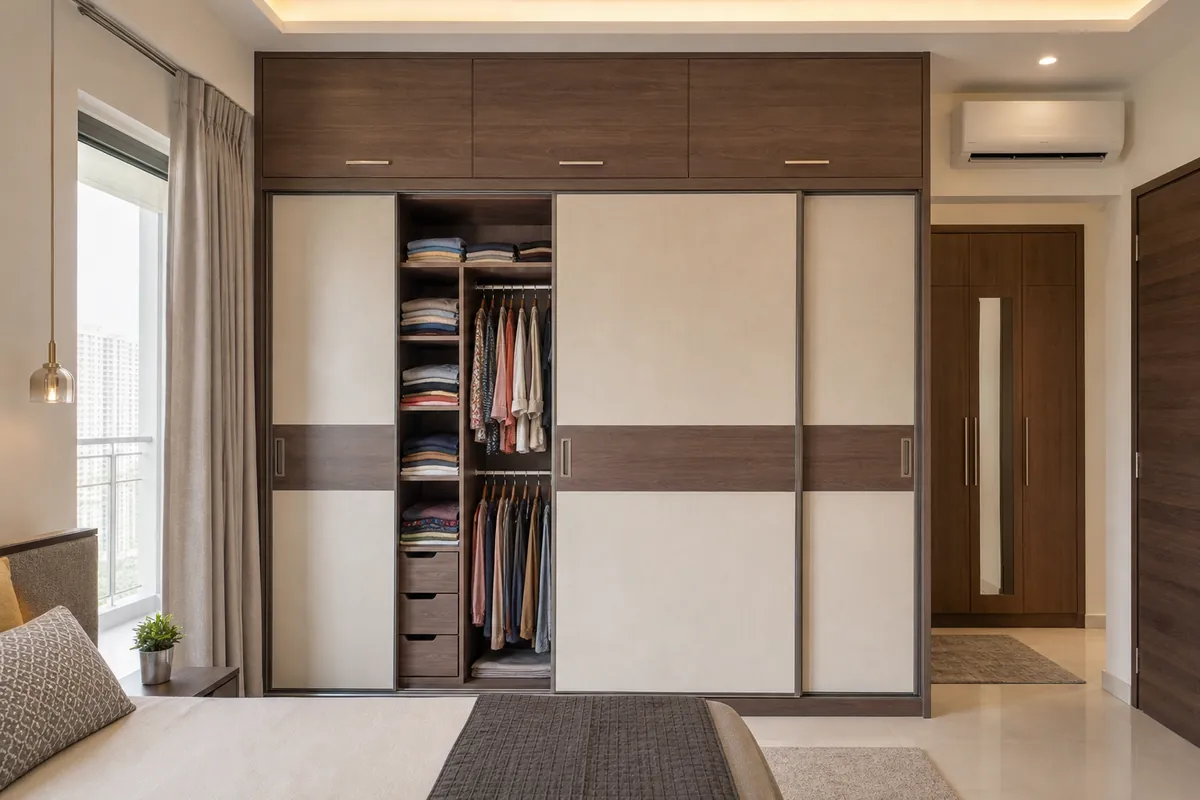
| Scope | L-shaped modular kitchen + 3 wardrobes (1 sliding, 2 hinged) |
| Kitchen size | 9 ft 6 in × 8 ft 0 in; 22 running feet base, 16 running feet wall |
| Carcass | IS:710 BWP 18 mm in wet zone; IS:303 BWR 18 mm dry zone |
| Shutters | 18 mm HDHMR with 1 mm high-pressure laminate, 2 mm PVC machine edge-banding |
| Hardware | Hettich Sensys concealed hinges (80,000-cycle rating); soft-close tandem drawer systems |
| Elapsed time | 31 days, site measurement to snag closure |
| Production time | 15 working days in-factory |
| Installation | 5 days on site |
The brief: a new-possession 3BHK with a hard move-in date
The owners of a 1,750 sq ft 3BHK in the Dwarka Expressway corridor took possession with a fixed move-in date five weeks out and a school term starting the week after. The brief to WoodAge was narrow and useful: an L-shaped kitchen sized to the existing builder-cast counter, three wardrobes, and a written commitment on dates. They had two earlier quotes, both priced per square foot of flat area, and neither could tell them what changed if they upgraded the hinges.
That last point set the commercial structure. WoodAge quoted per running foot against a measured drawing, with carcass grade, shutter finish, hardware make and accessory count stated per unit, so an upgrade decision was a visible line change rather than a renegotiation. The kitchen ran 22 running feet of base and 16 of wall; the wardrobes were an 8 ft sliding unit in the master and two hinged units of 7 ft and 6 ft.
What changed between the builder's drawing and the site
WoodAge measures before production release rather than after, and on this Dwarka Expressway flat the measurement found three deviations from the builder drawing. Each would have become a site problem if panels had been cut to the drawing.
First, the pre-cast granite counter was out of level across its run, enough that a base carcass set flat to the floor would have left a visible taper under the counter edge. The fix was to level the carcass to the counter rather than the floor and close the resulting floor gap with a scribed skirting. Second, the kitchen water inlet sat off its drawn position, which moved the sink-base internal partition and the plumbing cut-out. Third, a power point fell behind a planned tall unit, which the owner's electrician relocated during the production window at no cost to the schedule.
Why this section exists. Most quotes are built on the builder's drawing. The gap between that drawing and the delivered flat is where "extra work" charges are born mid-project. Naming the deltas in writing before production, and pricing them then, is what keeps the final bill equal to the quote.
Material specification, stated by zone
WoodAge specified carcass grade by moisture exposure rather than applying one grade across the kitchen. The sink base and the two units flanking it used 18 mm IS:710 boiling-water-proof plywood, the grade defined for repeated water contact. The remaining base, wall and tall units used 18 mm IS:303 BWR plywood, which performs adequately inside a sealed, fully edge-banded carcass in a dry zone.
Shutters were 18 mm HDHMR faced with 1 mm high-pressure laminate. Every exposed edge carried 2 mm PVC banding and every internal edge 0.8 mm, applied on an automatic edge bander. Machine banding matters here for a reason specific to Delhi NCR: a hand-applied edge relies on a manually spread adhesive line, and it is the edge that lifts first when a kitchen cycles between 45 °C dry summers and monsoon humidity. Wardrobe carcasses used 18 mm IS:303 BWR with the same banding standard, and the master sliding unit ran on a bottom-roller track to keep the top channel clear of dust.
Hardware was specified by make and line, not by adjective. Concealed hinges were Hettich Sensys, manufacturer-rated to 80,000 open/close cycles; drawers ran on soft-close tandem systems. Stating the line rather than "premium German hardware" is what lets a buyer price the same specification against another vendor.
The BOQ: 38 priced lines and a separate exclusions schedule
The quotation issued for this Gurugram project carried 38 priced lines plus an exclusions schedule. The structure below is the one WoodAge uses on every kitchen BOQ, and it maps to the published WoodAge interior BOQ specification library, which sets out the minimum fields each line should state.
| Section | Lines | What each line states |
|---|---|---|
| Base units | 9 | Running feet, carcass grade, shutter finish, hinge line, internal fittings |
| Wall units | 6 | Running feet, carcass grade, shutter finish, lift-up or hinged mechanism |
| Tall unit | 2 | Height, carcass grade, internal pull-out specification, load rating |
| Drawers and accessories | 7 | Drawer system line, size, count, soft-close, cutlery or bottle-pull-out type |
| Wardrobes | 10 | Width, carcass grade, shutter type, track or hinge line, internal layout |
| Site and finishing | 4 | Scribing, skirting, filler panels, service cut-outs and exposed-edge treatment |
| Exclusions | — | Counter, sink, chimney, hob, appliance supply, electrical and plumbing relocation |
Prices on this project are not published here because a quotation is project-specific: the same 22 running feet costs materially different amounts depending on shutter finish and hardware line. For current third-party market reference ranges and how to convert a per-square-foot pitch into a per-running-foot comparison, see the Gurgaon modular kitchen cost page. Estimates only; a final figure follows site measurement and a written per-line BOQ.
Timeline: 31 days, measurement to snag closure
The schedule below is the actual sequence for this Dwarka Expressway project. The critical path runs through shop-drawing sign-off, not production: a signature delayed by three days moves handover by three days, because panel cutting cannot start against an unapproved drawing.
| Stage | Days | Gate to clear |
|---|---|---|
| Site measurement | Day 0 | Signed dimension and site-condition record |
| Design freeze | Days 1–3 | Layout, finish and hardware selections locked |
| Shop drawing sign-off | Days 4–6 | Owner signature on the revision baseline |
| Factory production | Days 7–23 | 15 working days: cutting, banding, boring, assembly |
| Dispatch and lift booking | Day 24 | Society service-lift slot confirmed in advance |
| Installation | Days 25–29 | 5 days inside the 09:00–18:00 society window |
| Snag closure | Days 30–31 | Written snag list signed off |
Two Gurugram-specific constraints shaped this schedule. High-rise societies on the Dwarka Expressway corridor generally restrict interior work to daytime hours and require a service-lift booking, so a dispatch that misses its slot loses a day rather than an hour. Booking the lift at dispatch planning, not on delivery morning, is the single cheapest schedule protection available on these projects.
The snag list: four items, all closed in six days
WoodAge issues the snag list in writing at handover, with an owner and a closure date against each line, and treats the signed closure as the completion event rather than the installation date. Four items were raised on this Gurugram project.
| Item | Cause | Resolution | Closed |
|---|---|---|---|
| Uneven reveal on tall-unit shutters | Wall out of plumb over the unit height | Carcass shimmed and a scribed filler fitted to the wall line | Day 2 |
| Chimney duct clashed with a wall cabinet | Duct routed after cabinet drawing sign-off | Wall cabinet depth reduced and the duct boxed in | Day 4 |
| Drawer runner noise, one unit | Runner defect | Runner replaced from stock under warranty | Day 2 |
| Skirting gap at the floor | Floor-level variance under the base run | Skirting scribed to the floor profile | Day 6 |
Publishing a snag list is unusual, and it is deliberate. Every fit-out generates snags; the difference between vendors is whether the list is written down and closed against dates, or handled verbally until the buyer stops calling. A buyer comparing quotes should ask any vendor, WoodAge included, to show the snag format and the closure commitment in writing before signing.
What we would do differently
Two things. The chimney duct clash was avoidable: the duct route was fixed after the cabinet drawings were signed, and WoodAge did not re-confirm it before cutting. On subsequent Dwarka Expressway projects the appliance and service-point schedule is re-confirmed at dispatch planning, not only at design freeze, which is the discipline the BOQ library records as the MEP and site-service point survey.
Second, the owner selected the master wardrobe as a sliding unit for floor clearance, which was right for the room, but the internal layout was frozen before they had moved in. Sliding units give up roughly the width of one shutter in simultaneous access, and a hanging-versus-shelving split decided on paper rarely survives contact with an actual wardrobe. Where the move-in date allows, WoodAge now recommends freezing the internal layout after the owner has lived with the room, and fitting internals as a short second visit.
Reference checks for this project record
The project quantities, dates and outcomes above are owner-attested records. The following links are external specification and locality checks, not proof of the private project itself. BIS's laboratory scope describes moisture, water-resistance and glue-adhesion tests for IS:710:2024; check the current product documentation when reviewing a wet-zone specification: BIS IS:710 scope (accessed 2026-08-21).
NHAI material uses NH-248BB references for the Dwarka Expressway corridor; verify a property's current access and address separately: NHAI project material (accessed 2026-08-21). HRERA's registered-project records are a starting point for checking a named development, not evidence of a kitchen scope or possession date: HRERA registered projects (accessed 2026-08-21).
Verified project record
| Fact | Detail |
|---|---|
| Carcass standard, wet zone | IS:710 boiling-water-proof plywood, 18 mm, used for the sink base and both adjacent units |
| Carcass standard, dry zone | IS:303 BWR plywood, 18 mm, used for remaining base, wall and tall units |
| Edge banding | 2 mm PVC on all exposed edges, 0.8 mm on internal edges, applied on an automatic edge bander, not hand-applied |
| Hinge specification | Hettich Sensys concealed hinges, manufacturer-rated to 80,000 open/close cycles |
| Measurement-to-handover | 31 calendar days, of which 15 were factory working days |
| Site deltas found at measurement | 3 dimensional deviations from the builder drawing, all resolved before production release |
| Snag items raised at handover | 4 items, all closed within 6 days |
| BOQ line items issued | 38 priced lines plus a separate exclusions schedule |
| Factory address open to inspection | 16 SCO, Saraswati Vihar, Chakkarpur, Gurugram 122002 |
| IS:710 reference check | BIS laboratory scope lists moisture, water-resistance and glue-adhesion tests for IS:710:2024; this is a specification reference, not a project inspection. Source: https://lims.bis.gov.in/home/search_is_number/?is_number__doc_no=710 (accessed 2026-08-21). |
| Corridor verification check | NHAI project material uses NH-248BB references for the Dwarka Expressway corridor; verify a property's current access and address separately. Source: https://nhai.gov.in/nhai/sites/default/files/mix_file/under_implementation.pdf (accessed 2026-08-21). |
| Development-status check | HRERA's registered-project records are a public starting point for checking a named development; they do not prove a kitchen scope or possession date. Source: https://haryanarera.gov.in/admincontrol/registered_projects/2 (accessed 2026-08-21). |
Frequently asked questions
How long does a 3BHK kitchen and wardrobe project take on Dwarka Expressway?
This project ran 31 calendar days from site measurement to snag closure: 6 days for measurement, design freeze and shop-drawing sign-off, 15 factory working days for production, 5 days for installation, and the balance for dispatch and snag closure. Society work-hour limits and service-lift booking windows are the usual variables that stretch this timeline.
Why use IS:710 BWP plywood only in the wet zone rather than the whole kitchen?
IS:710 boiling-water-proof plywood earns its cost where standing water and vapour are routine: the sink base, the units flanking it, and any cabinet housing a water inlet. Elsewhere IS:303 BWR performs adequately in a sealed, edge-banded carcass. Specifying IS:710 everywhere raises cost without a matching failure-risk reduction, so the BOQ states the grade per zone.
What changed between the builder's drawing and the actual site measurement?
Three items. The pre-cast granite counter was out of level across its run, the kitchen water inlet sat off its drawn position, and a power point fell behind a planned tall unit. All three were caught at measurement and resolved in the shop drawings before any panel was cut, which is the point of measuring before production rather than after.
Were there snags at handover, and how were they handled?
Four snags were raised and all were closed within six days: an uneven shutter reveal caused by an out-of-plumb wall, a chimney duct clashing with a wall cabinet, one noisy drawer runner, and a skirting gap from floor-level variance. The snag list was issued in writing with an owner and a closure date against each line.
What should a detailed BOQ for a project like this show?
A detailed project BOQ should separate the carcass grade, shutter finish, hardware make and accessory count by unit, then list exclusions separately. The verified project record should supply the final priced lines. A running-foot measure tied to a measured drawing is more comparable than a per-square-foot package rate because it reflects the cabinetry actually being specified.