WoodAge publishes a customer project record only after its scope, consent, privacy status and supporting proof assets are verified for public use. This collection contains 4 owner-attested completed project records; client identities remain redacted and each page states its scope, sources and evidence boundary.
On this page
Published project records
Each card below is built from the owner-attested manifest and the matching public case body. Visual assets are labelled as design visualizations; scope, materials, timing and snag closure remain record-specific.
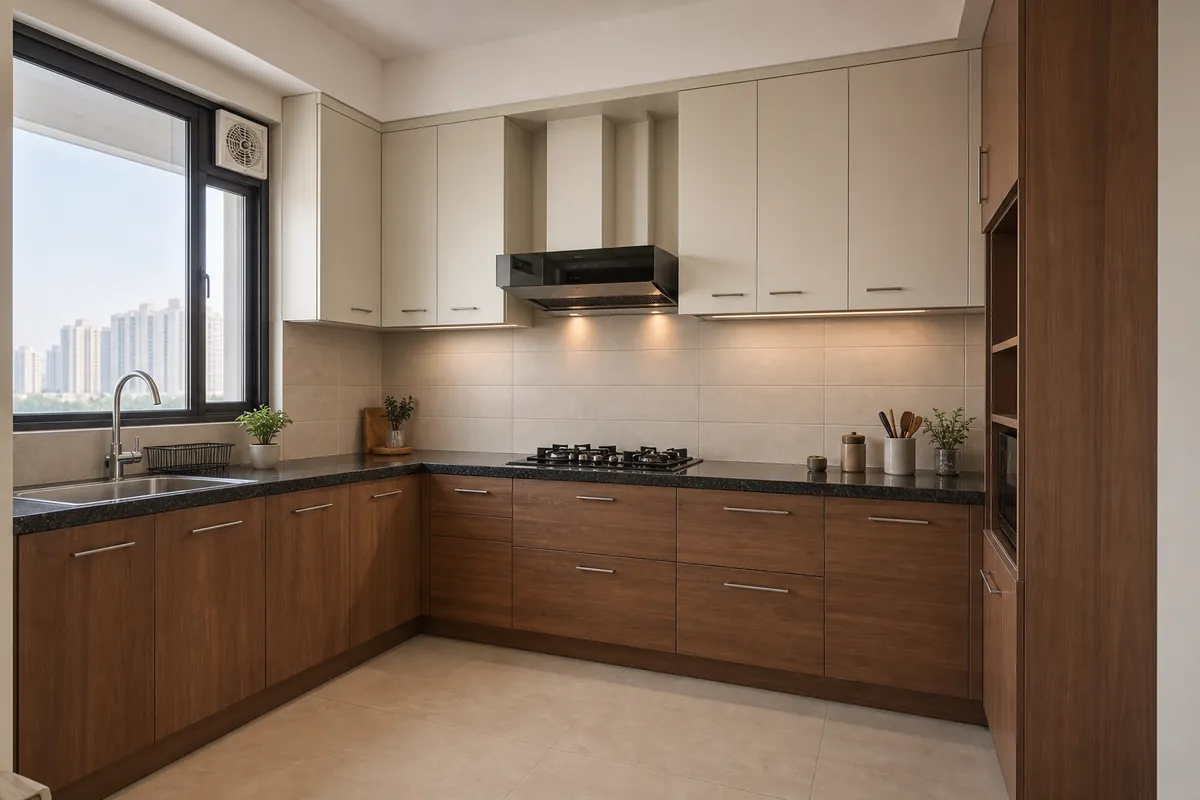
Design visualization. L-shaped kitchen visualization showing the measured corner, tall-unit zone and continuous worktop.
IS:710 BWP 18 mm in wet zone; IS:303 BWR 18 mm dry zone
Hardware / execution detail
Hettich Sensys concealed hinges (80,000-cycle rating); soft-close tandem drawer systems
Timeline
31 days, site measurement to snag closure
Outcome boundary
4 items, all closed within 6 days. This is an owner-attested record with client identity redacted; it does not establish a universal price, duration or performance result.
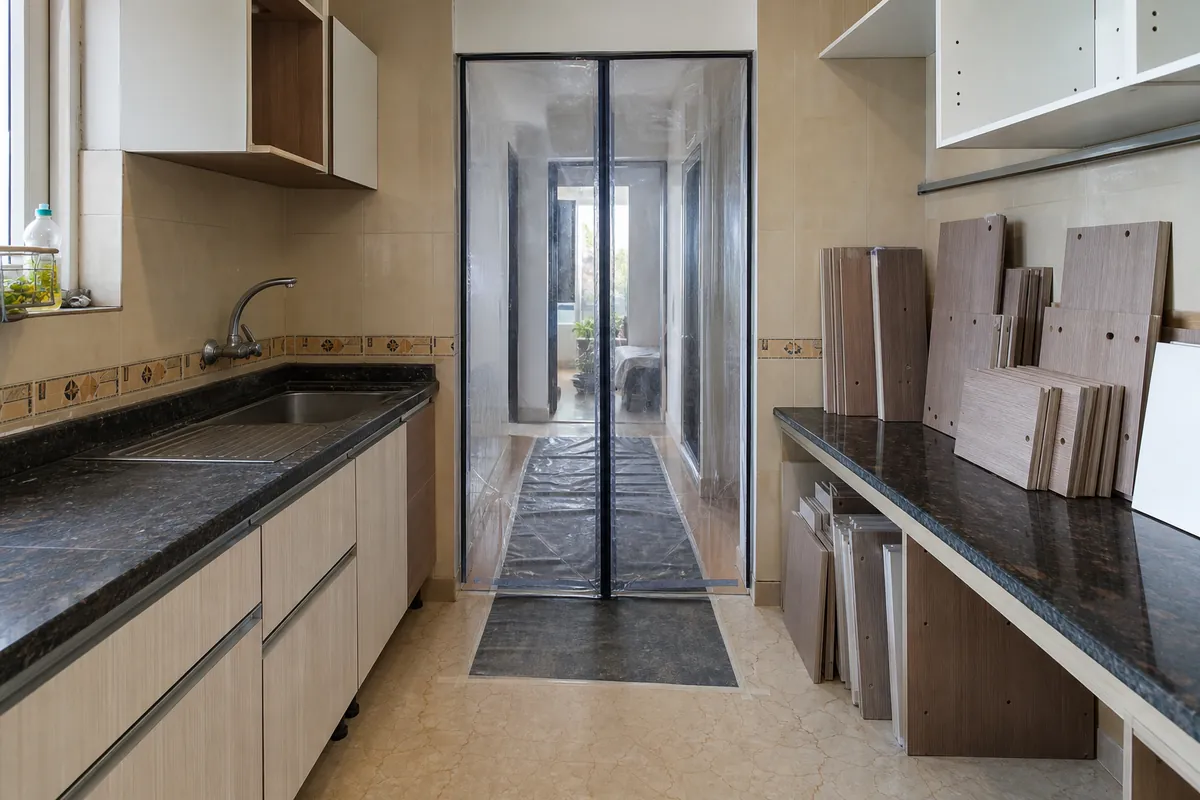
Design visualization. Renovation-process visualization showing a protected route, retained counter and factory-finished cabinet installation in an occupied flat.
2BHK apartment, ~1,150 sq ft carpet, occupied throughout · Sohna Road corridor, Sector 48, Gurugram
Recorded scope
Full cabinetry replacement; existing counter, tiling and plumbing retained
Material
IS:710 BWP 18 mm throughout, on account of the retained 9-year-old plumbing
Hardware / execution detail
Not recorded in the public project record.
Timeline
24 days, site measurement to snag closure
Outcome boundary
3 items, all closed within 4 days. This is an owner-attested record with client identity redacted; it does not establish a universal price, duration or performance result.
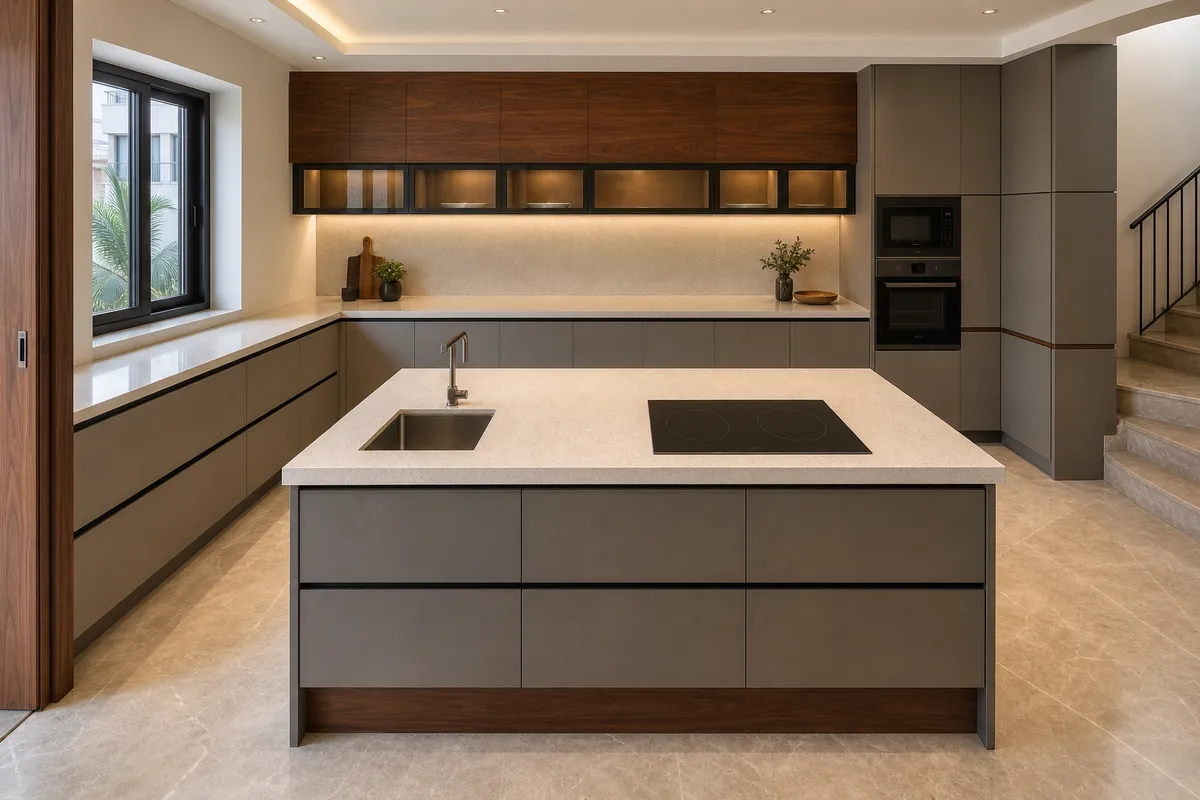
4BHK independent builder floor, ~2,400 sq ft, third floor, no service lift · Golf Course Extension Road corridor, Sector 65, Gurugram
Recorded scope
Turnkey: island kitchen, walk-in wardrobe, 3 bedroom wardrobes, TV unit, crockery unit
Material
IS:710 BWP 18 mm wet zone and full island; IS:303 BWR 18 mm elsewhere
Hardware / execution detail
Open-frame modular system, 11 running feet across three walls
Timeline
47 days, site measurement to snag closure
Outcome boundary
6 raised, all closed within 9 days. This is an owner-attested record with client identity redacted; it does not establish a universal price, duration or performance result.
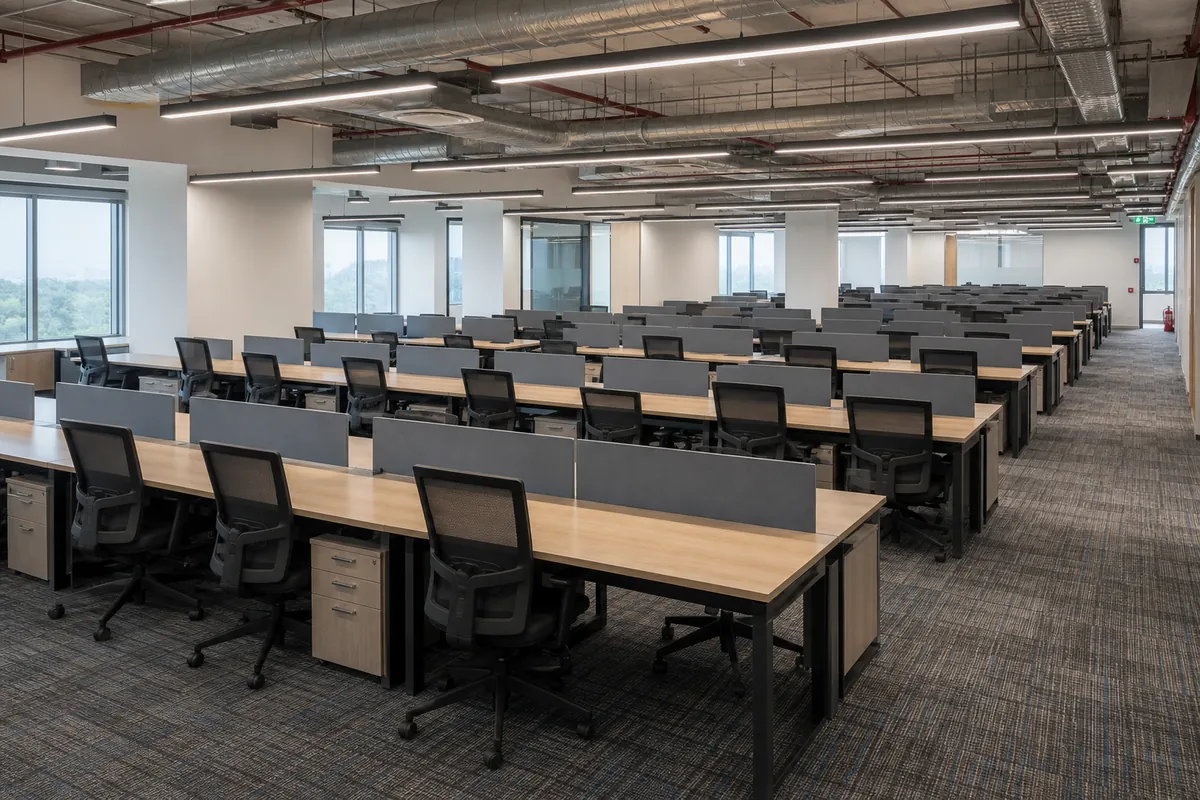
50 linear workstations, 4 cabins, 1 boardroom table, storage and reception
Material
25 mm prelaminated board, 2 mm PVC edge banding on all exposed edges
Hardware / execution detail
Continuous spine raceway with per-seat drop and flip-top access
Timeline
38 days, order confirmation to snag closure
Outcome boundary
5 raised, all closed within 7 days. This is an owner-attested record with client identity redacted; it does not establish a universal price, duration or performance result.
A traceable first-party record with scope, materials, timing and outcome boundaries.
Consent and privacy
A documented permission reference and an approved public privacy treatment.
Proof assets
Registered project assets whose permission status supports public use.
Claim provenance
Each visible project claim is mapped to the supporting project record.
Public representation
Visible text, metadata and structured data describe only verified information.
What a published record includes
A public record explains the verified scope, decision context, materials, installation boundaries and documented results. It identifies any anonymisation or exclusions needed to respect customer privacy.
Plan a project with verifiable documents
For a current project, request a line-by-line BOQ and discuss the documents that define scope, material selection, exclusions and installation planning. Those documents are more useful for a buying decision than an unsupported example.
Share your requirement and the WoodAge team will respond with the right next step. Every estimate is confirmed only after a site measurement and a written BOQ.