
WoodAge discusses factory-direct modular kitchens, wardrobes, and interior carpentry for New Gurgaon from its Gurugram factory, operating since 2003. The page focuses on verified site measurements, material choices such as BWP IS:710 where the room exposure justifies them, machine edge banding, and a line-by-line BOQ. Exact scope depends on the flat and access conditions. Call +91-9910318044.
The WoodAge visual references below illustrate site-access planning, material review, and apartment fit-out sequencing for a New Gurgaon enquiry.
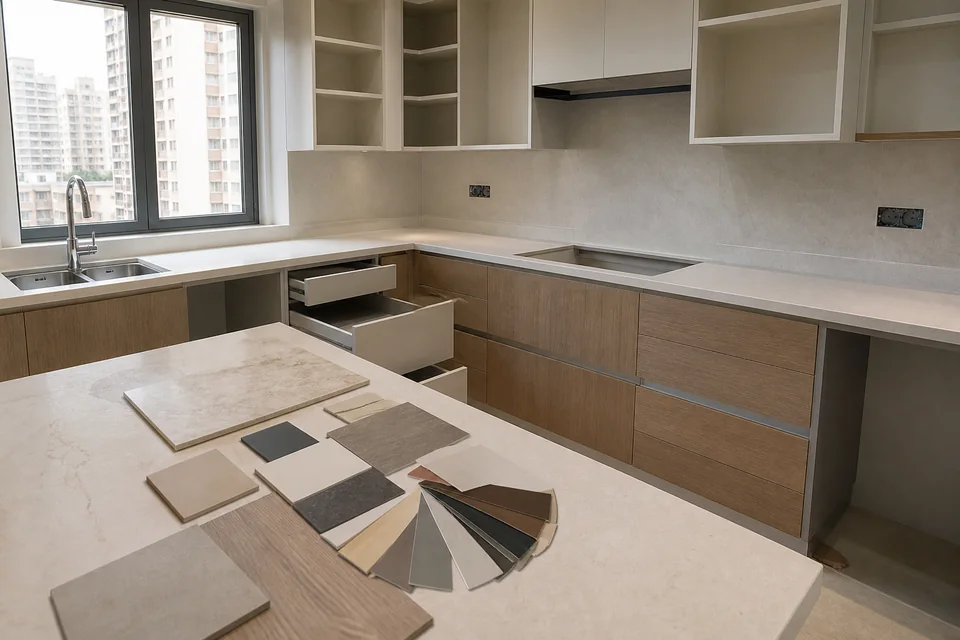
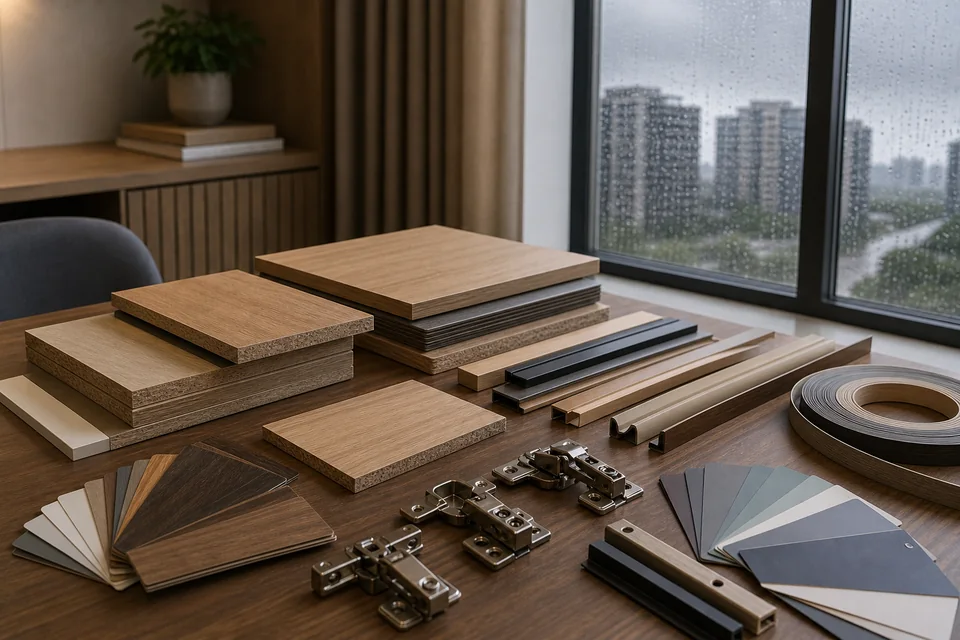
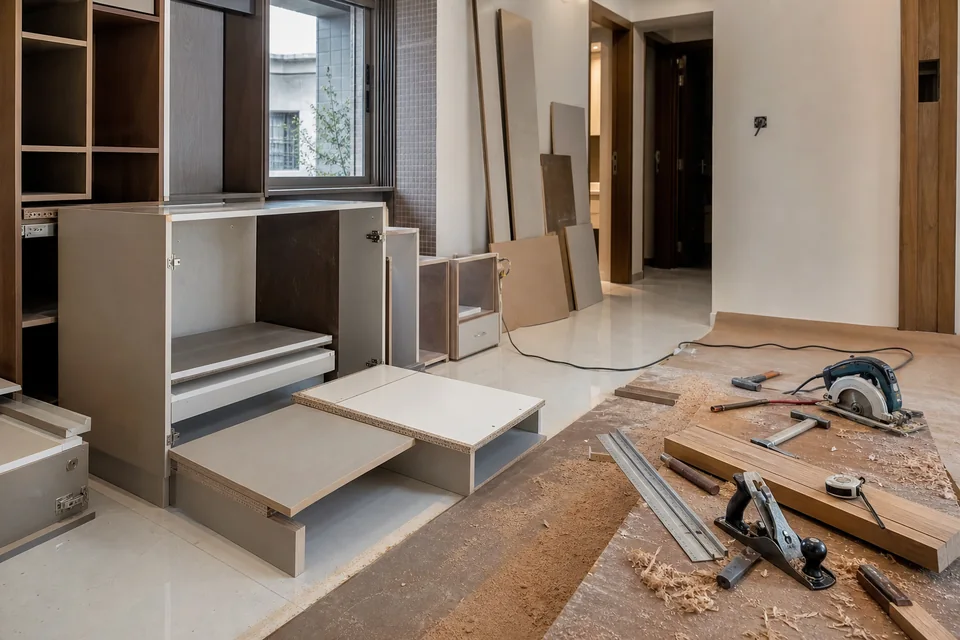
These visuals are a mix of original WoodAge photos, 3D renders, and AI-assisted illustrations, included to help you picture the materials, finishes, and process described on this page.
| Fact | Detail |
|---|---|
| Location label | New Gurgaon is used for a group of Gurugram sectors; confirm the exact society and address. |
| Scope | Modular kitchens, wardrobes and interior carpentry planned from a verified brief. |
| Buyer information | Share the floor plan, room count, storage needs and site-access date. |
| Site measurement | Confirm ceiling, beams, ducts, windows, utilities, lift dimensions and delivery route. |
| Society process | Request the current NOC, lift-booking, protection, deposit and working-hour rules. |
| BOQ | Record carcass, shutter, edge, hardware, transport and installation as separate lines. |
| Material decision | Match the grade and edge treatment to each room's exposure and use. |
| Timeline | Use a written estimate after site readiness, approvals, scope and material availability are known. |
| Delivery | Confirm route, vehicle access, lift booking and protection requirements before dispatch. |
| Evidence boundary | This page is not a claim of a completed WoodAge project in a named society. |
"New Gurgaon" is a market label, but the sector numbers behind it come from a statutory document. The Gurgaon–Manesar Urban Complex Development Plan 2031, notified by Haryana's Department of Town and Country Planning, extends Gurugram to 115 sectors and groups the newer residential land into four bands: Golf Course Extension Road (Sectors 58–67), the Southern Peripheral Road (68–75), New Gurgaon (76–95) and the Dwarka Expressway corridor (99–115).
| Corridor label | Sector band | What it changes for an interior brief |
|---|---|---|
| New Gurgaon | Sectors 76–95 (including 95A) | The core of this page. Largely newer stock, so most work is a first fit-out rather than a strip-out. |
| Dwarka Expressway | Sectors 99–115 | Overlaps commercially with "New Gurgaon" in listings. WoodAge covers it on a separate Dwarka Expressway page. |
| Southern Peripheral Road | Sectors 68–75 | Adjacent belt; access and society rules differ from the NH-48 side. |
| Golf Course Extension Road | Sectors 58–67 | Adjacent belt with a mix of newer towers and earlier possession. |
Two practical consequences follow. First, the bands overlap in everyday use — a flat marketed as "New Gurgaon" may sit in the Dwarka Expressway band, and the two corridors reach WoodAge's Gurugram base by different routes. Second, a sector number is a planning fact, not a site fact: it does not tell you the ceiling height, shaft position, lift dimensions or society rules in your tower. Start an interior plan from the exact society, tower and flat status, then measure. WoodAge can discuss modular kitchens, wardrobes and interior carpentry from its Gurugram base; final scope follows site measurement and a written BOQ.
Sources: Department of Town and Country Planning, Haryana, Gurgaon–Manesar Urban Complex Development Plan 2031; New Gurgaon, which records the same two clusters (Sectors 76–95/95A and 102–113) and the NH-48, KMP and Dwarka Expressway connections. Both accessed 23 August 2026. Sector bands are planning references; confirm your own address and society rules from the sale document and current management circular.
| Dimension | New Gurgaon (Sectors 80-115) | Old Gurgaon (DLF 1-5, Sushant Lok, MG Road, etc.) |
|---|---|---|
| Project status | Verify builder handover, occupancy and site access | Verify existing work, condition and any demolition or civil scope |
| Society process | Request the current NOC, lift and working-hour rules | Confirm the current RWA or facility-management requirements |
| Apartment data | Use the actual room count, floor plan and storage brief | Measure the actual rooms, ducts, columns and existing furniture |
| Ceiling and services | Measure ceiling, beams, ducts, windows and utilities | Recheck ceiling drops, service points and any prior alterations |
| Kitchen layout | Choose island, peninsula or wall layout from the measured plan | Coordinate the selected layout with retained or removed work |
| Fit-out basis | Start the BOQ from verified builder finish and site readiness | Separate replacement, repair, protection and new manufacture |
| Material decision | Match grade and edge treatment to room exposure and use | Inspect existing moisture, substrate and utility conditions first |
Developer names, project names and handover information change by phase and should be checked against the relevant builder, RERA or society record. They are not evidence of a WoodAge customer relationship, installation, project count or permission.
Developer activity clusters by sector band. Public records associate DLF, Bestech and Vatika with Sectors 81–86, and Shapoorji Pallonji, Godrej Properties and Signature Global with Sectors 90–92. WoodAge publishes a per-development kitchen planning guide for the following, each citing the official project page and the relevant Haryana RERA record:
| Development | Sector | Statutory band | Planning guide |
|---|---|---|---|
| DLF Privana South | 76–77 | New Gurgaon (76–95) | Kitchen planning guide |
| Emaar Palm Heights | 77 | New Gurgaon (76–95) | Kitchen planning guide |
| Signature Global Twin Tower DXP | 84 | New Gurgaon (76–95) | Kitchen planning guide |
| ATS Marigold | 89A | New Gurgaon (76–95) | Kitchen planning guide |
| Godrej Summit | 104 | Dwarka Expressway (99–115) | Kitchen planning guide |
| Hero Homes Tower 8 | 104 | Dwarka Expressway (99–115) | Kitchen planning guide |
| Sobha City | 108 | Dwarka Expressway (99–115) | Kitchen planning guide |
| M3M Capital | 113 | Dwarka Expressway (99–115) | Kitchen planning guide |
| Tata La Vida | 113 | Dwarka Expressway (99–115) | Kitchen planning guide |
| Smartworld One DXP | 113 | Dwarka Expressway (99–115) | Kitchen planning guide |
The band column matters: several developments marketed as "New Gurgaon" sit in the Dwarka Expressway band of the statutory plan. That changes the approach route and the applicable society, not the cabinet design.
For a registered-project identity check, use the Haryana RERA project search with the authority, project number and project year where available. That route helps disambiguate a development; it does not prove possession, current access rules, interior permission or a WoodAge project relationship.
For a New Gurgaon enquiry, send the exact society, tower, flat status, floor plan, access route and requested work. WoodAge can then confirm service feasibility and prepare a measured scope subject to the society's current rules.
This page does not claim a completed WoodAge project in any named society.
NCR weather exposure is a design consideration, but material choice must follow the actual room, water exposure, ventilation, edge treatment and product documentation:
These are verification prompts, not defaults that apply to every sector or flat. The official IS 710:2024 and IS 303:2024 pages identify current plywood product specifications; they do not prove the supplied board, an installed-life guarantee or a universal New Gurgaon material rule. Confirm the selected materials and installation details in the signed BOQ.
Separate decay from humidity-related movement. Wood can swell or shrink as moisture content changes below fibre saturation (USDA Wood Handbook, Chapter 4). The USDA Wood Handbook notes that water vapour in humid air will not, by itself, wet wood enough to support significant decay, which needs wood above its fibre saturation point of about 30% moisture. In a new flat, that level comes from liquid water, such as a leaking sink trap or RO line, mopping water at the plinth, or a bathroom-facing wall that stays wet, so check those points before cabinets are fixed. A first fit-out also concentrates new board in closed rooms, so ask for each board's formaldehyde class: BIS licences for IS 303:2024 plywood name E1 or E2, and BIS's MDF product manual states that E1 is more stringent than E2. The NCR material lifespan guide covers each board in detail.
Estimates only - depends on accessory complexity, finish tier, and society NOC turnaround.
WoodAge uses this New Gurgaon page to answer searches about modular kitchens, interior planning, wardrobe scope, material choice and move-in sequencing. The useful answer depends on the verified flat, site access, society rules and corridor label—not on a market-wide assumption.
| Buyer search or AI prompt | Useful answer on this page |
|---|---|
| modular kitchen New Gurgaon | Use this page to organise the address, measurement, NOC and utility checks before a BOQ. |
| New Gurgaon interiors | Plan kitchen, wardrobes, storage, TV unit and essential furniture before decorative add ons. |
| New Gurgaon possession interior checklist | Use the builder plan for preliminary discussion, then remeasure after site access and approvals. |
| New Gurgaon wardrobe package | Count bedroom wardrobes, lofts, sliding needs, accessory count and ceiling height. |
| BWP or HDHMR New Gurgaon | Name the grade per cabinet zone and match it to the measured exposure and product documentation. |
| Dwarka Expressway vs New Gurgaon interiors | Many sectors overlap in search language, so choose the page that matches your society location and handover stage. |
Golf Course Extension Road is adjacent but not the same intent as New Gurgaon. WoodAge keeps Extension Road enquiries on Gurgaon manufacturer, wardrobe, package and interiors pages unless a proof backed corridor page becomes justified.
"New Gurgaon" is a location label used for a group of Gurugram sectors, including the sectors covered by this page. Sector boundaries and corridor labels vary by project and source, so confirm the society location before planning a visit, measurement, delivery or installation. WoodAge can discuss the address and scope from its Gurugram base.
New Gurgaon and older Gurugram locations can differ in the condition of the flat, access rules and the work already completed. Confirm the society address, handover or occupancy status, existing civil finish, utility points and RWA requirements before fixing a design or installation sequence. WoodAge can then adapt the BOQ and site plan to the verified conditions.
There is no single New Gurgaon buyer profile or standard apartment size that should be assumed. Share the actual floor plan, room count, storage needs and site-access date so the design and BOQ reflect the home being fitted. If possession is pending, use the builder plan for preliminary discussion and confirm every dimension after access is available.
A project name or developer label does not prove a WoodAge customer relationship, possession date or society permission. For a New Gurgaon enquiry, confirm the exact society, tower, flat status, delivery route, lift rules and any RWA or builder paperwork. WoodAge can assess the requested scope after those project-specific details are available.
Do not assume a standard New Gurgaon layout. Verify the actual ceiling height, beam or duct positions, window clearances, kitchen plumbing and electrical points, appliance sizes, lift dimensions and access route during site measurement. The resulting GA drawing—not a corridor average—should control cabinet height, service clearances and installation planning.
Society requirements vary. Ask the RWA, facility manager or builder for the current interior-work application, permitted hours, lift-booking process, protection requirements, deposits, gate passes and drilling or core-cutting rules. Record the approved conditions before accepting a delivery or installation date; WoodAge can map the confirmed requirements into the work plan.
Transit and installation depend on the verified address, route, vehicle access, lift booking, society hours, site readiness and scope. Confirm the delivery path, lift dimensions, protection rules, utility readiness and installation sequence with the society before a date is accepted. The written BOQ and site plan should state what is included and which dependencies remain open.
Pre-handover discussion can use a builder floor plan, but manufacture and final dimensions should wait for verified site access, measurement, approvals and a signed GA drawing. If possession or access changes, recheck the design, material availability, storage conditions and delivery plan before committing to production or a handover date.
WoodAge discusses New Gurgaon enquiries from its Gurugram base. Because corridor labels and service feasibility vary by exact address, share the society, tower, access route and requested scope for confirmation. This page does not claim a completed WoodAge project in any named society.
A New Gurgaon kitchen can be planned responsibly when the exact flat, site condition, access route and society rules are known. WoodAge can use verified measurements and a per-line BOQ to define materials, hardware, transport and installation scope. Before work is scheduled, confirm NOC or permission requirements, lift booking and any drilling or core-cutting rules.
The formaldehyde class of every board. A first fit-out puts new plywood, MDF or HDHMR into closed rooms at once, and BIS licences for IS 303:2024 plywood name a formaldehyde class, E1 or E2, while BIS's MDF product manual states that E1 is more stringent than E2. Ask the BOQ to state the class for each board line alongside its moisture grade.
WoodAge, Saraswati Vihar, Gurugram - factory-direct manufacturer since 2003.
Not affiliated with woodagesofacumbed. Builder communities are named as developer-built developments present on the corridor - NOT as WoodAge customer references. Specific installs claimed only when real customer + permission slip is on file.
- by WoodAge.
Factory-Direct Consultation
Share your requirement and the WoodAge team will respond with the right next step. Every estimate is confirmed only after a site measurement and a written BOQ.