
WoodAge offers a combined kitchen plus wardrobe package for Gurgaon apartments, with manufacturing at its Gurugram factory since 2003. The agreed scope can include site measurement, GA drawings, a line-by-line BOQ, transport or access arrangements where listed, and installation. Final scope, dates and price follow measurement, material selection, building readiness and the written BOQ. Call +91-9910318044.
Package buyers need to see how kitchen and wardrobe scope connect across a 2BHK, 3BHK, or 4BHK plan without confusing illustrative scope with fixed pricing.
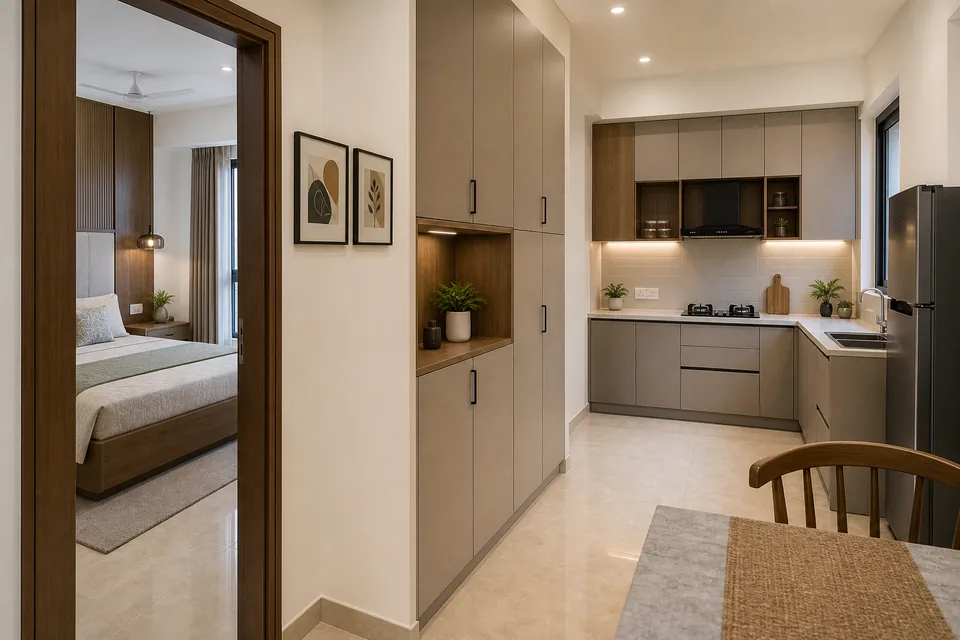
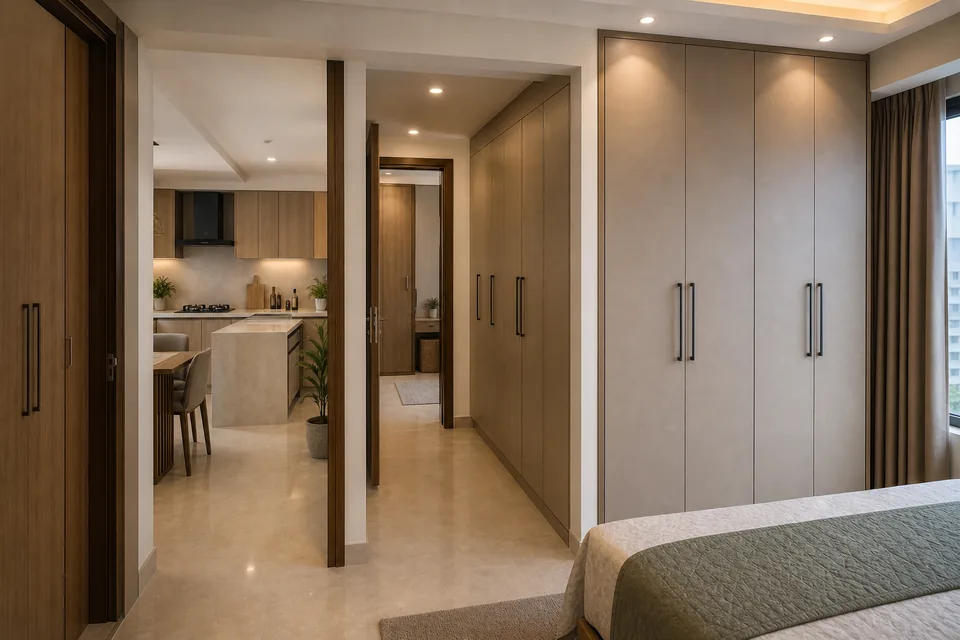
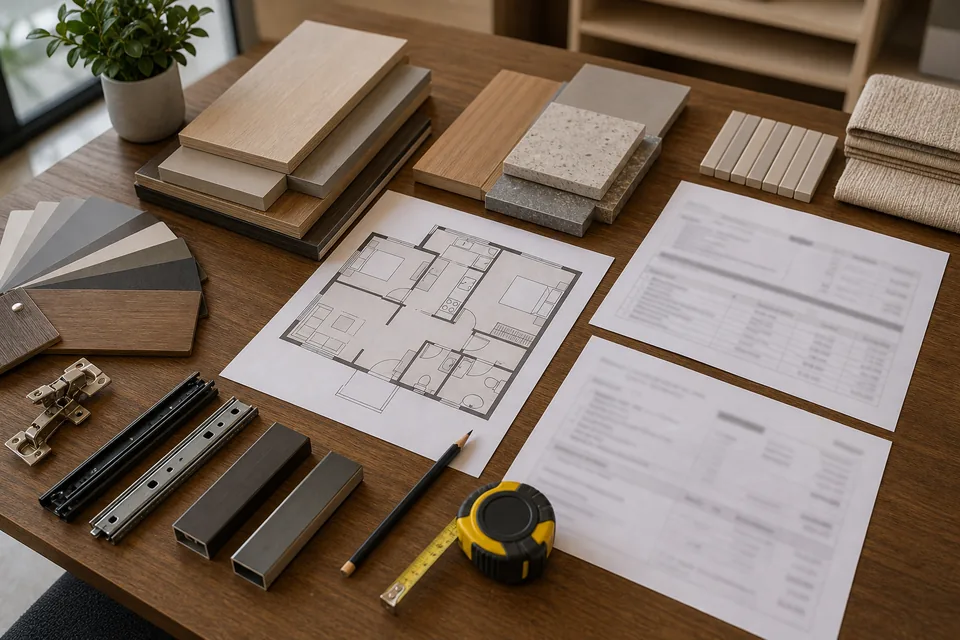
The WoodAge visual references below are a mix of original WoodAge photos, 3D renders, and AI-assisted illustrations, included to help you picture the materials, finishes, and process described on this page.
Any range or timeline on this page is for planning only. The final BOQ depends on the measured layout, agreed finish and hardware, accessory volume, civil readiness, building-access requirements and design scope. WoodAge confirms the applicable scope, dates and amount only in a written BOQ; this page does not promise a fixed price or delivery date.
A combined package is decision-ready only when the kitchen and wardrobe scopes share the same site assumptions. Check these interfaces before approving drawings or a sequence:
For plywood terminology, compare the selected product with the current BIS IS 303:2024 or BIS IS 710:2024 reference as applicable. The standards inform product checks; they do not make a package price, timeline or installed-performance promise.
IS 17634:2022, the BIS standard for storage units, lists living room, bedroom and kitchen use under its Level 1 (domestic) test level, so the kitchen cabinets and wardrobes in one package face the same tests. Examples at that level:
The tests do not include the wall or the fixing into it. That matters for overhead kitchen units and tall wardrobes alike, so the combined BOQ should record the wall type and fixing for both. The kitchen cabinet tests and wardrobe tests, including anti-tip stability, are set out on the manufacturer pages. These are laboratory tests for a design, not a certification claim by WoodAge.
The following are scope items to discuss for a WoodAge kitchen + wardrobe package in Gurgaon. Each item is included only when the written BOQ says so:
| Component | Typical scope | Notes |
|---|---|---|
| Kitchen layout | L-shape or compact parallel, subject to measurement | Confirm wall lengths and services in the GA drawing |
| Kitchen carcass | BWP IS:710 in sink/dishwasher base; HDHMR elsewhere | NCR-humidity rationale |
| Kitchen shutters | Laminate or acrylic per buyer preference | Hettich Sensys hinges, Hettich drawer system |
| Master bedroom wardrobe | Sliding or hinged, dimensions after measurement | Carcass and shutter finish selected in the BOQ |
| Second bedroom wardrobe | Hinged or sliding, dimensions after measurement | Finish and internals confirmed in the BOQ |
| Lead time | Project schedule after BOQ sign-off | Depends on scope, materials and site readiness |
| Install window | Written installation plan | Sequence depends on access and agreed scope |
| Component | Typical scope | Notes |
|---|---|---|
| Kitchen layout | L-shape, island or U-shape, subject to measurement | Confirm services, clearances and wall lengths in the GA drawing |
| Pantry tall unit | Optional tall unit if included in the measured scope | Accessory and hardware line specified separately |
| Master bedroom wardrobe | Sliding, hinged or walk-in where the measured plan supports it | Dimensions and internal layout confirmed in the BOQ |
| Second bedroom wardrobe | Hinged or sliding, dimensions after measurement | Finish and internals confirmed in the BOQ |
| Third bedroom wardrobe | Hinged or sliding, dimensions after measurement | Finish and internals confirmed in the BOQ |
| Hardware tier upgrade | Blum Tandembox option on master bedroom drawers | Premium tier |
| Lead time | Project schedule after BOQ sign-off | Depends on scope, materials and site readiness |
| Install window | Written installation plan | Sequence depends on access and agreed scope |
| Component | Typical scope | Notes |
|---|---|---|
| Kitchen layout | Island or U-shape where the measured plan supports it | Confirm utility services and wall lengths in the GA drawing |
| Pantry + utility cabinets | Tall pantry unit + utility storage | Häfele pantry, Blum lift-up on overhead utility |
| Master bedroom storage | Walk-in or wardrobe layout if supported by the measured plan | Drawer towers, hanging zones and shoe storage are optional lines |
| Second bedroom wardrobe | Sliding or hinged, dimensions after measurement | Confirm finish and internals in the BOQ |
| Third bedroom wardrobe | Sliding or hinged, dimensions after measurement | Confirm finish and internals in the BOQ |
| Fourth bedroom / study wardrobe | Wardrobe or study integration if included | Confirm dimensions and joinery in the BOQ |
| Hardware tier | Blum Tandembox + AVENTOS standard at this tier | - |
| Lead time | Project schedule after BOQ sign-off | Larger scope may require additional coordination; confirm in writing |
| Install window | Written installation plan | Sequence depends on access and agreed scope |
No fixed market band on this page should be treated as a current WoodAge price. Published package figures vary by source, date, scope and inclusions, so a buyer should use a measured, itemised BOQ rather than infer a bundle amount from an apartment label or tier.
The table below records what large national interior firms published for Delhi NCR and Gurgaon in 2026, reproduced with the scope each publisher stated. These are third-party estimates for orientation before a measured quote, not WoodAge prices and not offers.
| Published reference | Scope as published | Figure as published |
|---|---|---|
| HomeLane, Modular Kitchen Cost in Gurgaon (2026 estimate) | Modular kitchen, rate per sq ft | ₹2,200 to ₹4,500+ per sq ft |
| HomeLane, same guide | Apartment kitchen — cabinets, shutters, delivery and fitting; civil work excluded | ₹2 lakh to ₹5 lakh; premium homes from ₹6 lakh |
| Livspace, Home Interior Design Cost in Delhi (figures dated February 2026) | Modular line item (kitchen plus wardrobes), 2BHK and above | Essential ₹3.35 lakh · Premium ₹3.92 lakh · Luxury ₹6.51 lakh |
| Livspace, same guide | Whole-home interiors, 2BHK of 1,000–1,200 sq ft; dado tiling, painting and appliances excluded | Essential from ₹9.70 lakh · Premium from ₹20.58 lakh |
| Livspace, same guide | Whole-home interiors, 3BHK of 1,500–1,700 sq ft; same exclusions | Essential from ₹17.76 lakh · Premium from ₹29.38 lakh |
| Livspace, How Much Does a Wardrobe Cost (2026 update) | Wardrobe by type, starting prices | Hinged two-door from ₹53,000 · Sliding from ₹1.10 lakh · Walk-in (9×7 ft) from ₹1.25 lakh |
Read the table as a band, not a benchmark. A kitchen-plus-wardrobe bundle sits between the single-scope kitchen figures and the whole-home figures, because it carries the kitchen and the bedroom storage but not flooring, false ceiling, painting, loose furniture or appliances. Two published figures are only comparable when the exclusions match, which is why the checklist below asks for scope line by line. WoodAge's own workings are set out in its modular kitchen cost guide, wardrobe cost guide and full-home interior cost guide.
| Scope area | Ask for | Why it matters |
|---|---|---|
| Kitchen cabinets | Measured lengths, layout, carcass, shutters, hardware and accessories | Prevents a bundle label from hiding cabinet-level scope |
| Wardrobes and storage | Room-by-room dimensions, internals, shutters and finish | Storage count and configuration change the amount |
| Site and access work | Transport, installation, building approvals and any coordination lines | These items are not universal inclusions |
| Taxes and exclusions | GST, appliances, countertop, civil, electrical and plumbing treatment | Separates comparable totals from incomplete quotes |
Use current primary documents and a written, measured BOQ for a real decision. WoodAge does not publish a guaranteed package price or guaranteed bundle discount on this page.
The matrix below is a checklist for separating included, coordinated and excluded items. The written BOQ controls the actual scope.
| Item | Included in WoodAge bundle | Excluded / scoped separately |
|---|---|---|
| Kitchen cabinet manufacture + install | ✅ | - |
| Wardrobes in the agreed scope (sliding / hinged / walk-in where planned) | As written in BOQ | Room count and configuration to be confirmed |
| Site measurement + GA drawings + BOQ | ✅ (design fee disclosed) | - |
| Material (BWP / HDHMR / laminate / acrylic / hardware) | ✅ | - |
| Edge treatment | As specified | Confirm method and affected components |
| Factory dispatch + transport + access arrangements | As written in BOQ | Building or society approvals may remain with the buyer |
| Installation | As written in BOQ | Confirm responsible team and handover scope |
| Countertop slab + cutting | Coordinated | Slab supplier sometimes independent |
| Chimney + hob + appliances | As written in BOQ | Confirm supplier, model, cut-outs and responsibility |
| Sink + tap | As written in BOQ | Confirm supplier and responsibility |
| Gas line + core-cutting | Coordinated | Per society approval |
| Electrical re-routing | Coordinated | Separate electrician |
| Civil masonry, tile, flooring, false ceiling | As written in BOQ | Confirm whether added, coordinated or separate |
| Paint, lighting, curtain rods | As written in BOQ | Confirm whether included or separately sourced |
| Beds, sofas, dining tables, other furniture | As written in BOQ | Confirm whether separate WoodAge furniture scope applies |
| Society or building approvals | Information or templates where agreed | Buyer remains responsible for approvals unless the BOQ states otherwise |
The bundle BOQ varies on the same dimensions as individual kitchen and wardrobe pricing:
For per-running-foot ranges, see the WoodAge modular kitchen cost guide for Gurgaon.
Buying kitchen and wardrobes separately can involve separate site measurements, BOQs, factory dispatch windows, lift bookings, installation coordination and warranty contacts, depending on the vendors and scope. A WoodAge bundle may consolidate some or all of those touchpoints into one coordinated BOQ, dispatch plan, lift arrangement, installation team or warranty contact; confirm each responsibility and exception in writing. The buyer's coordination overhead and project cost depend on the final scope and BOQ.
A kitchen-and-wardrobe package is easier to evaluate when the scope remains visible: compare the kitchen and storage requirements, inclusions, exclusions, site readiness and combined installation sequence before choosing one BOQ or separate scopes.
| Decision question | Practical guidance |
|---|---|
| kitchen wardrobe package Gurgaon | Use one BOQ when kitchen and bedroom storage need coordinated finish, sequence and measurement. |
| 2BHK kitchen wardrobe package | Confirm kitchen length, bedroom count, lofts, finish tier and whether countertop or appliances are included. |
| 3BHK kitchen wardrobe package | Check the number of wardrobes, kitchen layout, accessory count, finish tier and site readiness. |
| new possession flat woodwork package | Start early enough for drawings, measurement, approvals and a written BOQ before installation. |
| package inclusions exclusions | Separate cabinets, wardrobes, countertop, appliances, civil, electrical, transport, GST and installation. |
| bundle vs separate vendors | A bundle helps scheduling only when every line item remains visible in the BOQ. |
For Dwarka Expressway and Golf Course Extension Road possession buyers, share the handover date, tower access rules, room count and any helpful floor-plan or site information. WoodAge can then discuss whether a combined package or separate scopes are clearer for the measured requirements.
A WoodAge kitchen + wardrobe package can cover the agreed kitchen and storage scope, site measurement, GA drawings, factory manufacture, transport and installation where those lines are included in the written BOQ. Carcass, shutters, hardware, accessories, civil work, electrical re-routing, gas line, dado tile, false ceiling and appliance procurement should be listed as included, excluded or separately coordinated items.
A bundle is not automatically cheaper than separate scopes. Compare matched written BOQs line by line: measured dimensions, materials, hardware, accessories, transport, installation, GST and exclusions. Any price difference depends on the agreed scope, finish, hardware, site conditions and current material availability; WoodAge confirms the applicable amount only in the written BOQ.
There is no single reliable timeline for a 3BHK kitchen + wardrobe package. WoodAge confirms the project schedule after measurement, GA-drawing and BOQ sign-off, taking account of the agreed scope, material availability, accessory complexity, civil readiness and building access requirements. The written plan should identify manufacture, dispatch, installation and handover milestones.
Start the conversation early enough to allow the floor plan, site measurement, GA drawings, written BOQ and building-access approvals to be reviewed before installation. WoodAge can discuss a provisional plan from the floor plan, but manufacture and final scheduling should follow measurement, approval and the written scope. If handover changes, the plan must be revised rather than promising a fixed move-in saving.
(1) Builder handover paperwork received, (2) building or society approval requirements checked, (3) access arrangements confirmed, (4) electricity available where required, (5) water available where required, (6) gas scope and testing responsibility confirmed, (7) tile / flooring status checked, (8) dado tile scope confirmed, (9) plumbing points checked against the GA drawing, (10) electrical points checked against the GA drawing, (11) false-ceiling scope confirmed, (12) active civil work and protection requirements recorded.
There is no universal sequence for a kitchen and wardrobe package. Ask the project plan to record the dependencies that apply to the measured site: services, dado or other in-scope work, surface protection, access and readiness. Kitchen and wardrobes may be installed in parallel or in an agreed order; the written plan, not an apartment label or generic assumption, controls dates.
Do not assume that a chimney, hob, oven, microwave or dishwasher is included or excluded. Ask the BOQ to mark each appliance as WoodAge-supplied, buyer-supplied, coordinated or excluded, and confirm brand or model dimensions before GA-drawing sign-off. Confirm cut-outs, ventilation, electrical points, installation and warranty responsibility in writing. The linked appliance guide can provide questions, but the current BOQ controls.
Yes. The kitchen and wardrobes can use the same or different shutter finishes when the selected materials and measured scope allow it. The written BOQ should show the finish, hardware, dimensions and price for each agreed area; a shared finish is a design choice, not a promised saving.
There is no universal exclusion list for a WoodAge kitchen + wardrobe package. Ask the BOQ to mark each item—civil or structural work, electrical or plumbing changes, tiles or flooring, false ceiling, paint or lighting, window treatments, other furniture, appliances, transport, access and installation—as included, separately coordinated or excluded. The written scope controls; beds, sofas or dining can be separate BOQ lines when expressly agreed.
Building and society requirements vary. The buyer should confirm approvals, access slots, gate procedures, working hours and any deposits with the society office. WoodAge can provide scope or measurement information and handle any agreed coordination line, but the written BOQ should identify who is responsible for each approval and arrangement.
Yes. IS 17634:2022, the BIS standard for storage units, lists living room, bedroom and kitchen use under its domestic Level 1, so both halves of a package face the same tests, such as 100 kg/m² on shelves for a week and 20,000 cycles for hinged doors and drawers. It does not test the wall or its fixings, so specify those separately for each unit.
WoodAge, Saraswati Vihar, Gurugram - factory-direct manufacturer since 2003.
Not affiliated with woodagesofacumbed. All ranges and timelines on this page are estimates only - final BOQ depends on site measurement, finish tier, hardware, accessories, and site readiness.
- by WoodAge.
Factory-Direct Consultation
Share your requirement and the WoodAge team will respond with the right next step. Every estimate is confirmed only after a site measurement and a written BOQ.