
50-Seat Office in Udyog Vihar: Delivered Across Two Weekends With Zero Working-Day Downtime
WoodAge manufactured and installed 50 workstations, four cabins, a boardroom table and storage for a Udyog Vihar office in Gurugram, phased across two weekends so the client lost no working days. The commercial structure was per-seat for workstations and per-line for shared infrastructure, which is the split that makes office quotes comparable. Below is the per-seat BOQ, the cable-management decision and the snag list. Request an office BOQ for a comparable fit-out.
On this page
Project at a glance
| Field | Detail |
|---|---|
| Location | Udyog Vihar, Gurugram |
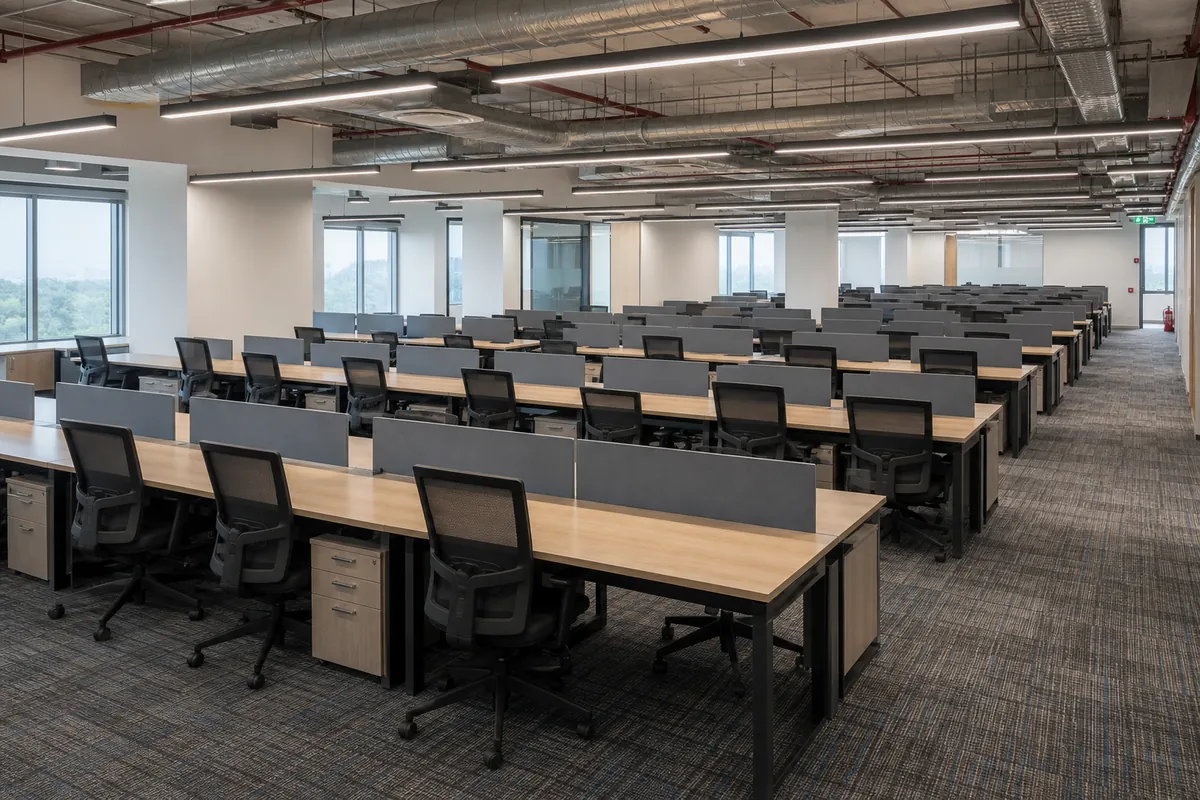
| Scope | 50 linear workstations, 4 cabins, 1 boardroom table, storage and reception |
| Workstation module | 1,200 mm per seat, back-to-back spine configuration |
| Worktop | 25 mm prelaminated board, 2 mm PVC edge banding on all exposed edges |
| Screens | Fabric-faced tackable screens, 400 mm above worktop |
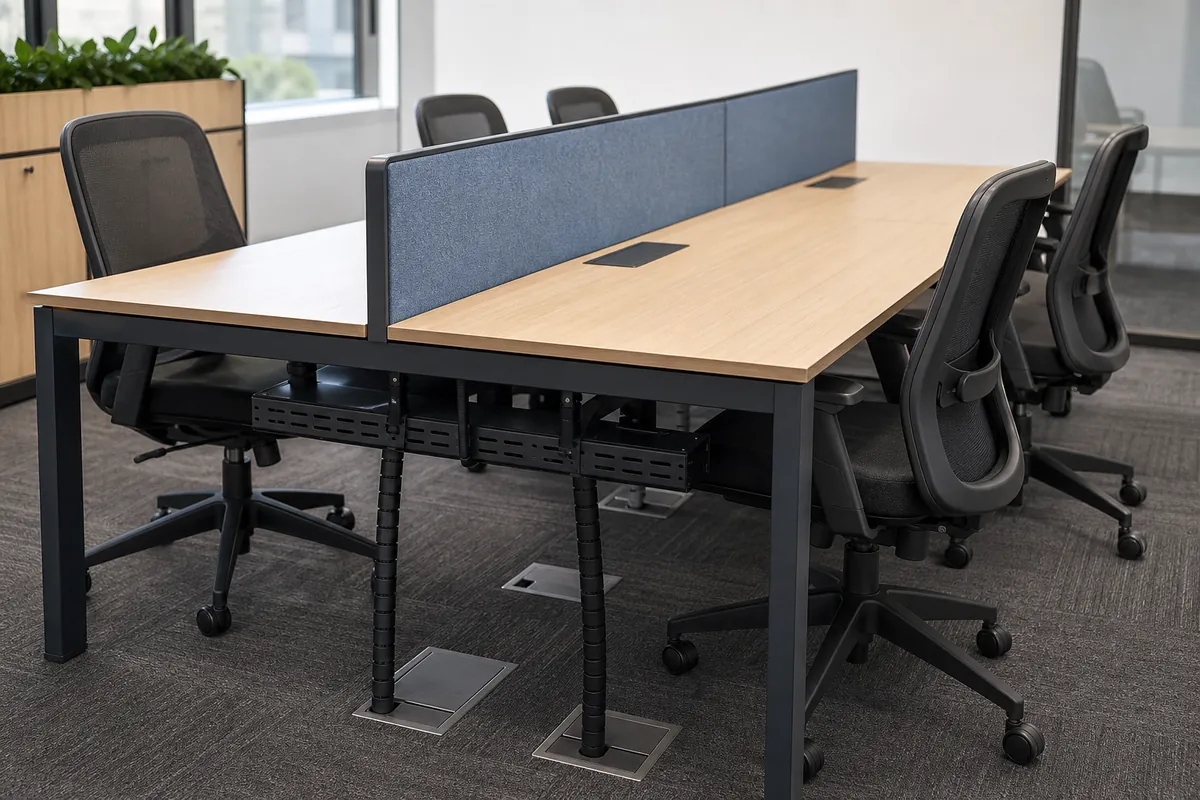
| Cable strategy | Continuous spine raceway with per-seat drop and flip-top access |
| Delivery model | Phased across two weekends; no working-day downtime |
| Elapsed time | 38 days, order confirmation to snag closure |
| Invoicing | GST-compliant invoice against a per-seat and per-line BOQ |
| Snag items | 5 raised, all closed within 7 days |
The brief: 50 seats, no downtime, and a finance team that needed line-by-line
A services company moving into a Udyog Vihar floor in Gurugram needed 50 workstations, four cabins, a boardroom table, storage and a reception desk. Two constraints shaped the engagement. Operations could not lose a working day, and the finance team needed a quotation structure they could reconcile against a purchase order and, later, against an invoice.
The second constraint is the one most office furniture quotes fail. A single blended per-seat number is easy to issue and impossible to audit: it hides whether the price is driven by the workstation module or by shared infrastructure that does not scale with headcount. WoodAge quoted a per-seat rate for the repeating workstation module and per-line pricing for the spine, raceway, end panels and every non-repeating item, then invoiced against that same structure.
Why office quotes must split per-seat from per-line
A 50-seat workstation order is not 50 identical purchases. The repeating unit is the 1,200 mm seat module: worktop, screen, per-seat cable drop and personal storage. The non-repeating elements are the spine that seats attach to, the continuous raceway, the end panels closing each run, and the cabins, boardroom and reception, which are one-off items entirely.
Splitting them makes two things visible that a blended rate conceals. A buyer can see the marginal cost of adding five seats later, which is the per-seat rate plus a proportion of spine, not the blended average. And a buyer comparing two vendors can tell whether a lower headline per-seat number is genuinely cheaper or has simply moved the spine and raceway into a separate line further down the page. On this Udyog Vihar order the quotation ran 34 priced lines plus an exclusions schedule, structured to the same fields the published WoodAge interior BOQ specification library sets out for inclusions, exclusions and commercial assumptions.
The workstation specification, stated so it can be priced against
| Component | Specification | Why it is stated this way |
|---|---|---|
| Seat pitch | 1,200 mm, back-to-back spine | Pitch drives seat count per run and circulation width |
| Worktop | 25 mm prelaminated board | Thickness governs deflection across an unsupported span |
| Worktop edges | 2 mm PVC on all exposed edges, machine applied | Office worktops take constant forearm and chair contact at the front edge |
| Cut-out edges | Sealed to the same standard as exposed edges | An unsealed cable cut-out is the first point of swelling |
| Screen | Fabric-faced tackable, 400 mm above worktop | Height is a stated number, not "standard"; it affects sightlines and acoustics |
| Personal storage | Mobile pedestal, three drawers, lockable | Lockable is a security requirement, not a finish upgrade |
| Cable provision | Per-seat vertical drop to spine raceway, flip-top worktop access | Access designed in, not drilled later |
Every row above is a number or a named component rather than an adjective. That is the test for whether an office furniture quote can be compared: if a line says "premium worktop with modern cable management", two vendors cannot be priced against each other, and the buyer is choosing on trust rather than specification.
Cable management decided the worktop, not the other way round
Cable strategy on a 50-seat floor has to be settled before worktops are cut, because access is built in rather than added. WoodAge specified a continuous spine raceway carrying power and data along each back-to-back run, with a vertical drop at every seat and a flip-top access point set into the worktop.
The consequence for manufacturing is that each worktop needs a cut-out sized to the flip-top unit, and that cut edge has to be sealed to the same standard as the exposed front edge. This is where site-drilled cable holes fail: a hole cut on site leaves raw board exposed inside the aperture, and in a Gurugram office running air conditioning against high summer humidity, that raw edge is the first place swelling appears. Every cut-out on this order was made and sealed in the factory against the approved seat grid.
Phasing: two weekends, zero working days lost
WoodAge delivered and installed roughly half the floor on each of two consecutive weekends, so the client never lost a working day. Phasing an office fit-out is straightforward to describe and unforgiving in execution, because it depends entirely on a client-side dependency being closed first.
| Phase | Scope | Precondition |
|---|---|---|
| Weekend 1 | 26 seats, 2 cabins, reception | Floor boxes and data drops live on the approved grid for that zone |
| Weekday gap | Client occupies completed zone; WoodAge off site | Snag observations collected during real use |
| Weekend 2 | 24 seats, 2 cabins, boardroom, storage | Zone-2 services confirmed; weekend-1 snags carried into the same list |
The precondition column is the whole plan. Furniture is manufactured to a seat grid approved weeks earlier; if floor boxes or data drops land somewhere else, the seats cannot go where they were drawn, and that is not resolvable on an installation weekend. WoodAge re-confirmed the as-built service layout against the approved grid before dispatch for each phase. A single unannounced floor-box move is the most common reason a phased office installation slips, and it is a client-side risk that a vendor can only detect, not prevent.
Timeline: 38 days from order confirmation
| Stage | Days | Gate to clear |
|---|---|---|
| Site measurement and seat-grid layout | Days 0–2 | Grid drawing issued against the floor plate |
| Grid and specification sign-off | Days 3–7 | Client signature; services grid handed to the client's electrical trade |
| Factory production | Days 8–29 | 18 working days; worktop cut-outs made and sealed to grid |
| Pre-dispatch service check, zone 1 | Day 30 | As-built floor boxes verified against approved grid |
| Installation weekend 1 | Days 31–32 | 26 seats, 2 cabins, reception |
| Installation weekend 2 | Days 37–38 | 24 seats, 2 cabins, boardroom, storage |
| Snag closure | Within 7 days of weekend 2 | Written snag list signed off; invoice issued on the BOQ structure |
The snag list: five items, closed in seven days
| Item | Cause | Resolution | Closed |
|---|---|---|---|
| Two seats short of the drawn grid in zone 1 | A floor box moved after grid sign-off | Run re-planned with a shortened end module; two seats relocated within the zone | Day 3 |
| Worktop deflection on one unsupported span | End-of-run module lacked a mid support | Support leg added | Day 2 |
| Pedestal lock failure, three units | Lock barrel defect | Barrels replaced from stock under warranty | Day 4 |
| Screen fabric marked on two panels | Handling during installation | Panels replaced | Day 7 |
| Boardroom table leaf alignment | Two-piece top seated unevenly on the frame | Frame packed and re-levelled | Day 2 |
The first item is the client-side dependency landing exactly where it usually lands. It was absorbed without losing a working day because the run could be re-planned with a shortened end module, which is possible only when the workstation system is modular rather than built as a fixed-length bench.
What we would do differently
The moved floor box should have been caught earlier. WoodAge verified the as-built services against the approved grid the day before dispatch, which was early enough to know but not early enough to re-manufacture. On subsequent office orders that verification happens at the midpoint of production rather than at dispatch, so a grid deviation can still be absorbed in the factory rather than on the floor.
The second change is contractual rather than technical. This order priced the boardroom table and reception desk inside the same delivery phase as the workstations, which meant a single fabric or finish delay would have held a whole weekend. Bespoke one-off items and repeating modules have different risk profiles, and on later projects WoodAge sequences them into separate deliveries so a one-off item cannot block 50 seats.
Reference checks for this project record
The seat count, BOQ structure, installation phasing and outcomes above are owner-attested records. External links provide material and certification context, not proof of this private installation. BIS publishes a product manual for IS 5509; use the current standard and product documentation when evaluating office-furniture materials rather than treating this page as certification: BIS IS 5509 product manual (accessed 2026-08-21).
The worktop above is specified as prelaminated board, so the applicable BIS record is the prelaminated particle-board specification. It is a public reference point for checking that specification and does not validate a particular WoodAge installation: IS 12823:2025, Prelaminated Medium Density Particle Boards (accessed 2026-08-23). BIS explains Scheme I product-certification scope; where certification matters, check the applicable licence and product documents rather than infer it from this case page: BIS Scheme I (accessed 2026-08-23). WoodAge's cabinet materials and standards verification sheet lists, per standard, what the source proves and which product, batch, licence or test evidence to request before a quote becomes a contract.
Verified project record
| Fact | Detail |
|---|---|
| Workstation pitch | 1,200 mm per seat, back-to-back spine, 50 seats total |
| Worktop specification | 25 mm prelaminated board with 2 mm PVC machine edge banding on exposed edges |
| Cable management | Continuous spine raceway with a per-seat vertical drop and flip-top worktop access |
| Commercial structure | Per-seat rate for repeating workstation modules; per-line pricing for shared spine, raceway and non-repeating items |
| Installation phasing | Two weekends, chosen so the client incurred zero working-day downtime |
| Client-side dependency | Floor power and data drops positioned to the approved workstation grid before delivery |
| Elapsed time | 38 calendar days from order confirmation to signed snag closure |
| BOQ line items issued | 34 priced lines plus a separate exclusions schedule |
| Invoice basis | GST-compliant invoice issued against the same BOQ line structure as the quotation |
| Office-board reference check | BIS publishes a product manual for IS 5509; use the current standard and product documentation when evaluating office furniture materials, rather than treating a page-level description as certification. Source: https://www.bis.gov.in/wp-content/uploads/IS-5509-Product-Manual.pdf (accessed 2026-08-21). |
| Prelaminated-board reference check | The worktop is specified as prelaminated board, so IS 12823:2025 is the applicable BIS record for checking that specification; it does not validate a particular WoodAge installation. Source: https://www.bis.gov.in/is-12823-2025/?lang=en (accessed 2026-08-23). |
| Certification-boundary check | BIS explains Scheme I product-certification scope; use the applicable licence and product documents where certification is relevant, without inferring certification from this case page. Source: https://www.bis.gov.in/product-certification/products-under-compulsory-certification/scheme-i-mark-scheme/?lang=en (accessed 2026-08-21). |
Frequently asked questions
How should a 50-seat office furniture quote be structured to be comparable?
Split it. Repeating workstation modules should carry a per-seat rate stating worktop specification, screen height, storage and cable provision. Shared infrastructure such as the spine, raceway and end panels should be priced per line, because it does not scale with seat count. A single blended per-seat number hides which of the two is driving the price.
Can an office be fitted out without shutting down operations?
Yes, by phasing. This Udyog Vihar fit-out ran across two weekends, with roughly half the floor completed each time, so the client lost no working days. Phasing requires the floor power and data drops to be in their final positions before the first weekend, since a workstation grid cannot be moved afterwards without re-running services.
What is the most common reason an office furniture installation slips?
Service positions that do not match the approved workstation grid. Furniture is built to a grid signed off weeks earlier; if floor boxes or data drops land elsewhere, seats cannot be placed as drawn. WoodAge re-confirms the service layout against the approved grid before dispatch, because a mismatch found on installation weekend cannot be fixed that weekend.
Why does cable management decide worktop specification?
Because access has to be built in, not added later. A continuous spine raceway with a per-seat drop needs a worktop cut-out and a flip-top or grommet, and the cut edge must be sealed to the same standard as the exposed edge or it becomes the first point of swelling. Deciding cable strategy after worktops are cut is what produces drilled holes with raw edges.
Does WoodAge issue GST-compliant invoicing for B2B office orders?
Yes. This order was invoiced against the same per-seat and per-line BOQ structure used in the quotation, so the finance team could reconcile the invoice to the approved purchase order line by line. Quoting on one structure and invoicing on another is a common source of B2B payment delay, and it is avoidable.