
Golf Course Extension Road Builder Floor: A Turnkey 4BHK Where the Staircase Set the Panel Sizes
WoodAge delivered a turnkey 4BHK fit-out on a Golf Course Extension Road builder floor, including an island kitchen and a walk-in wardrobe, in 47 days. The governing constraint was not budget or design but access: a builder floor has no service lift, so every panel had to clear a turning staircase. Below is how panel sizing, island service routing and the BOQ were built around that. Book a factory visit to see the same panels in production.
On this page
Project at a glance
| Field | Detail |
|---|---|
| Location | Golf Course Extension Road corridor, Sector 65, Gurugram |
| Property | 4BHK independent builder floor, ~2,400 sq ft, third floor, no service lift |
| Scope | Turnkey: island kitchen, walk-in wardrobe, 3 bedroom wardrobes, TV unit, crockery unit |
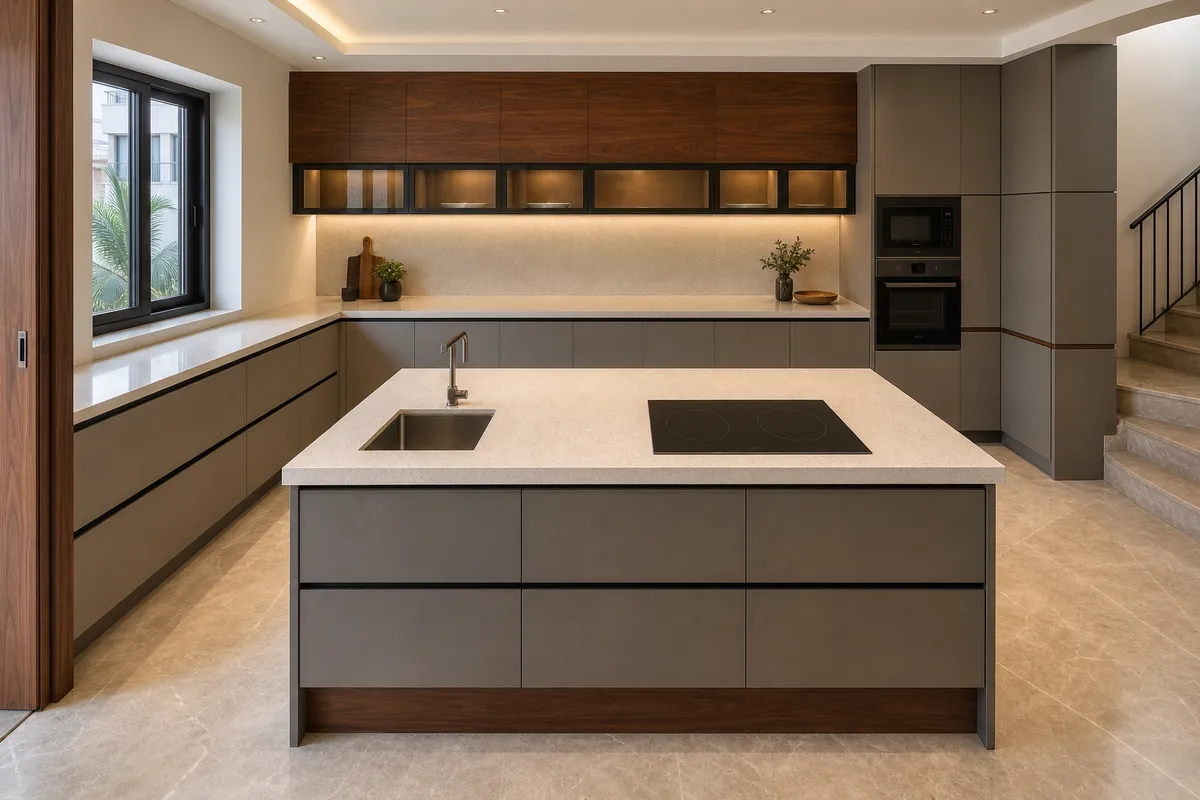
| Kitchen | Island layout; 26 running feet perimeter plus a 7 ft island |
| Access constraint | Turning staircase; maximum carryable panel 2,100 × 900 mm |
| Carcass | IS:710 BWP 18 mm wet zone and full island; IS:303 BWR 18 mm elsewhere |
| Island services | Power and drainage routed below floor level before flooring was laid |
| Elapsed time | 47 days, site measurement to snag closure |
| Installation | 9 days on site |
| Snag items | 6 raised, all closed within 9 days |
The brief: a turnkey 4BHK, and one constraint nobody had priced
The owners of a third-floor builder floor off Golf Course Extension Road wanted a turnkey fit-out: island kitchen, walk-in wardrobe in the master, wardrobes in three further bedrooms, a TV unit and a crockery unit. They had two prior quotes, both competitive, and both silent on the thing that ended up governing the entire project.
A builder floor has no service lift. Everything that enters the property is carried up a turning staircase by hand. WoodAge ran an access survey before design freeze and measured the staircase width, headroom and — the number that actually matters — the turning radius at the half-landing. That fixed a maximum carryable panel envelope of 2,100 by 900 mm, which is below a standard full-height tall-unit panel. Every subsequent design decision followed from that measurement.
How the staircase reshaped the cabinetry
On a Gurugram high-rise, a tall unit is normally a single-piece carcass: it goes up in the service lift and arrives intact. On this Sector 65 builder floor, single-piece tall units could not make the half-landing turn. WoodAge therefore built every tall unit as two stacked carcasses joined with a concealed alignment joint positioned to fall behind a shutter line, so the split is not visible on the finished elevation.
That decision has real costs, and a buyer should see them stated rather than absorbed. Stacked construction adds a second carcass top and bottom, connector hardware, and alignment time during installation, which is a meaningful part of why this project ran nine on-site days against five for a comparable high-rise flat. It also adds a durability advantage that partly offsets the cost: a jointed tall unit can be dismantled and removed later without destroying it, which a single-piece unit carried up a staircase generally cannot.
What to ask any vendor on a builder floor. Ask whether they have measured the staircase turning radius, and what maximum panel size their design assumes. A quote priced on high-rise assumptions will meet the staircase on delivery day, and the resolution at that point is either cutting panels on site — which means raw, unbanded edges — or a variation claim.
The island: services that must be laid before the flooring
The island on this project carries a prep sink and a hob, which makes it a services problem before it is a cabinetry problem. Power and drainage to a kitchen island run below floor level. Once the flooring contractor has finished, the only remaining options are lifting finished floor or running a visible surface conduit across the kitchen, and both are worse than deciding early.
WoodAge fixed the island footprint and its service positions at design freeze, three weeks before any panel was cut, specifically so the client's civil contractor could lay power and drainage before flooring went down. That sequencing is the single most common failure point in island kitchens across Gurugram, and it is not a cabinetry decision at all — it is a coordination decision that has to happen while the floor is still open.
The island carcass was specified as 18 mm IS:710 boiling-water-proof plywood throughout rather than zoned, because it carries both a sink and a drain run within a single enclosed box with limited ventilation. The perimeter run used IS:710 in the wet zone and 18 mm IS:303 BWR elsewhere, on the same zoning logic WoodAge applies to apartment kitchens.
The walk-in wardrobe: why it cost less than four fitted wardrobes
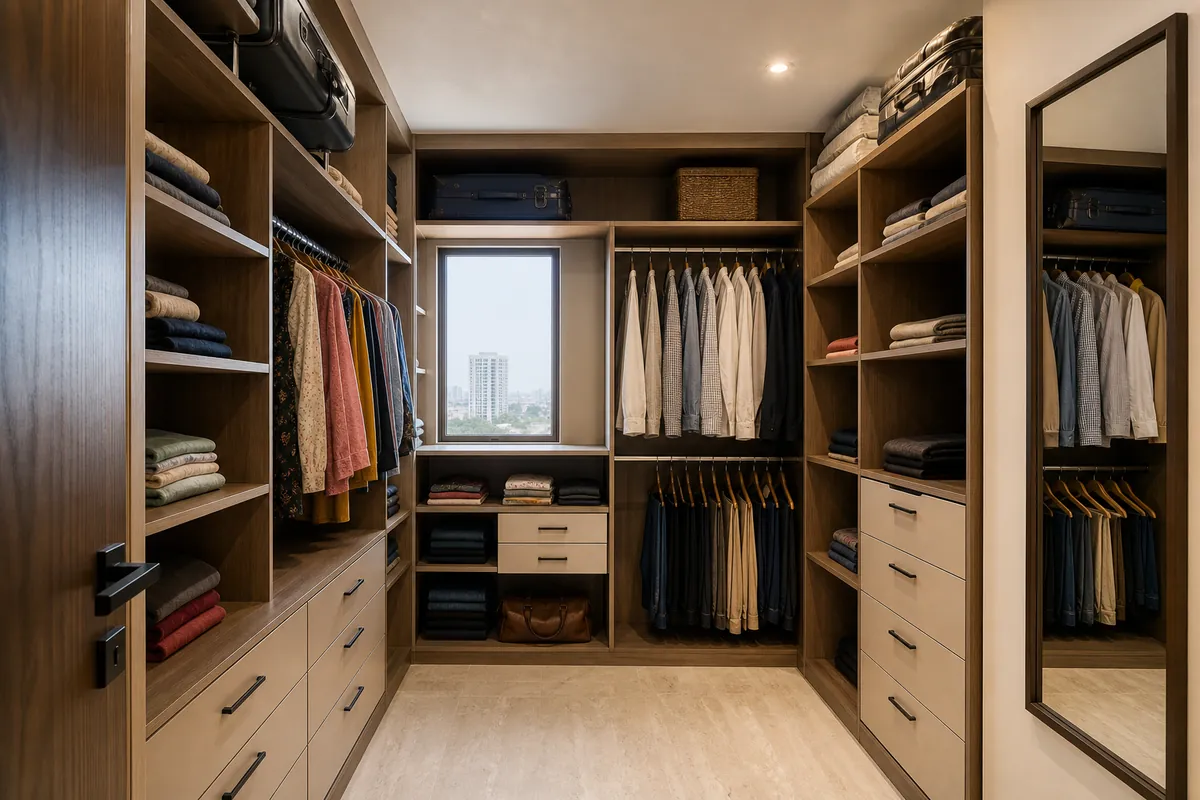
The master walk-in ran 11 running feet across three walls as an open-frame modular system: vertical panels, adjustable shelving, hanging rails at two heights, and a drawer bank, with no shutters across most of the run. Removing shutters removes three of the costliest components in a wardrobe — the shutter panel itself, the shutter-grade finish, and the hinge or track hardware — which is why a walk-in usually costs less per unit of storage than fitted wardrobes of the same capacity.
What it consumes instead is floor area, and that is the honest comparison. This master bedroom could support a walk-in because the room was large enough to give up roughly 40 sq ft without compromising the bed layout. In a standard Gurugram 3BHK master, that area does not exist, and a fitted wardrobe on the wall is the correct answer despite the higher per-foot cost. WoodAge specified dust-sealed drawer banks for the folded storage, since an open system in Delhi NCR accumulates dust on open shelving faster than most owners expect.
The BOQ: 61 priced lines across five rooms
A turnkey scope is where BOQ discipline matters most, because "turnkey" is a scope word rather than a guarantee that nothing is excluded. This quotation carried 61 priced lines and a separate exclusions schedule. The line structure follows the published WoodAge interior BOQ specification library.
| Section | Lines | Governing variable |
|---|---|---|
| Island kitchen perimeter | 14 | 26 running feet; carcass grade by zone |
| Island | 6 | 7 ft; IS:710 throughout; service cut-outs and exposed-edge treatment |
| Walk-in wardrobe | 9 | 11 running feet open-frame; shelving and rail counts |
| Bedroom wardrobes (3) | 15 | Width, shutter type, track or hinge line, internal layout |
| TV and crockery units | 8 | Width, finish, service cut-outs, glass or shutter specification |
| Access and installation | 9 | Stacked tall-unit joints, staircase handling, scribing, filler panels |
| Exclusions | — | Civil, flooring, false ceiling, painting, electrical and plumbing execution, appliances, countertop supply |
Note the access-and-installation section. On a high-rise flat those nine lines would be two or three. Pricing staircase handling as its own visible section rather than burying it in a per-foot rate is what lets a builder-floor buyer see what the access constraint actually costs them. Prices are project-specific and not published here; for third-party market reference ranges see the Gurgaon modular kitchen cost page. Estimates only; a final figure follows site measurement and a written per-line BOQ.
Timeline: 47 days, with a hard dependency on someone else's trade
| Stage | Days | Gate to clear |
|---|---|---|
| Access survey and site measurement | Day 0 | Staircase envelope fixed; dimension record signed |
| Design freeze | Days 1–6 | Island footprint and service positions locked for the civil trade |
| Client civil and flooring work | Days 7–20 | Island power and drainage laid before flooring |
| Shop drawing sign-off | Days 8–12 | Owner signature; stacked-unit joint positions approved |
| Factory production | Days 13–34 | 19 working days across five rooms |
| Dispatch | Day 35 | Panels sequenced by room to limit staircase trips |
| Installation | Days 36–45 | 9 days, including stacked tall-unit alignment |
| Snag closure | Days 46–47 | Written snag list signed off |
The dependency worth noting is that production overlapped the client's civil and flooring work rather than waiting for it. That parallelism saved roughly two weeks, and it was only safe because the island footprint was frozen first. Where an owner wants to keep the island position open, the honest advice is that production cannot start in parallel and the schedule lengthens accordingly.
The snag list: six items, closed in nine days
| Item | Cause | Resolution | Closed |
|---|---|---|---|
| Visible joint line on one tall unit | Stacked-carcass joint fell marginally outside the shutter line | Shutter re-hung and joint trim fitted to the elevation | Day 5 |
| Island drawer fouling on the drain boxing | Drain boxing built larger than the drawing allowance | Drawer depth reduced and box re-made | Day 7 |
| Walk-in shelf deflection under load | Shelf span exceeded comfortable load for the board thickness | Mid-span support added to two shelves | Day 3 |
| Wardrobe shutter alignment, bedroom 3 | Wall out of plumb | Hinges adjusted; scribed filler fitted | Day 2 |
| Crockery unit glass rattle | Glazing bead seated loose | Bead re-seated with gasket | Day 4 |
| Scuffing to staircase wall | Panel handling on the half-landing turn | Made good and repainted by WoodAge | Day 9 |
The last item is worth stating plainly rather than omitting. Carrying 61 lines of cabinetry up a turning staircase marked the stairwell wall, and making that good was WoodAge's cost, not the owner's. A builder-floor quote that does not mention making good the access route has not thought about the access route.
What we would do differently
The walk-in shelf deflection should not have reached the snag list. The shelf span was drawn to suit the wall module rather than the board's comfortable load span, and it passed drawing review because open shelving is often reviewed for layout rather than for loading. WoodAge now checks shelf span against thickness at drawing review on every open-frame system, and adds mid-span support at the drawing stage rather than after an owner has loaded it.
The second change is sequencing. The island drawer fouled a drain boxing that the client's plumber built larger than the approved allowance. WoodAge had the allowance in the drawing but did not re-measure the built boxing before dispatch. On subsequent island kitchens the as-built service boxing is measured after the civil trade finishes and before panels leave the factory, which costs one site visit and removes the most expensive class of island snag.
Reference checks for this project record
The access measurements, quantities, dates and outcomes above are owner-attested records. External links provide planning and specification context; they do not prove this private fit-out. BIS's laboratory scope lists moisture, water-resistance and glue-adhesion tests for IS:710:2024; check current product documentation when reviewing wet-zone material: BIS IS:710 scope (accessed 2026-08-21).
The Municipal Corporation of Gurugram is the civic authority for the city and a public starting point for municipal information, not evidence of a property's access conditions: Municipal Corporation of Gurugram (accessed 2026-08-23). HRERA's registered-project records can help check a named development, but do not evidence a private fit-out scope, panel route or delivery timeline: HRERA registered projects (accessed 2026-08-21).
Verified project record
| Fact | Detail |
|---|---|
| Access survey performed before design freeze | Staircase width, headroom and turning radius measured; maximum panel envelope fixed at 2,100 × 900 mm |
| Design consequence of the access survey | Tall units split into two stacked carcasses with a concealed joint rather than single-piece construction |
| Island carcass grade | IS:710 BWP 18 mm throughout the island, because it carries both a sink and a drain run |
| Island service routing | Power and drainage laid below floor level before flooring, not chased afterwards |
| Walk-in wardrobe | Open-frame modular system, 11 running feet across three walls |
| Edge banding | 2 mm PVC exposed and 0.8 mm internal, automatic edge bander |
| Elapsed time | 47 calendar days, of which 9 were on-site installation days |
| BOQ line items issued | 61 priced lines plus a separate exclusions schedule |
| Factory address open to inspection | 16 SCO, Saraswati Vihar, Chakkarpur, Gurugram 122002 |
| Plywood reference check | BIS laboratory scope lists moisture, water-resistance and glue-adhesion tests for IS:710:2024; use current product documentation when checking a wet-zone specification. Source: https://lims.bis.gov.in/home/search_is_number/?is_number__doc_no=710 (accessed 2026-08-21). |
| Locality verification check | The Municipal Corporation of Gurugram is the city's civic authority and a public starting point for municipal information; it does not prove a private property's access conditions. Source: https://www.mcg.gov.in/ (accessed 2026-08-23). |
| Development-status check | HRERA's registered-project records are useful for checking a named development, but do not evidence a private fit-out scope, panel route or delivery timeline. Source: https://haryanarera.gov.in/admincontrol/registered_projects/2 (accessed 2026-08-21). |
Frequently asked questions
Why does a builder floor cost more to fit out than a high-rise flat of the same size?
Access, mostly. A high-rise has a service lift that takes a full-height panel; a builder floor has a staircase with a turning radius that often caps panels well below standard sizes. Splitting tall units into stacked carcasses adds joints, hardware and installation hours. Carrying material up three floors by hand adds labour that a lift absorbs invisibly.
What has to be decided before the flooring is laid in an island kitchen?
Island power and, if the island carries a sink, drainage. Both run below floor level, and retro-fitting them after flooring means either lifting finished floor or running a visible surface conduit. On this project the island service positions were fixed at design freeze specifically so they could be laid before the flooring contractor started.
How large a panel can actually be carried up a Gurgaon builder-floor staircase?
It depends on the turning radius at the half-landing, not the staircase width. On this Sector 65 property the survey fixed a maximum panel envelope of 2,100 by 900 mm. WoodAge measures staircase headroom, width and turning radius as part of the access survey before design freeze, because that envelope determines how tall units are constructed.
Is a walk-in wardrobe more expensive than fitted wardrobes of the same capacity?
Usually less, per unit of storage. A walk-in built as an open-frame modular system needs no shutters, no hinges and no shutter-grade finish across most of its run, which removes the three costliest components. What it consumes instead is floor area, so the real comparison is against what that room area would otherwise be used for.
What does turnkey actually include, and what is still excluded?
On this project turnkey covered all cabinetry, the island, wardrobes, TV and crockery units, delivered and installed. The exclusions schedule still named civil work, flooring, false ceiling, painting, electrical and plumbing execution, appliances and countertop supply. Turnkey is a scope word, not a guarantee that nothing is excluded, so the exclusions schedule remains the document to read.